

$1,249,000
2,036
SQ FT
$613
SQ/FT
1620 Lincoln Ave
@ Grand Street - Alameda

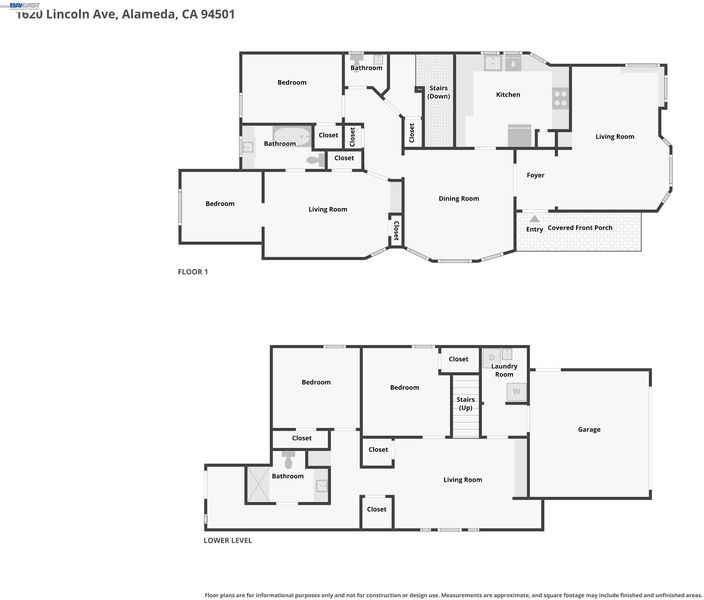
- 4 Bed
- 2.5 (2/1) Bath
- 1 Park
- 2,036 sqft
- Alameda
-

-
Tue Sep 1, 10:30 am - 1:00 pm
Broker's Open
-
Sat Sep 5, 2:00 pm - 4:30 pm
Open House 2-4:30pm
-
Sun Sep 6, 2:00 pm - 4:30 pm
Open House 2-4:30pm
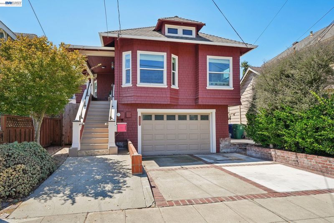
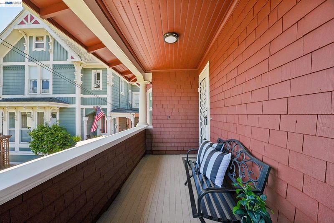
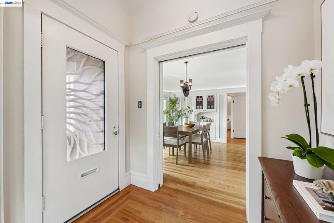
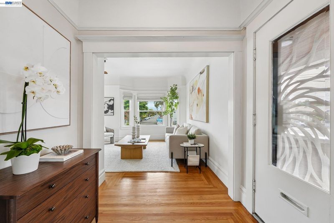
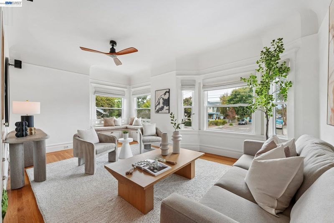
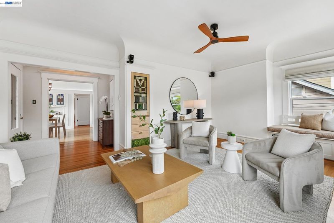
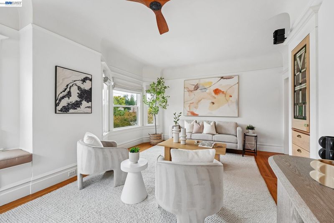
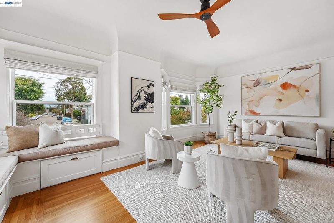
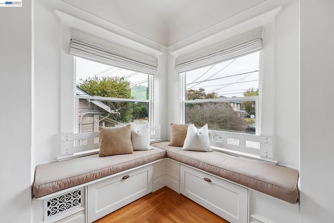
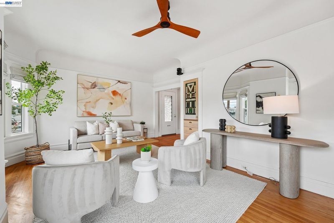
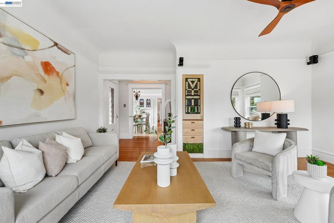
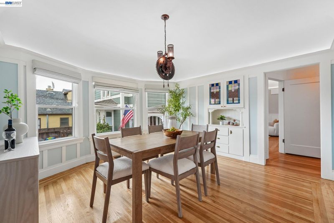
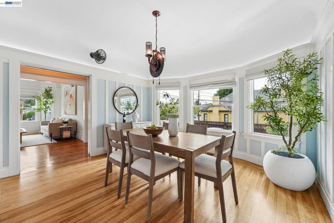
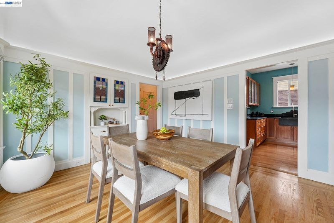
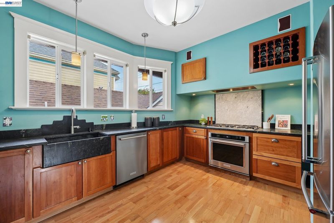
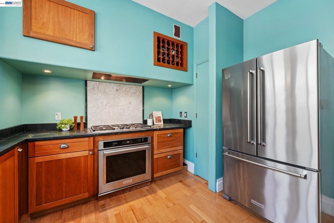
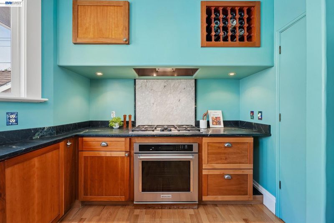
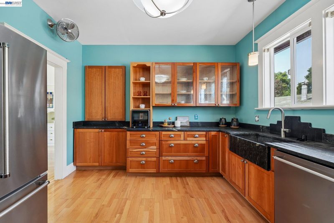
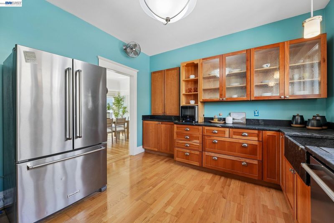
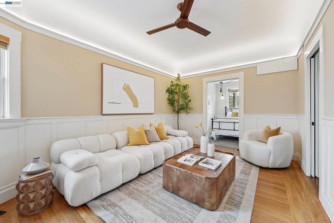
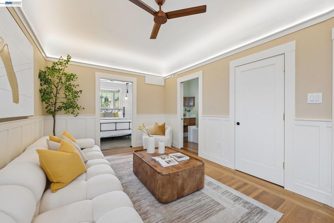
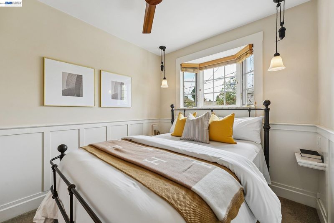
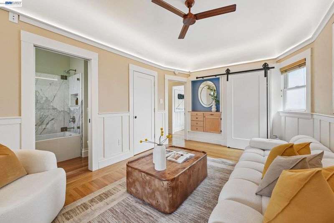
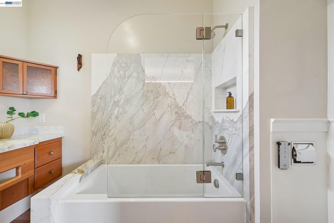
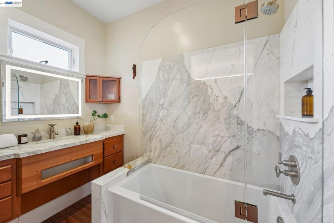
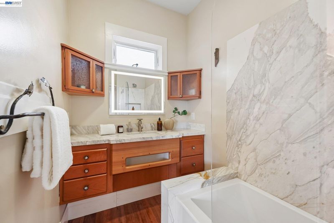
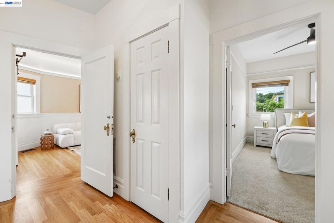
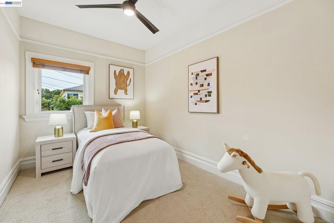
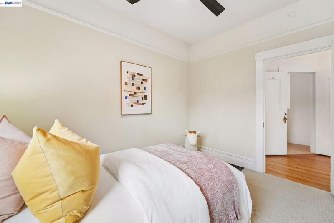
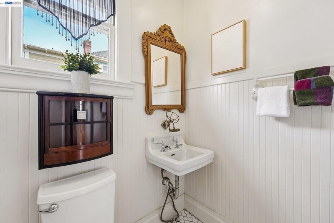
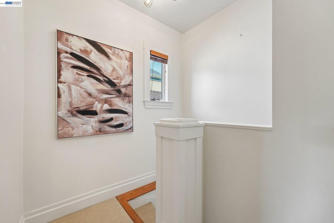
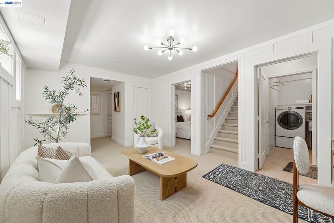
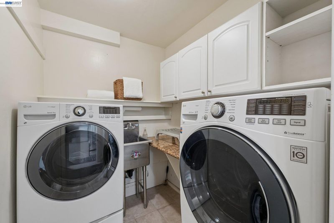
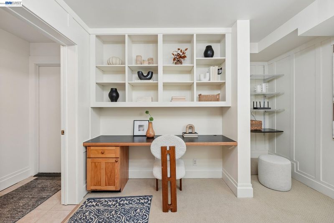
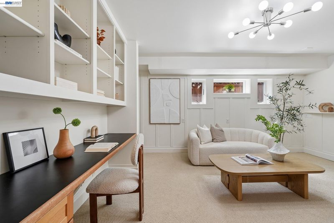
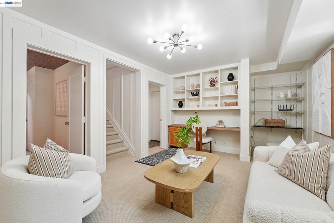
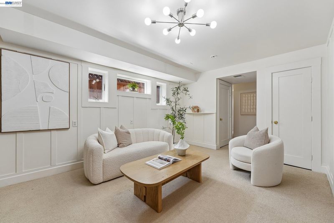
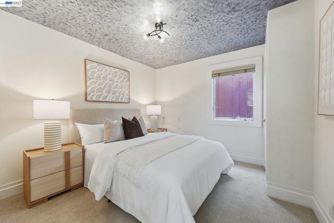
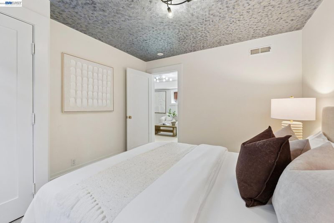
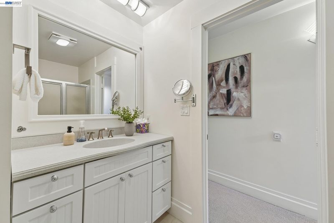
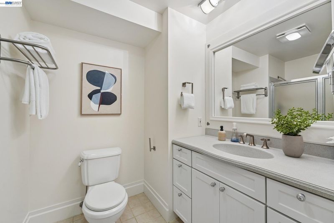
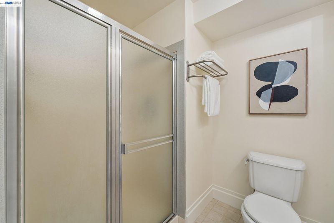
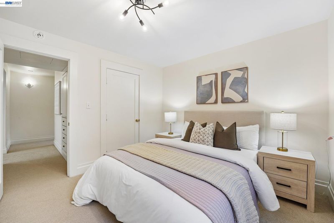
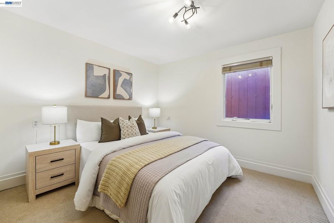
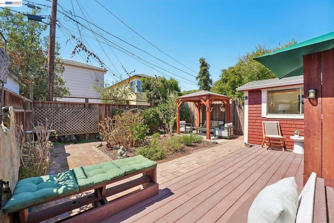
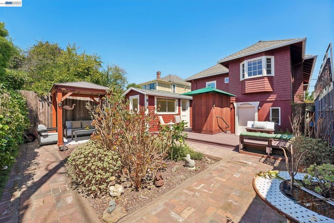
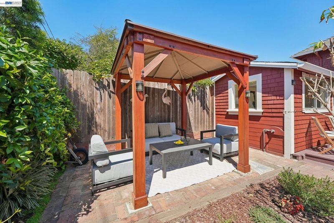
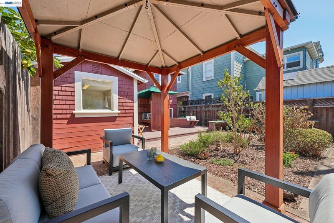
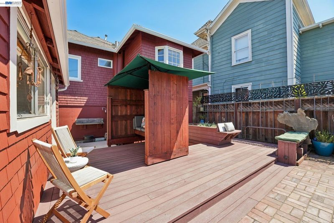
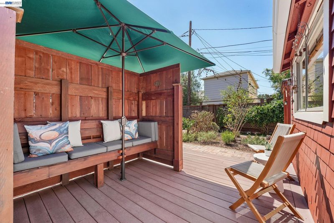
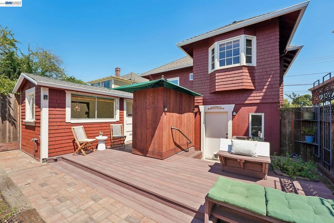
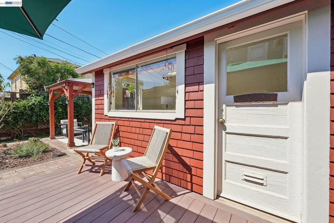
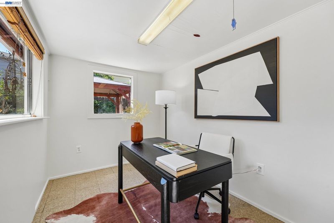
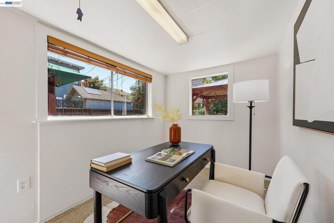
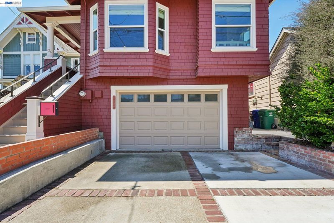
Step into timeless character redefined by master craftsmanship. Lovingly upgraded and maintained by its 40-year contractor owners, this expanded 4-bedroom, 2.5-bathroom 1905 Craftsman offers a seamless blend of original historic charm and modern utility. Freshly painted inside and out, the home showcases meticulously preserved period woodwork upstairs and an expertly matched 2002 main-floor addition. Every square foot reflects intentional design, from new energy- and noise-efficient windows, custom blinds, and refinished hardwoods to custom cabinetry featuring heavy-duty Blum hardware. The living room welcomes you with original woodwork, bay windows, a built-in window seat, and custom cabinetry with stained-glass doors complete with a built-in Bose speaker system. Adjacent, the dining room retains its original board-and-batten walls and a refurbished hutch. The gourmet kitchen features soapstone counters, a country sink, Kraft-Maid and custom cabinetry with smart storage solutions, and stainless steel KitchenAid appliances. The primary suite serves as a luxurious retreat, featuring a custom dresser, built-in jewelry box, Carrara marble side tables, and a fluted glass privacy door separating the sleeping and sitting areas. Its ensuite bathroom boasts rich Carrara marble, a deep soaking tub, bidet, and a custom glass shower. Downstairs, the family room offers built-in office space and expansive storage closets, served by a spacious full bathroom with Silestone finishes. Thoughtfully equipped with upstairs ceiling fans, a functional laundry room with utility sink and LG appliances, an attached garage, and off-street parking for three vehicles, this home leaves no detail overlooked. Outside, an exceptional retreat awaits: a landscaped yard, deck, old-brick patio, gazebo, built-in private seating, outdoor storage, and a fully permitted backyard office ideal for remote work. Positioned in one of Alameda’s most desirable neighborhoods, this location offers an unmatched Bay Area lifestyle. Walk or bike just blocks to vibrant Webster Street and Park Street dining, local boutiques, and the historic West End Arts District. Commuting is effortless: take the nearby Alameda Ferry directly to San Francisco’s Ferry Building in under twenty minutes, catch express AC Transit buses across the Bay, or drive minutes to major highways. Enjoy total peace of mind surrounded by local schools, pristine parks, and the scenic waterfront promenade at Crown Memorial State Beach.

- Current Status
- New
- Original Price
- $1,249,000
- List Price
- $1,249,000
- On Market Date
- Aug 31, 2026
- Property Type
- Detached
- D/N/S
- Alameda
- Zip Code
- 94501
- MLS ID
- 41146705
- APN
- 723186
- Year Built
- 1905
- Stories in Building
- 2
- Possession
- Close Of Escrow
- Data Source
- MAXEBRDI
- Origin MLS System
- BAY EAST
Children's Learning Center
Private 1-12 Special Education, Combined Elementary And Secondary, Coed
Students: 81 Distance: 0.3mi
Henry Haight Elementary School
Public K-5 Elementary
Students: 383 Distance: 0.4mi
Henry Haight Elementary School
Public K-5 Elementary
Students: 544 Distance: 0.4mi
Franklin Elementary School
Public K-5 Elementary
Students: 335 Distance: 0.4mi
Franklin Elementary School
Public K-5 Elementary
Students: 316 Distance: 0.4mi
Applied Scholastics Academy, East Bay
Private K-12 Home School Program, Independent Study, Nonprofit
Students: 13 Distance: 0.4mi
- Bed
- 4
- Bath
- 2.5 (2/1)
- Parking
- 1
- Attached, Off Street, Garage Door Opener
- SQ FT
- 2,036
- SQ FT Source
- Other
- Lot SQ FT
- 3,300.0
- Lot Acres
- 0.08 Acres
- Pool Info
- None
- Kitchen
- Dishwasher, Microwave, Range, Refrigerator, Gas Water Heater, Stone Counters, Disposal, Range/Oven Built-in, Updated Kitchen
- Cooling
- Ceiling Fan(s)
- Disclosures
- Other - Call/See Agent
- Entry Level
- Exterior Details
- Back Yard, Landscape Front
- Flooring
- Hardwood, Tile, Carpet
- Foundation
- Fire Place
- None
- Heating
- Forced Air
- Laundry
- Dryer, Laundry Room, Washer
- Upper Level
- 2 Bedrooms, 1.5 Baths, Other, Main Entry
- Main Level
- 2 Bedrooms, 1 Bath, Laundry Facility
- Possession
- Close Of Escrow
- Architectural Style
- Craftsman
- Non-Master Bathroom Includes
- Stall Shower
- Construction Status
- Existing
- Additional Miscellaneous Features
- Back Yard, Landscape Front
- Location
- Level, Back Yard
- Roof
- Composition Shingles
- Water and Sewer
- Public
- Fee
- Unavailable
MLS and other Information regarding properties for sale as shown in Theo have been obtained from various sources such as sellers, public records, agents and other third parties. This information may relate to the condition of the property, permitted or unpermitted uses, zoning, square footage, lot size/acreage or other matters affecting value or desirability. Unless otherwise indicated in writing, neither brokers, agents nor Theo have verified, or will verify, such information. If any such information is important to buyer in determining whether to buy, the price to pay or intended use of the property, buyer is urged to conduct their own investigation with qualified professionals, satisfy themselves with respect to that information, and to rely solely on the results of that investigation.
School data provided by GreatSchools. School service boundaries are intended to be used as reference only. To verify enrollment eligibility for a property, contact the school directly.