

$579,900
1,789
SQ FT
$324
SQ/FT
2065 Milky Way Circle
@ Starfield - 12747, Roseville

- 3 Bed
- 2.5 (2/1) Bath
- 0 Park
- 1,789 sqft
- Roseville
-

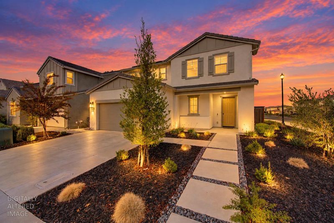
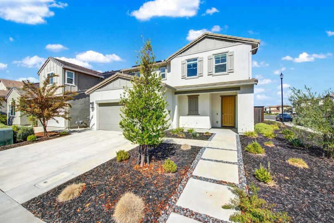
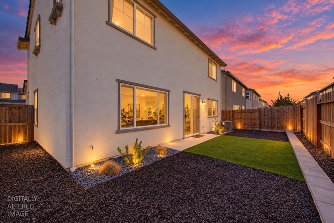
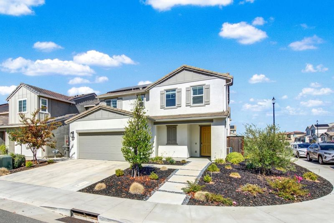
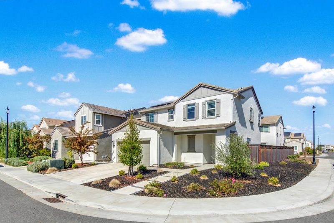
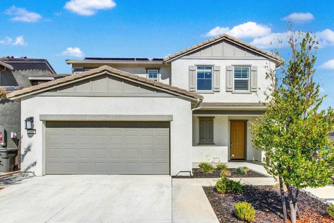
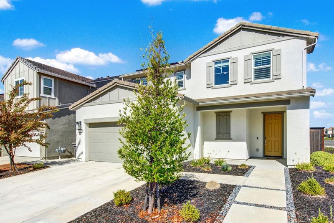
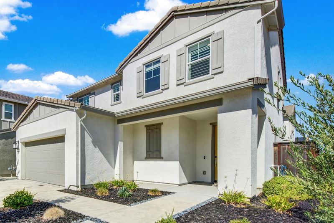
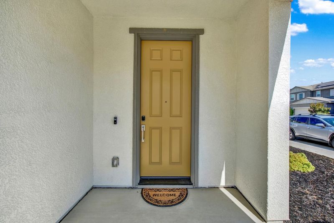
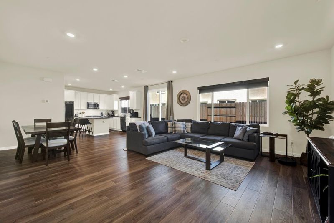
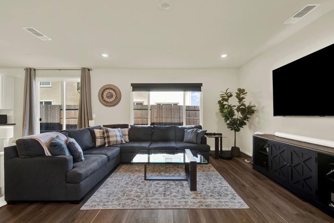
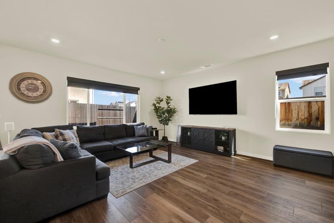
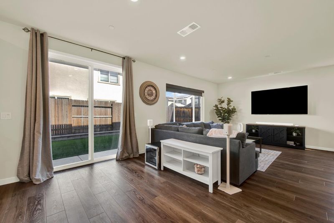
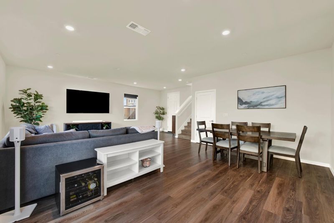
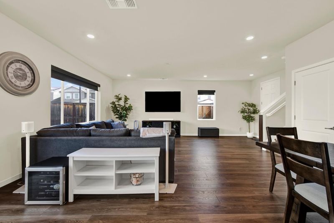
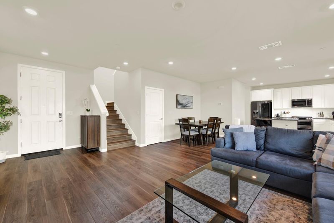
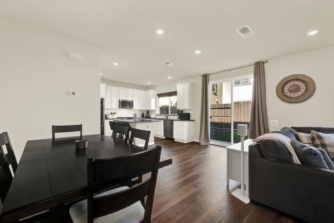
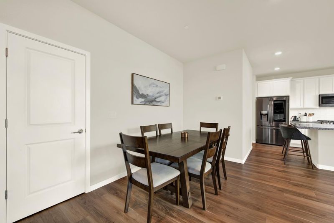
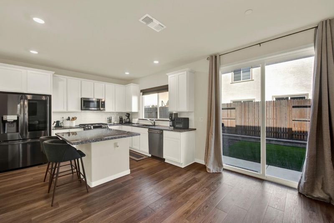
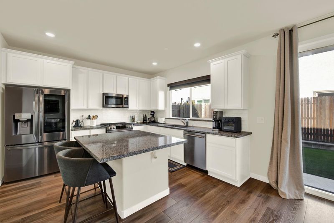
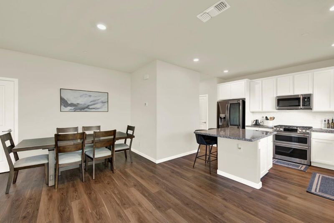
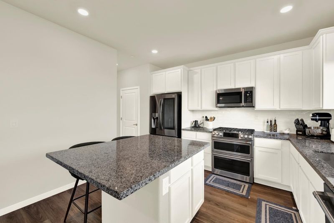
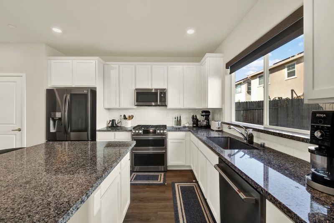
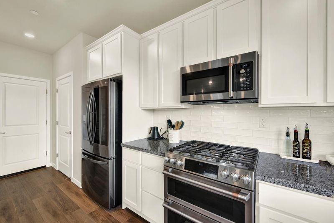
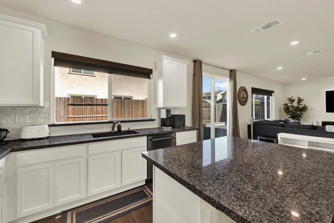
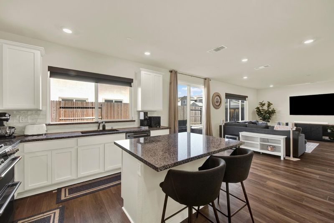
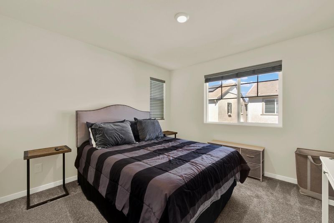
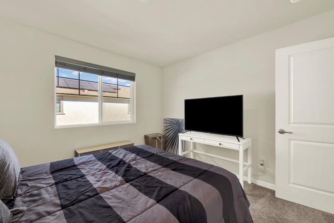
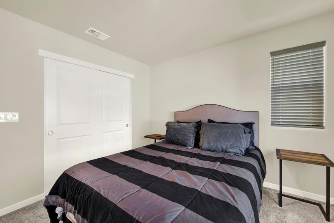
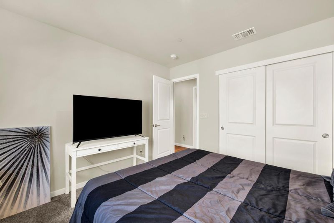
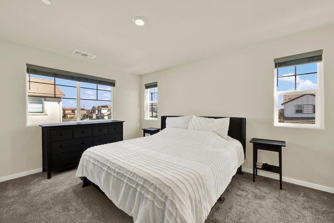
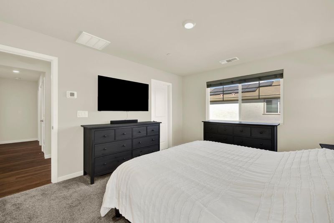
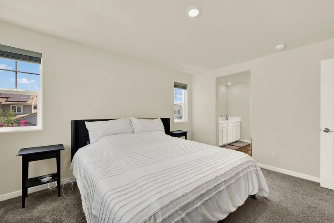
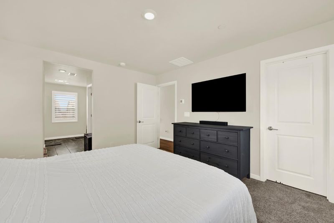
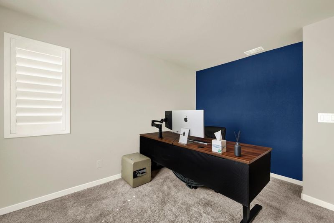
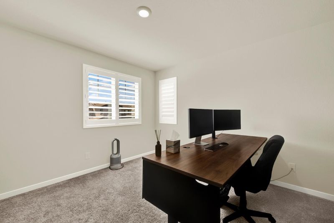
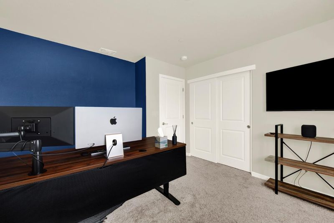
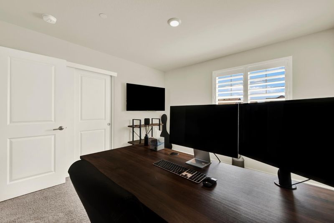
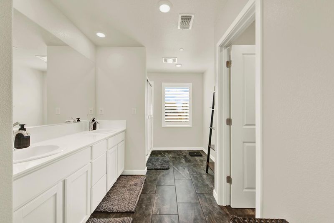
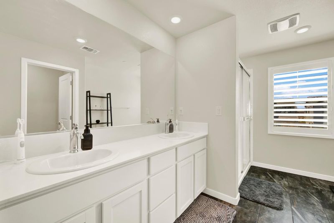
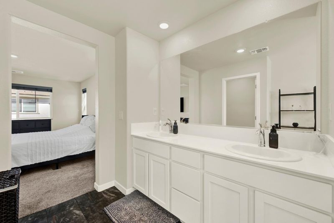
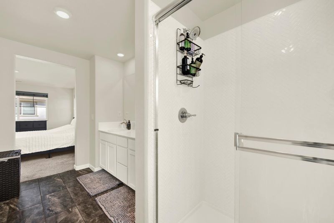
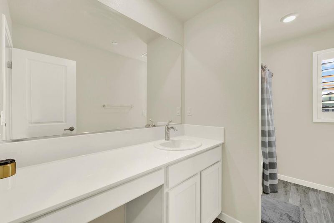
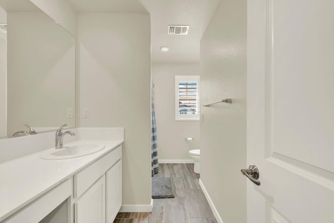
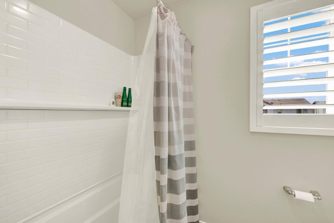
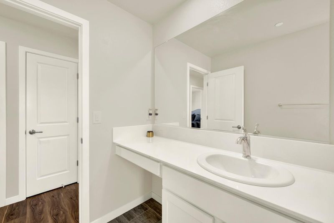
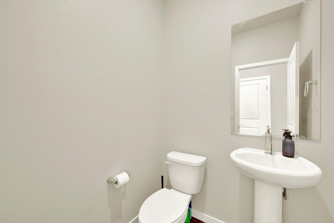
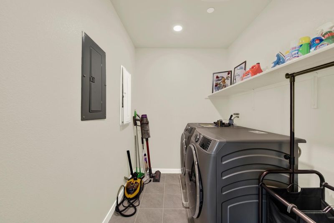
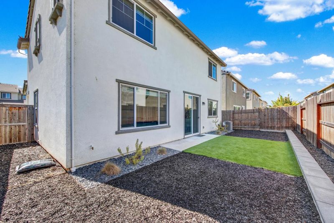
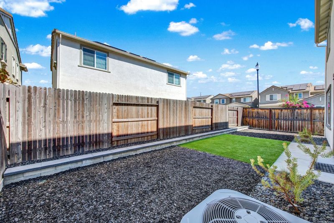
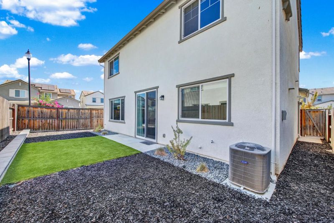
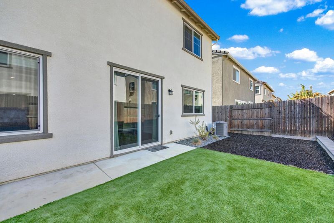
Built in 2021, this beautifully maintained 3-bedroom, 2.5-bath home offers 1,789 sq. ft. of living space on a desirable corner lot in West Roseville. The open floor plan features luxury vinyl plank flooring, recessed lighting and plenty of natural light throughout the main living areas. The spacious kitchen includes beautiful solid slab countertops, white cabinetry, stainless steel appliances, a center island with seating and ample counter space. The kitchen opens to the dining and living areas, providing a comfortable space for everyday living and entertaining. Upstairs, the primary suite features a private bath with dual sinks, a walk-in shower and a walk-in closet. Two additional bedrooms and a conveniently located laundry room complete the upper level. Additional features include owned solar, central heat and air, a downstairs half bath and an attached two-car garage. The low-maintenance features attractive landscaping, providing a great space to relax or entertain without the upkeep of a traditional lawn. Conveniently located near Roseville's shopping, dining, parks and commuter routes. A well-maintained home with modern finishes in a great Roseville location.

- Days on Market
- 0 days
- Current Status
- Active
- Original Price
- List Price
- $579,900
- On Market Date
- Oct 4, 2026
- Property Type
- Single Family Residence
- Area
- 12747
- Zip Code
- 95747
- MLS ID
- 226123989
- APN
- 498190102000
- Year Built
- 2021
- Stories in Building
- 2
- Possession
- Close Of Escrow
- Data Source
- BAREIS
- Origin MLS System
St. John's School
Private PK-8 Elementary, Religious, Nonprofit
Students: 199 Distance: 1.1mi
Barbara Chilton Middle School
Public 6-8 Coed
Students: 865 Distance: 1.1mi
Junction Elementary School
Public K-5 Elementary, Coed
Students: 754 Distance: 1.3mi
Orchard Ranch Elementary
Public K-5
Students: 728 Distance: 1.4mi
Coyote Ridge Elementary School
Public K-5 Elementary, Coed
Students: 765 Distance: 1.8mi
Trinity Christian Academy
Private K-12
Students: 13 Distance: 2.5mi
- Bed
- 3
- Bath
- 2.5 (2/1)
- Shower Stall(s)
- Parking
- 0
- Attached
- SQ FT
- 1,789
- SQ FT Source
- Assessor Auto-Fill
- Lot SQ FT
- 4,147.0
- Lot Acres
- 0.0952 Acres
- Kitchen
- Quartz Counter
- Cooling
- Central Air
- Dining Room
- Dining/Living Combo
- Disclosures
- Standard
- Living Room
- Other
- Flooring
- Laminate, Simulated Wood
- Foundation
- Slab
- Heating
- Central
- Laundry
- Hookups Only, Upper Level
- Upper Level
- Full Bath(s), Bedroom(s)
- Main Level
- Kitchen, Living Room
- Possession
- Close Of Escrow
- Architectural Style
- Traditional
- Fee
- $0
MLS and other Information regarding properties for sale as shown in Theo have been obtained from various sources such as sellers, public records, agents and other third parties. This information may relate to the condition of the property, permitted or unpermitted uses, zoning, square footage, lot size/acreage or other matters affecting value or desirability. Unless otherwise indicated in writing, neither brokers, agents nor Theo have verified, or will verify, such information. If any such information is important to buyer in determining whether to buy, the price to pay or intended use of the property, buyer is urged to conduct their own investigation with qualified professionals, satisfy themselves with respect to that information, and to rely solely on the results of that investigation.
School data provided by GreatSchools. School service boundaries are intended to be used as reference only. To verify enrollment eligibility for a property, contact the school directly.