 Price Reduced

$499,000
696
SQ FT
$717
SQ/FT
1215 Permata Court
@ Trippe Ave. - 9 - Central San Jose, San Jose

- 1 Bed
- 1 Bath
- -3 Park
- 696 sqft
- SAN JOSE
-

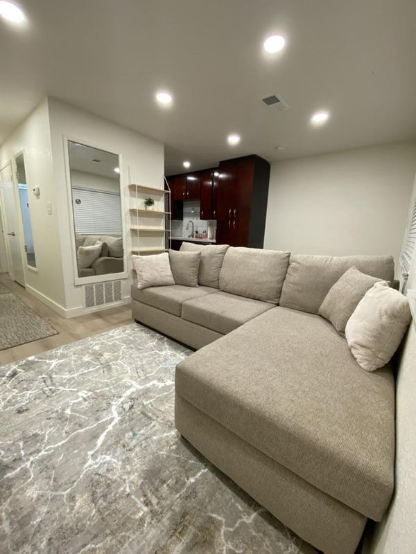
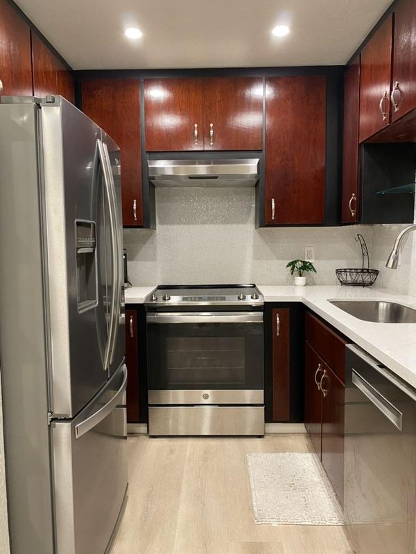
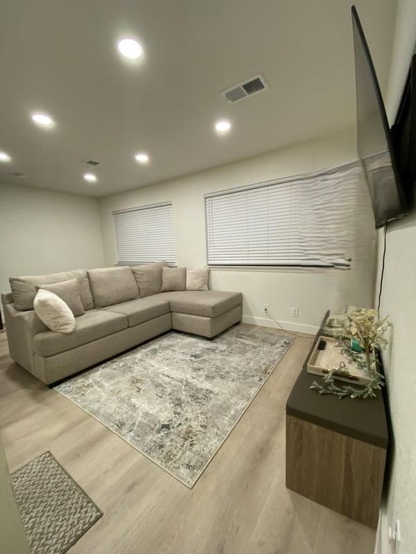
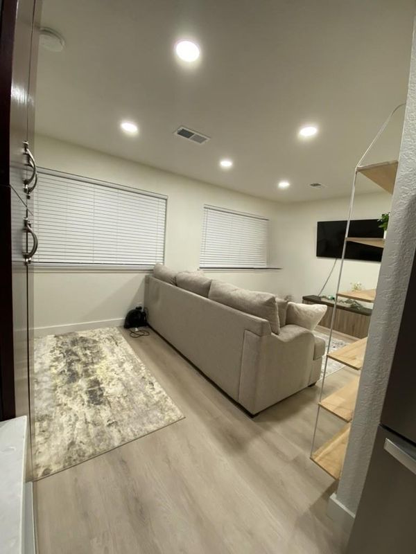
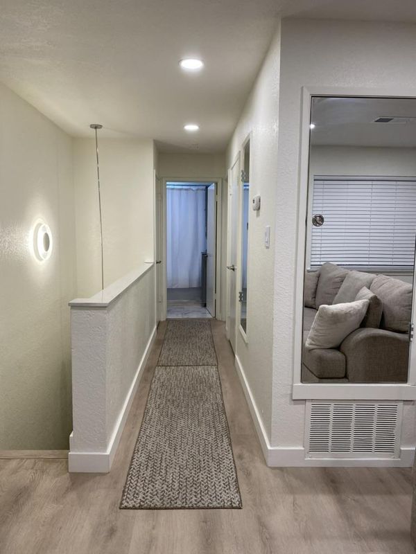
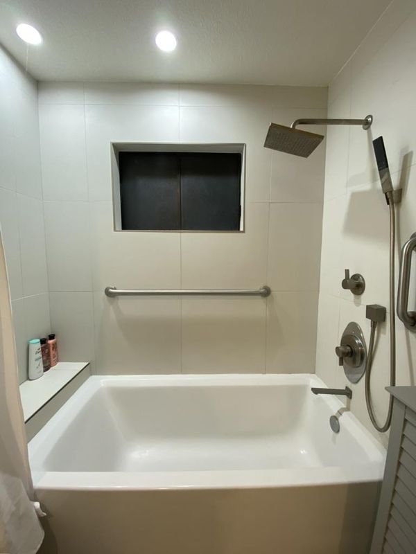
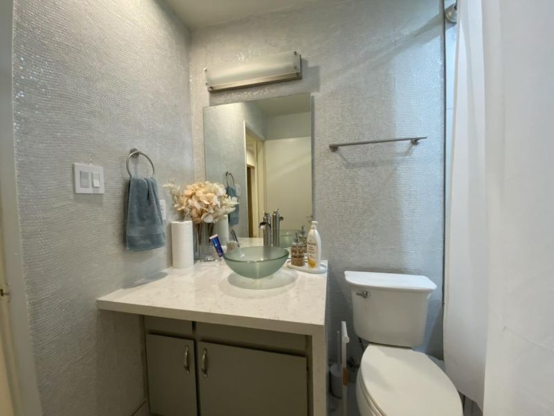
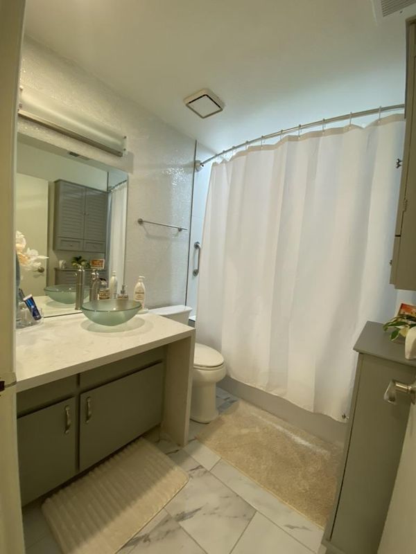
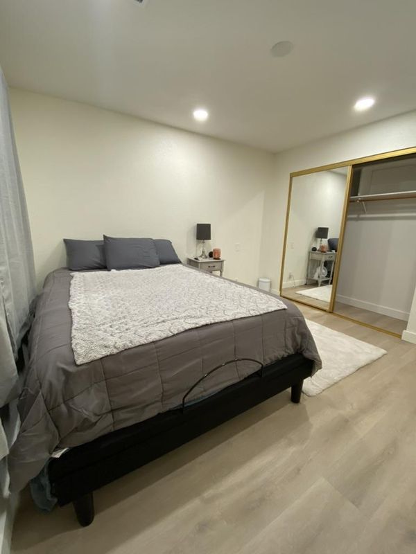
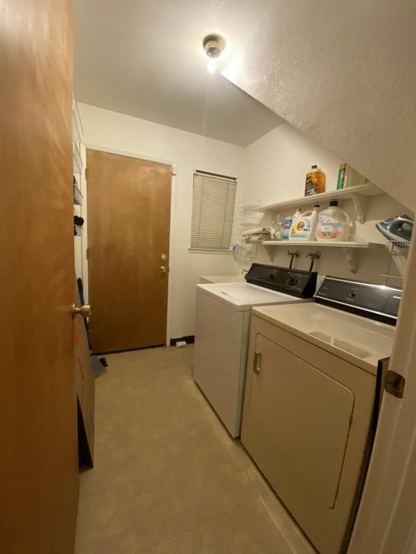
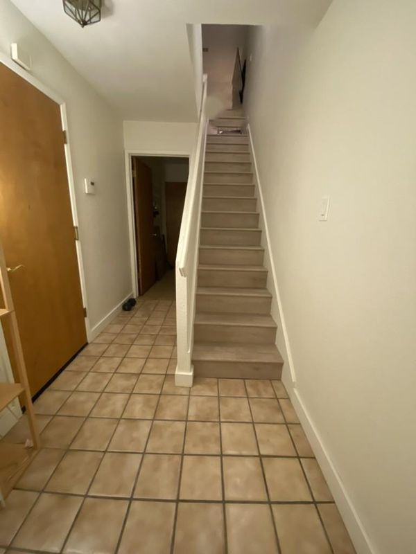
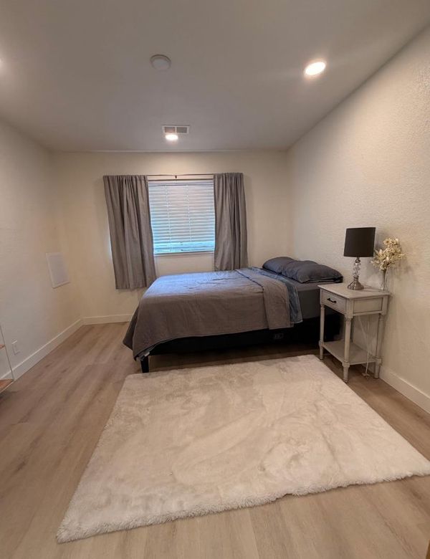
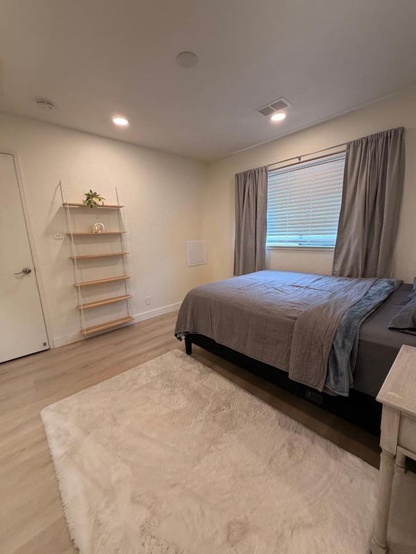
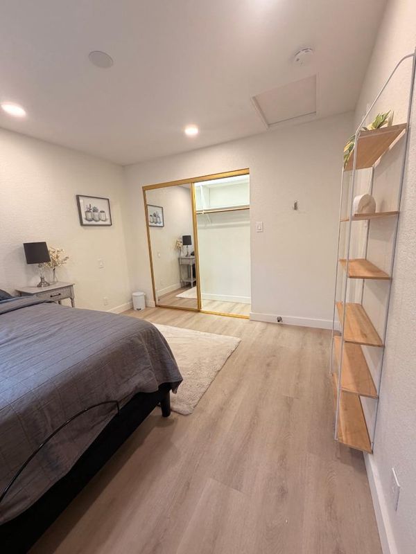
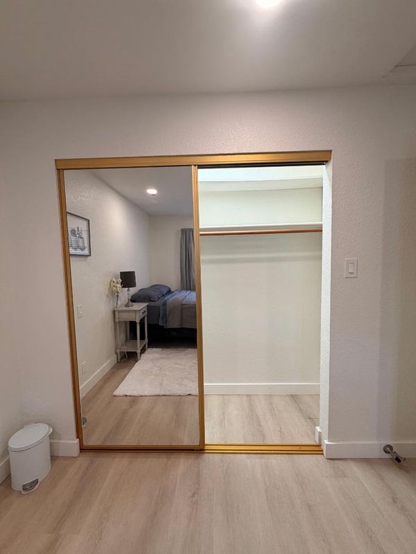
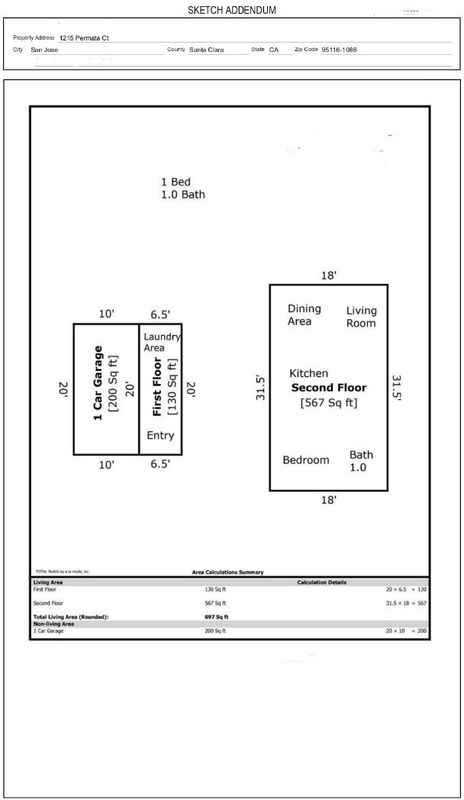
SILICON VALLEY'S BEST VALUE TOWNHOME w. ATTACHED GARAGE - LOW HOA: $188 This beautifully remodeled townhome, upgraded with $15K worth of improvements, offers an attached 1-car garage, providing both storage and security. The layout includes 1 bedroom, 1 bathroom, and a spacious laundry room, making it the perfect abode. Enjoy an open floor plan that combines the living room and dining area, along with a U-shaped kitchen featuring newer appliances. The bathroom boasts a luxurious soaking tub as well as a shower. Recent upgrades include: - Laminate flooring on the stairs and throughout the upstairs living and dining areas - Newer tiled flooring in the bathroom - Freshly painted interiors - Canned lighting with dimmers in the living and dining room - New window coverings - Newly installed baseboards upstairs Additionally, there is a full-size laundry room with a side-by-side washer and dryer located downstairs, alongside an oversized backyard patio. This townhome offers the best price and value for townhome-style living in Santa Clara County, all with an affordable monthly HOA fee of just $188.

- Days on Market
- 61 days
- Current Status
- Active
- Original Price
- $525,000
- List Price
- $499,000
- On Market Date
- Jun 28, 2026
- Property Type
- Townhouse
- Area
- 9 - Central San Jose
- Zip Code
- 95116
- MLS ID
- ML82049820
- APN
- 249-72-004
- Year Built
- 1986
- Stories in Building
- 2
- Possession
- COE
- Data Source
- MLSL
- Origin MLS System
- MLSListings, Inc.
Rocketship Discovery Prep
Charter K-5 Elementary, Coed
Students: 500 Distance: 0.1mi
Ace Inspire Academy
Charter 5-8
Students: 257 Distance: 0.2mi
San Jose High School
Public 9-12 Secondary
Students: 1054 Distance: 0.2mi
Sunrise Middle
Charter 6-8
Students: 243 Distance: 0.2mi
Empire Gardens Elementary School
Public K-5 Elementary
Students: 291 Distance: 0.4mi
Cristo Rey San Jose High School
Private 9-10 Secondary, Coed
Students: 450 Distance: 0.4mi
- Bed
- 1
- Bath
- 1
- Oversized Tub, Shower over Tub - 1
- Parking
- -3
- Attached Garage, Guest / Visitor Parking, Off-Street Parking
- SQ FT
- 696
- SQ FT Source
- Unavailable
- Kitchen
- Countertop - Granite
- Cooling
- Central AC
- Dining Room
- Dining Area in Living Room
- Disclosures
- NHDS Report
- Family Room
- No Family Room
- Flooring
- Laminate, Tile
- Foundation
- Concrete Perimeter and Slab
- Heating
- Central Forced Air
- Laundry
- In Utility Room
- Views
- Neighborhood
- Possession
- COE
- Architectural Style
- Contemporary
- * Fee
- $177
- Name
- Permata Park Julian Villas Owners Assoc.
- Phone
- 408) 261-7155
- *Fee includes
- Exterior Painting, Fencing, Garbage, Insurance - Common Area, and Landscaping / Gardening
MLS and other Information regarding properties for sale as shown in Theo have been obtained from various sources such as sellers, public records, agents and other third parties. This information may relate to the condition of the property, permitted or unpermitted uses, zoning, square footage, lot size/acreage or other matters affecting value or desirability. Unless otherwise indicated in writing, neither brokers, agents nor Theo have verified, or will verify, such information. If any such information is important to buyer in determining whether to buy, the price to pay or intended use of the property, buyer is urged to conduct their own investigation with qualified professionals, satisfy themselves with respect to that information, and to rely solely on the results of that investigation.
School data provided by GreatSchools. School service boundaries are intended to be used as reference only. To verify enrollment eligibility for a property, contact the school directly.