

$355,000
1,144
SQ FT
$310
SQ/FT
44750 Harmon Drive
@ Hwy 101 - Laytonville/ Bransco, Laytonville

- 2 Bed
- 2 Bath
- 2 Park
- 1,144 sqft
- Laytonville
-

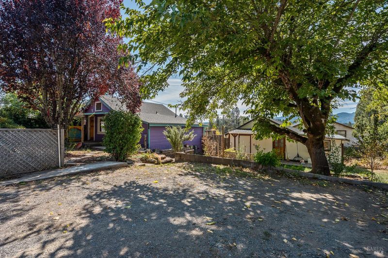
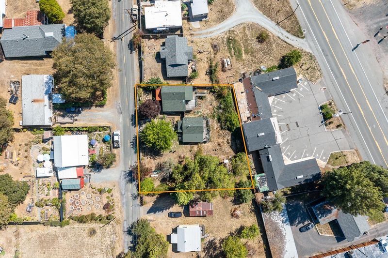
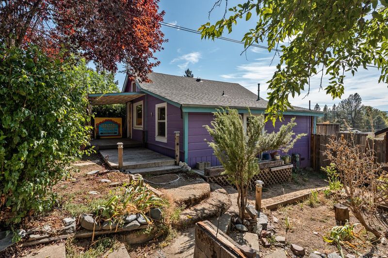
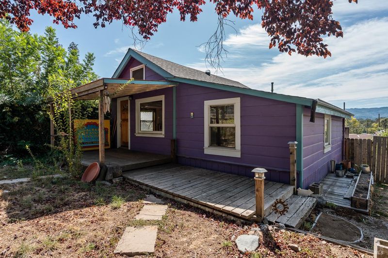
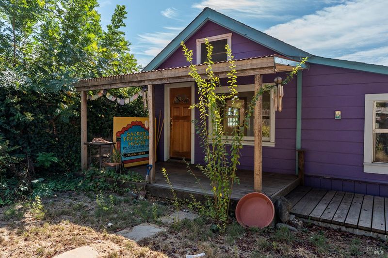
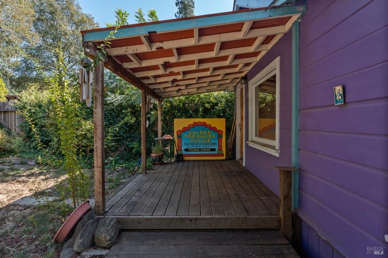
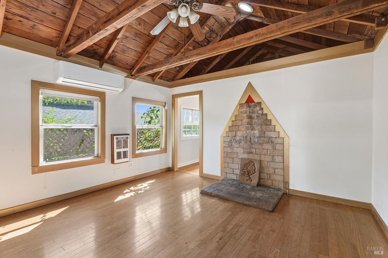
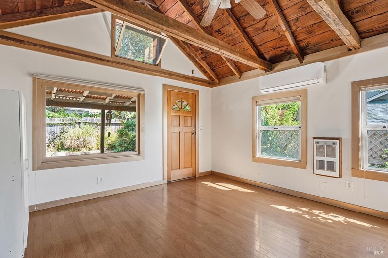
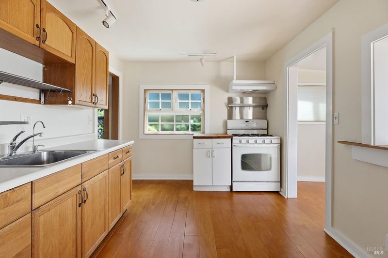
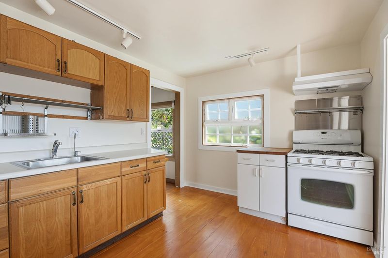
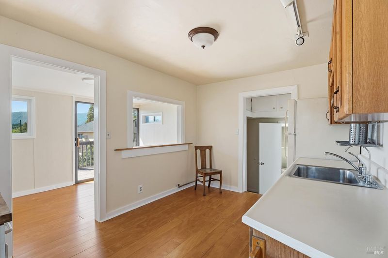
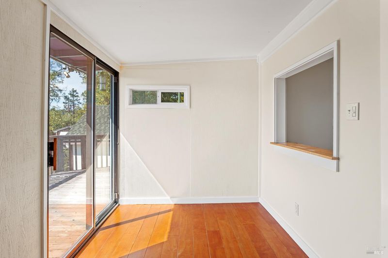
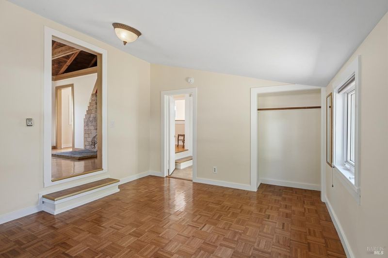
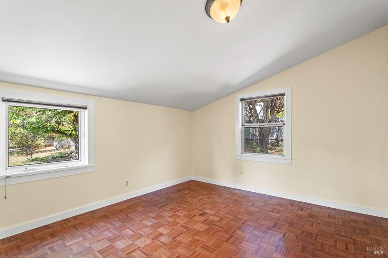
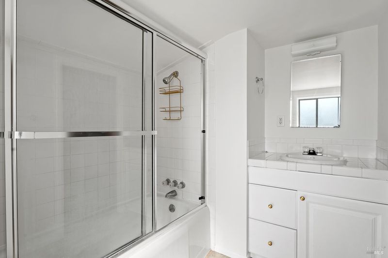
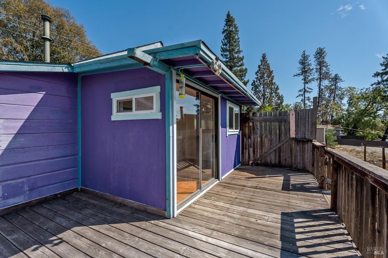
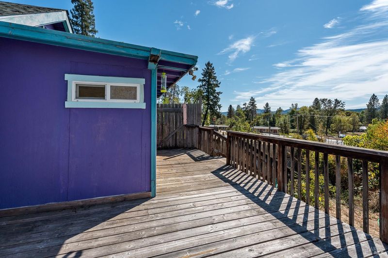
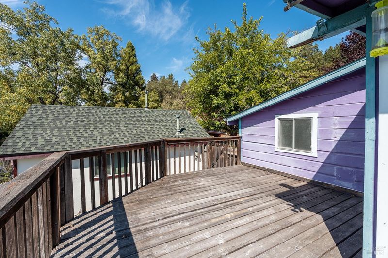
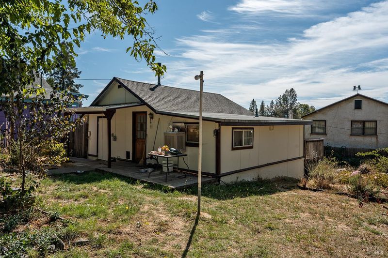
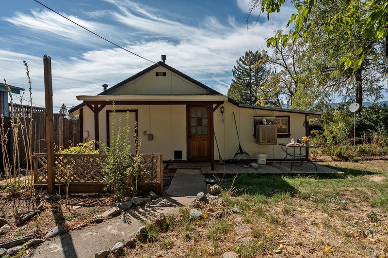
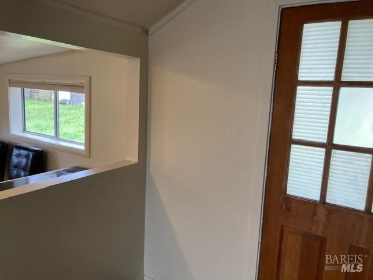
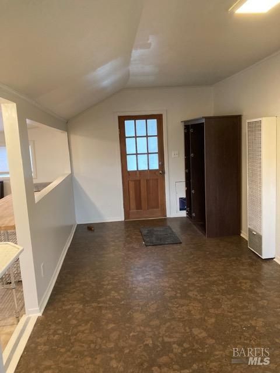
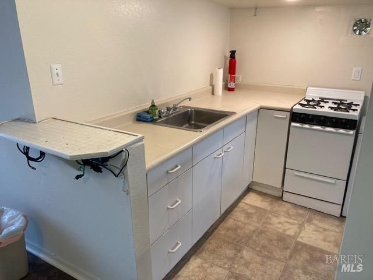
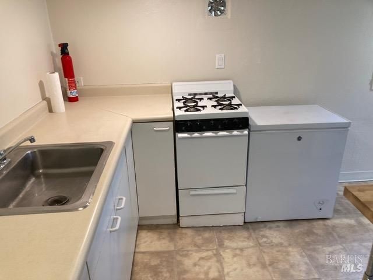
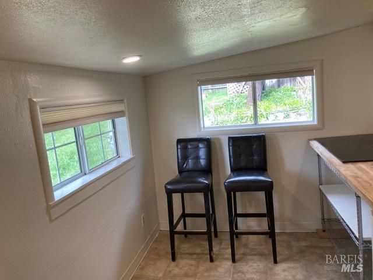
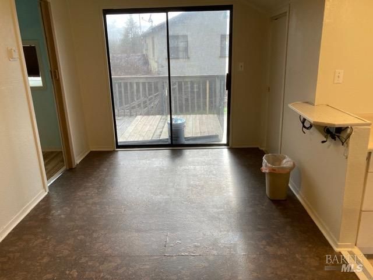
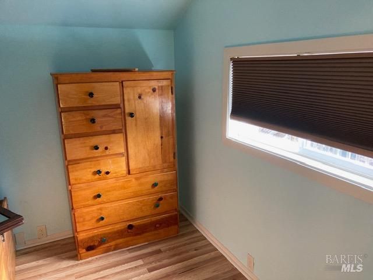
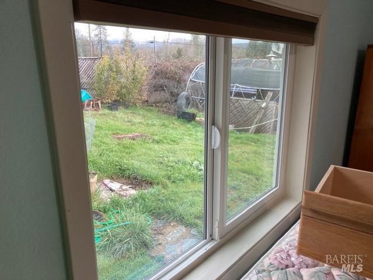
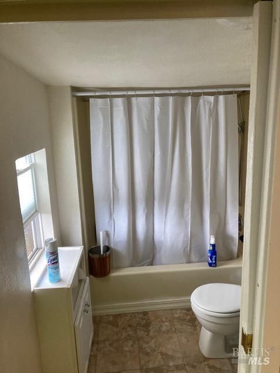
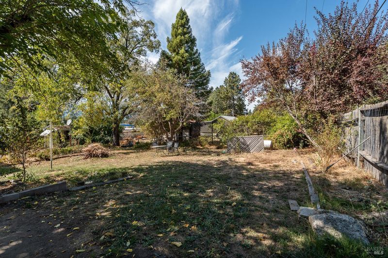
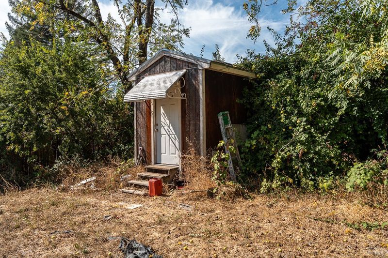
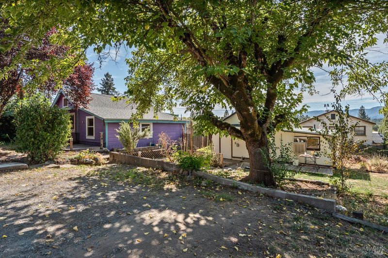
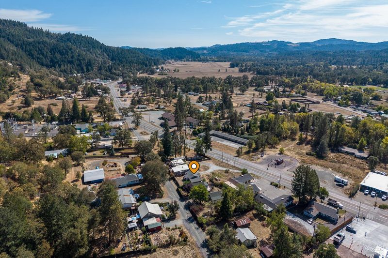
Two separate living spaces in the heart of Laytonville, within walking distance of schools, healthcare, shopping and everyday amenities! Situated on approximately one-third of an acre with a lovely yard and mature landscaping, the property is also commercially zoned, opening the door to additional uses and possibilities. The main home is a cozy 624-square-foot, 1-bedroom, 1-bath residence that has been extensively remodeled with new paint, flooring, windows, on-demand water heater, mini-split heating and air conditioning, and a new roof. An additional room provides flexible space for an office, sunroom, hobby room or possible small second bedroom. A welcoming front porch and back deck add to the outdoor living space, with beautiful sunset views from the back. The second living space is an approximately 520-square-foot, 1-bedroom apartment, complete with its own kitchen and full bathroom, propane wall heater, updated paint and flooring, back deck and new roof. Currently tenant occupied, it provides immediate rental income for the new owner. Both are served by city water, septic, propane and PG&E power, with high-speed internet options available. The property also includes a storage shed and off-street parking for two cars. The yard is filled with mature black walnut trees, fruitless mulberry, Japanese plum, quince, roses and three varieties of grapevines. There is plenty of room to enjoy the outdoors and make the space your own. Whether you're looking to live in one and rent the other, keep family close, or take advantage of the commercial zoning, this property offers plenty of options for its next owner.

- Days on Market
- 0 days
- Current Status
- Active
- Original Price
- List Price
- $355,000
- On Market Date
- Sep 25, 2026
- Property Type
- 2 Houses on Lot
- Area
- Laytonville/ Bransco
- Zip Code
- 95454
- MLS ID
- 326081765
- APN
- 0141303500
- Year Built
- 1943
- Stories in Building
- 1
- Possession
- Close Of Escrow, See Remarks
- Data Source
- BAREIS
- Origin MLS System
Laytonville Elementary School
Public K-8 Elementary
Students: 240 Distance: 0.2mi
Laytonville Continuation High School
Public 9-12 Continuation
Students: 1 Distance: 0.6mi
Laytonville High School
Public 9-12 Secondary
Students: 110 Distance: 0.6mi
Branscomb Elementary School
Public K-4 Elementary
Students: 4 Distance: 8.5mi
Spy Rock Elementary School
Public K-8 Elementary
Students: 10 Distance: 8.9mi
Sherwood School
Public K-8 Elementary
Students: 62 Distance: 10.5mi
- Bed
- 2
- Bath
- 2
- Parking
- 2
- Private, Uncovered Parking Spaces 2+
- SQ FT
- 1,144
- SQ FT Source
- Assessor Agent-Fill
- Lot SQ FT
- 14,967.0
- Lot Acres
- 0.3436 Acres
- Cooling
- Ductless
- Heating
- Ductless, Heat Pump, Propane, Wall Furnace
- Laundry
- Hookups Only
- Main Level
- Bedroom(s), Full Bath(s), Kitchen, Living Room
- Possession
- Close Of Escrow, See Remarks
- Basement
- None
- Fee
- $0
MLS and other Information regarding properties for sale as shown in Theo have been obtained from various sources such as sellers, public records, agents and other third parties. This information may relate to the condition of the property, permitted or unpermitted uses, zoning, square footage, lot size/acreage or other matters affecting value or desirability. Unless otherwise indicated in writing, neither brokers, agents nor Theo have verified, or will verify, such information. If any such information is important to buyer in determining whether to buy, the price to pay or intended use of the property, buyer is urged to conduct their own investigation with qualified professionals, satisfy themselves with respect to that information, and to rely solely on the results of that investigation.
School data provided by GreatSchools. School service boundaries are intended to be used as reference only. To verify enrollment eligibility for a property, contact the school directly.