

$695,000
895
SQ FT
$777
SQ/FT
1322 Bancroft Way
@ West St - Central Berkeley, Berkeley

- 2 Bed
- 2 Bath
- 0 Park
- 895 sqft
- Berkeley
-

-
Sat Sep 26, 2:00 pm - 4:30 pm
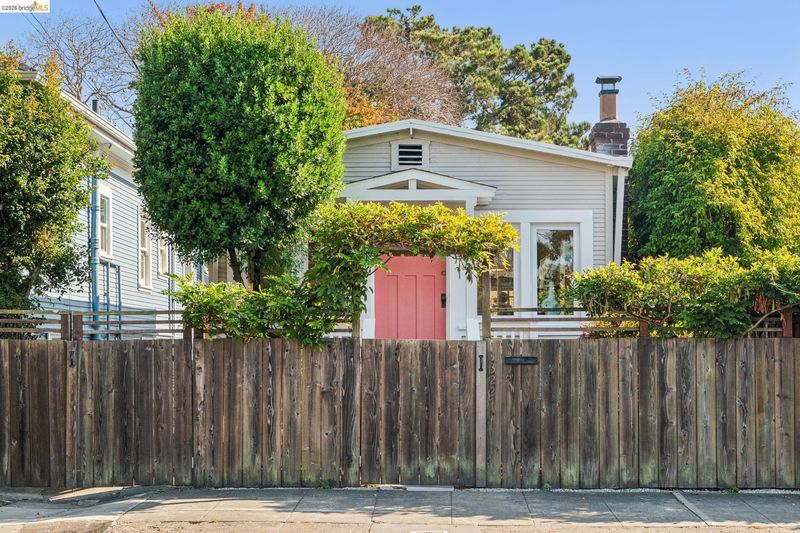
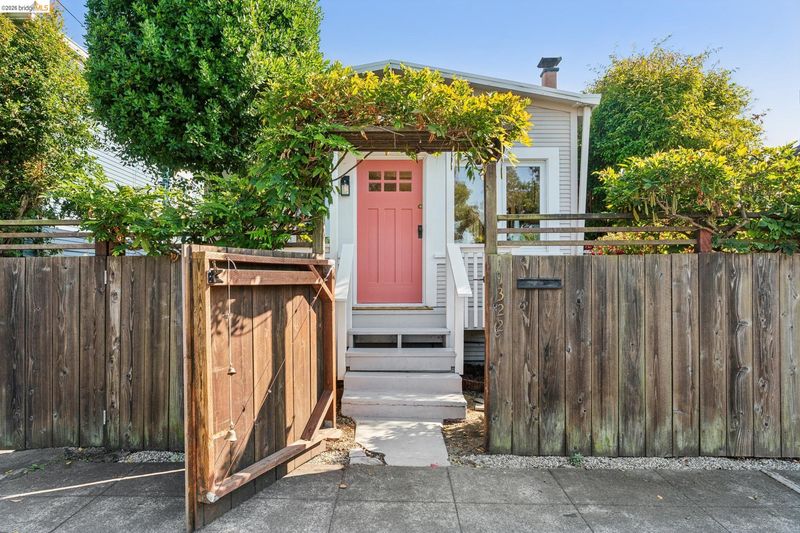
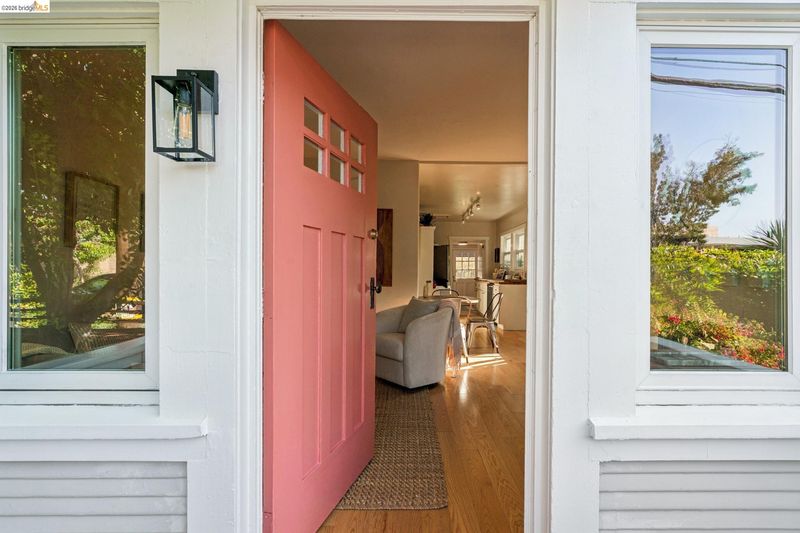
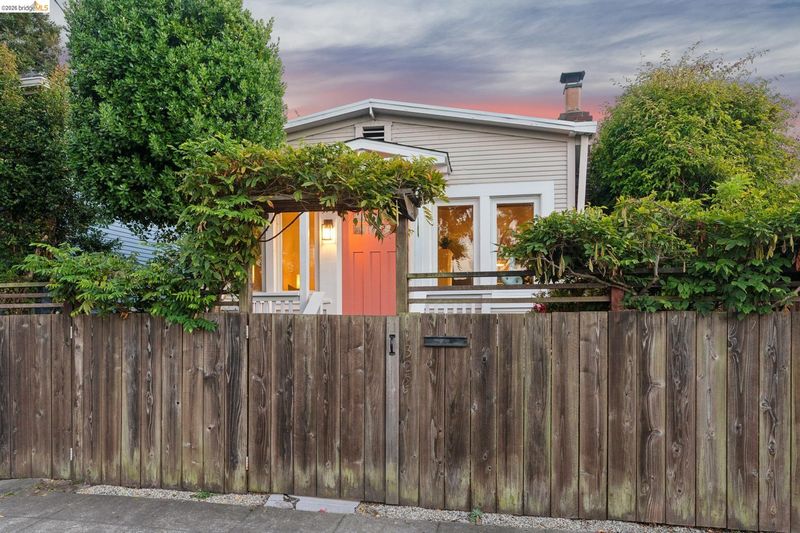
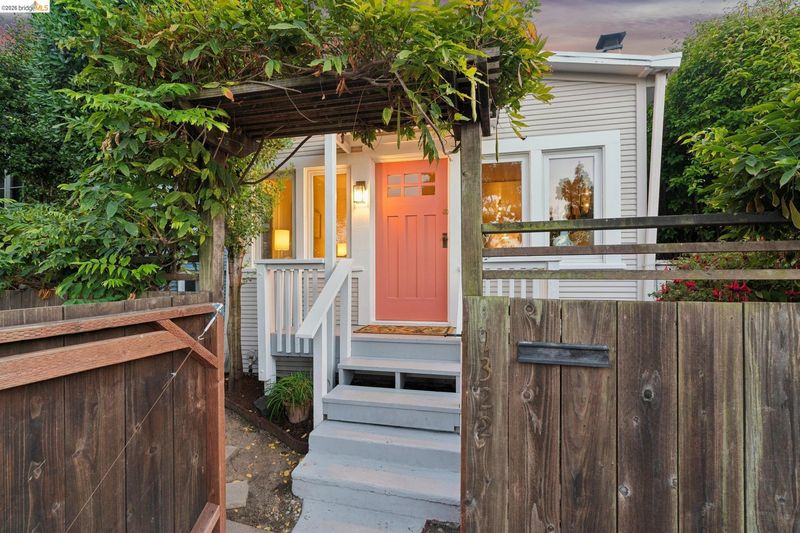
Stunning, mature wisteria and bougainvillea welcome you through the garden gate, where adorable Berkeley charm meets versatility in this Central Berkeley bungalow
-
Sun Sep 27, 2:00 pm - 4:00 pm
Stunning, mature wisteria and bougainvillea welcome you through the garden gate, where adorable Berkeley charm meets versatility in this Central Berkeley bungalow
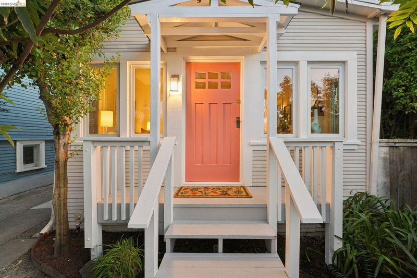
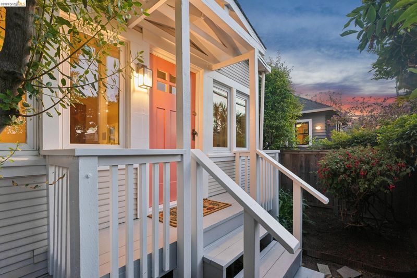
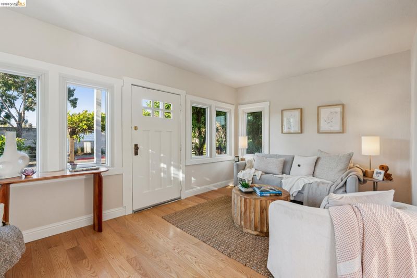
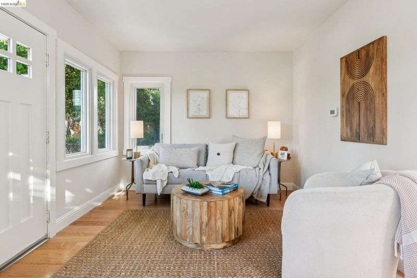
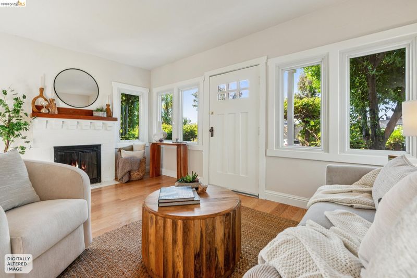
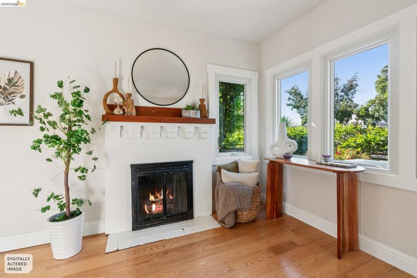
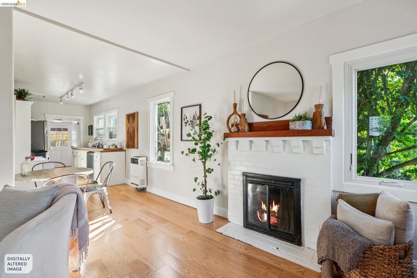
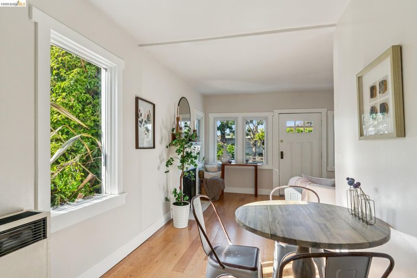
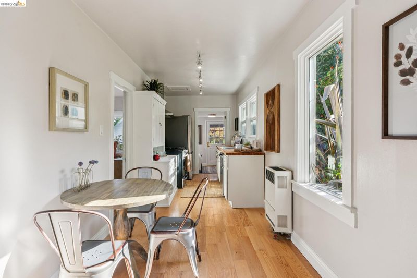
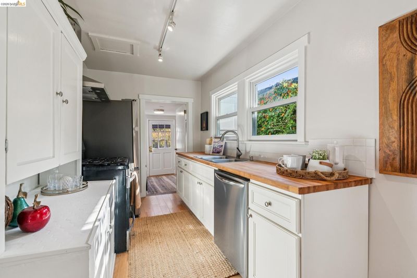
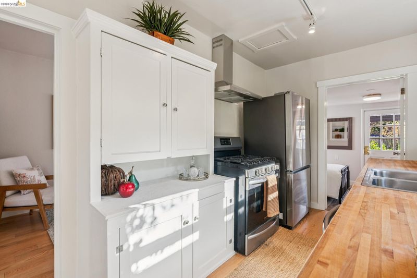
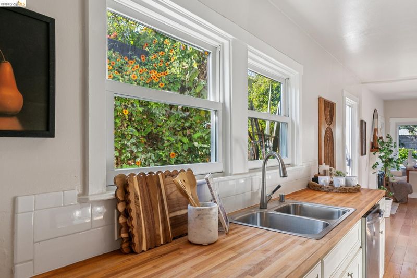
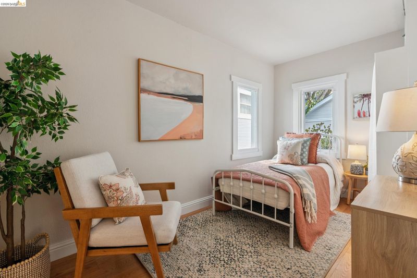
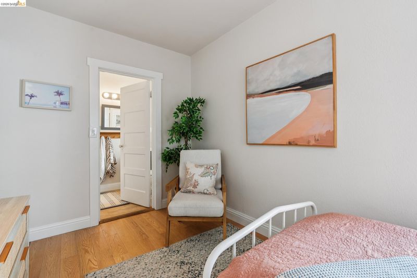
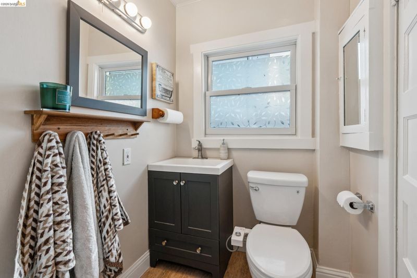
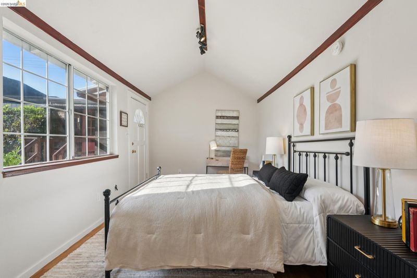
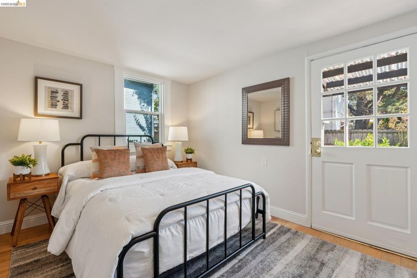
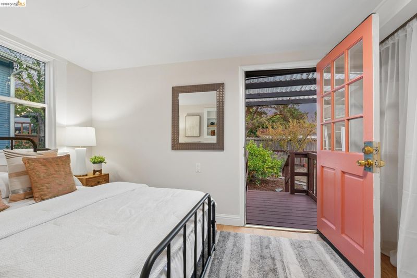
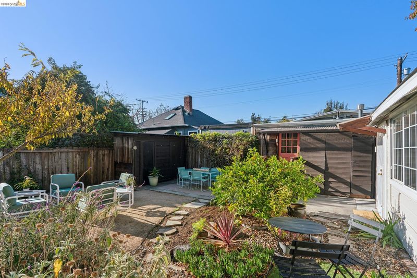
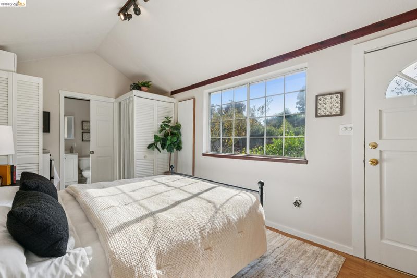
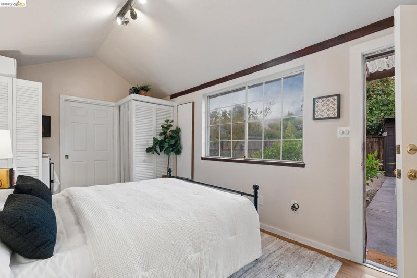
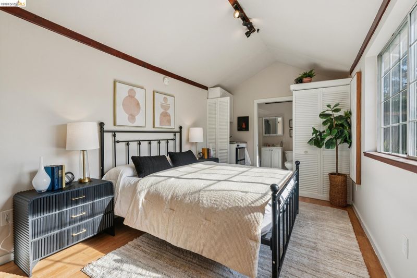
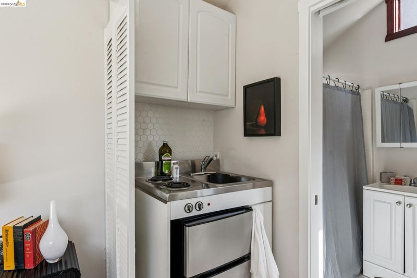
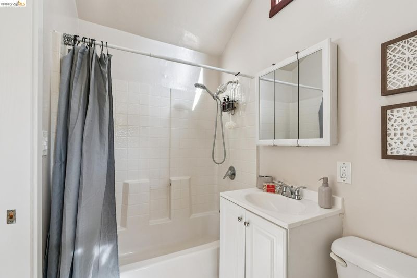
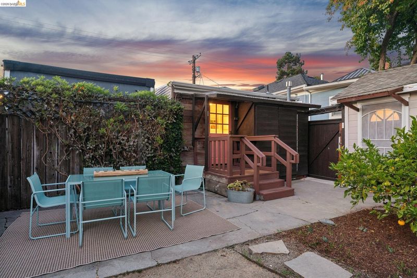
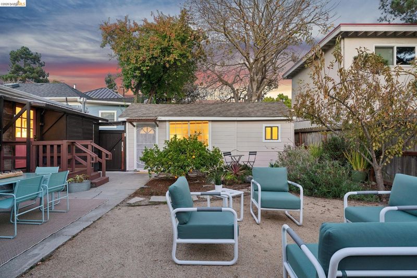
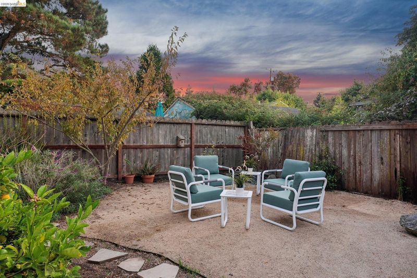
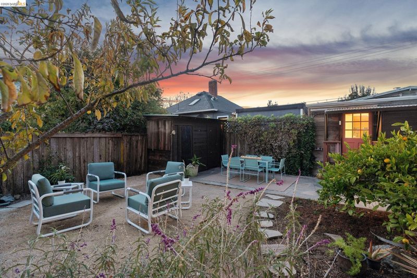
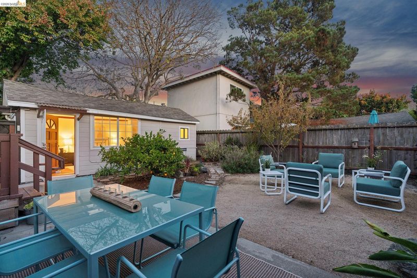
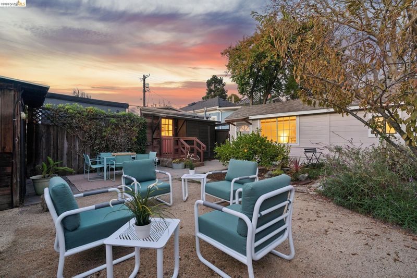
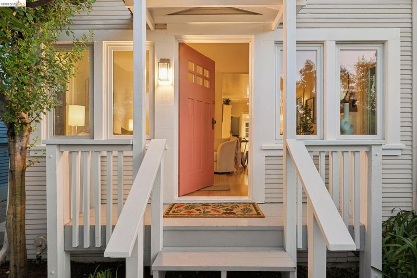
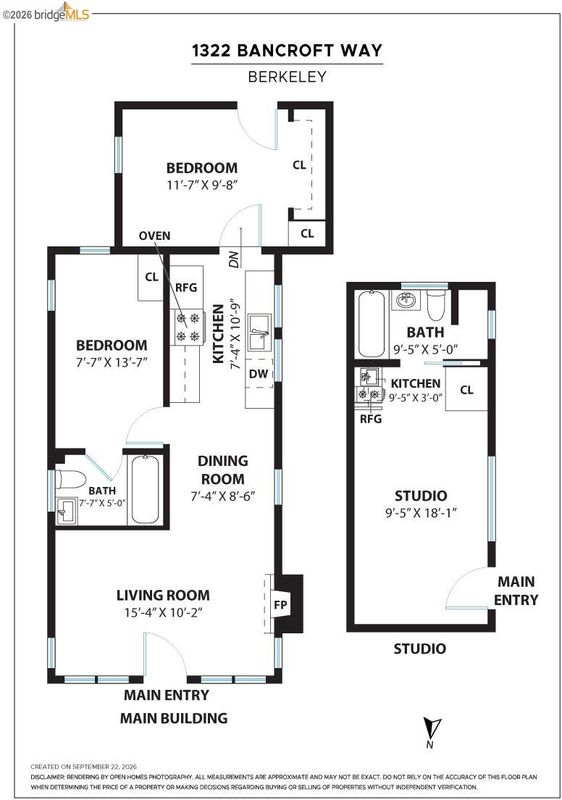
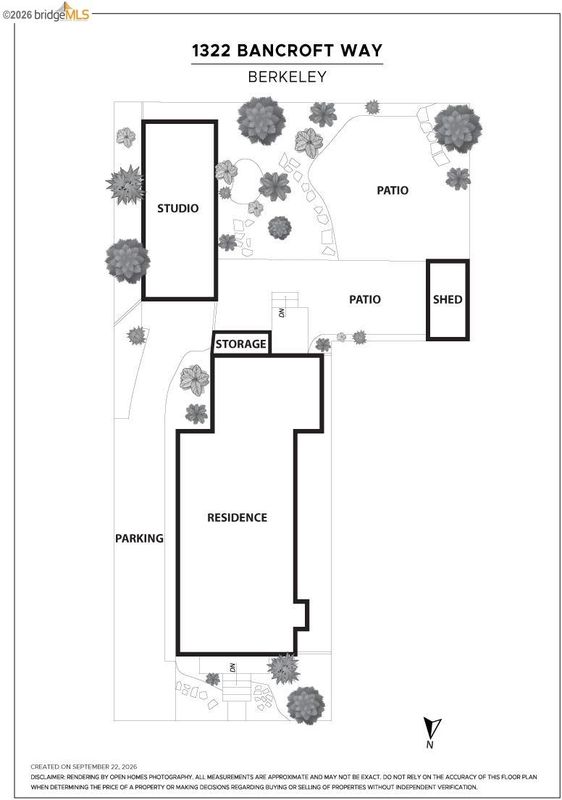
Stunning, mature wisteria and bougainvillea welcome you through the garden gate, where adorable Berkeley charm meets versatility in this Central Berkeley bungalow. Compact but mighty, this home packs a punch! Beautiful light, dual pane windows, oak floors, a cozy fireplace and an updated kitchen with new appliances. Two bedrooms and 1 bathroom in the main home, plus a garden studio with its own bathroom and kitchenette—ideal for a dedicated home office, creative retreat, or flex space. The private fenced yard is a sanctuary, featuring garden beds and a spacious patio area, perfect for entertaining, relaxation and play. Additional highlights include off-street driveway parking, a compliant sewer lateral, and an impressive energy efficiency score. Situated moments from favorite local cafes, shops and transit options, this move-in-ready gem represents quintessential Berkeley living, boasting an 88 Walkscore and 99 Bikescore! Home Energy Score 9.

- Current Status
- New
- Original Price
- $695,000
- List Price
- $695,000
- On Market Date
- Sep 23, 2026
- Property Type
- Detached
- D/N/S
- Central Berkeley
- Zip Code
- 94702
- MLS ID
- 41149162
- APN
- 5619233
- Year Built
- 1911
- Stories in Building
- 1
- Possession
- Close Of Escrow
- Data Source
- MAXEBRDI
- Origin MLS System
- Bridge AOR
The Berkeley School
Private K-8 Montessori, Elementary, Coed
Students: 280 Distance: 0.3mi
Realm Charter Middle School
Charter 6-8
Students: 187 Distance: 0.3mi
Shu Ren International School
Private PK-8 Coed
Students: 107 Distance: 0.3mi
Longfellow Arts And Technology Middle School
Public 6-8 Middle
Students: 460 Distance: 0.5mi
Longfellow Arts And Technology Middle School
Public 6-8 Middle
Students: 497 Distance: 0.5mi
Rosa Parks Environmental Science Magnet School
Public K-5 Elementary
Students: 449 Distance: 0.5mi
- Bed
- 2
- Bath
- 2
- Parking
- 0
- Converted Garage, Off Street
- SQ FT
- 895
- SQ FT Source
- Measured
- Lot SQ FT
- 2,692.0
- Lot Acres
- 0.06 Acres
- Pool Info
- None
- Kitchen
- Dishwasher, Free-Standing Range, Range/Oven Free Standing, Updated Kitchen
- Cooling
- None
- Disclosures
- Nat Hazard Disclosure, Disclosure Package Avail
- Entry Level
- Exterior Details
- Garden, Back Yard
- Flooring
- Laminate, Wood
- Foundation
- Fire Place
- Living Room
- Heating
- Wall Furnace
- Laundry
- Dryer, Laundry Closet, Washer
- Main Level
- 2 Bedrooms, 2 Baths
- Possession
- Close Of Escrow
- Architectural Style
- Bungalow
- Construction Status
- Existing
- Additional Miscellaneous Features
- Garden, Back Yard
- Location
- Rectangular Lot, Back Yard, Landscaped
- Roof
- Composition Shingles, Bitumen
- Water and Sewer
- Public
- Fee
- Unavailable
MLS and other Information regarding properties for sale as shown in Theo have been obtained from various sources such as sellers, public records, agents and other third parties. This information may relate to the condition of the property, permitted or unpermitted uses, zoning, square footage, lot size/acreage or other matters affecting value or desirability. Unless otherwise indicated in writing, neither brokers, agents nor Theo have verified, or will verify, such information. If any such information is important to buyer in determining whether to buy, the price to pay or intended use of the property, buyer is urged to conduct their own investigation with qualified professionals, satisfy themselves with respect to that information, and to rely solely on the results of that investigation.
School data provided by GreatSchools. School service boundaries are intended to be used as reference only. To verify enrollment eligibility for a property, contact the school directly.