

$665,000
944
SQ FT
$704
SQ/FT
1390 E 31St St
@ Stuart - Bella Vista Hill, Oakland

- 2 Bed
- 2 Bath
- 1 Park
- 944 sqft
- Oakland
-

-
Sat Aug 22, 2:00 pm - 4:30 pm
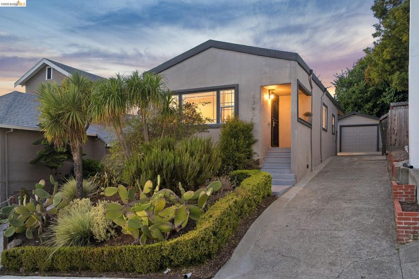
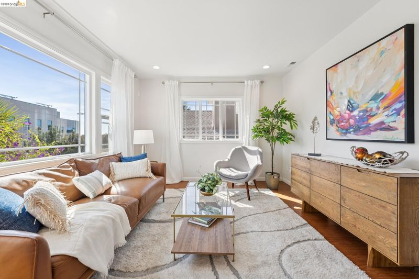
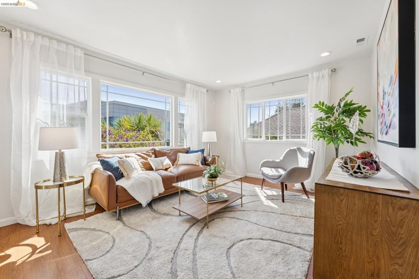
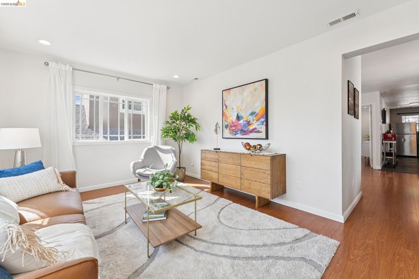
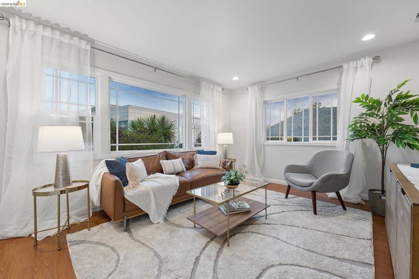
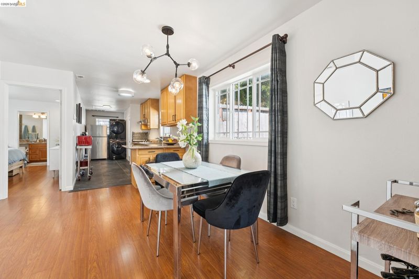
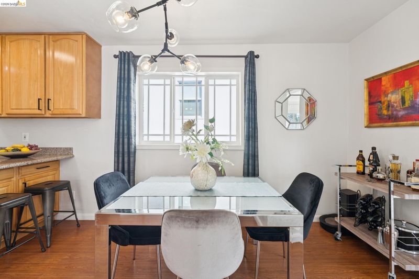
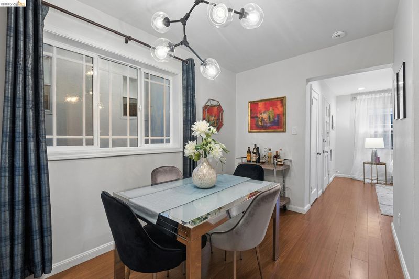
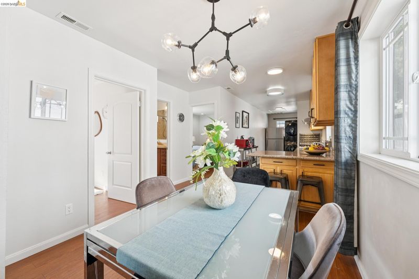
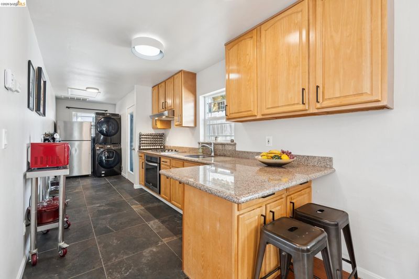
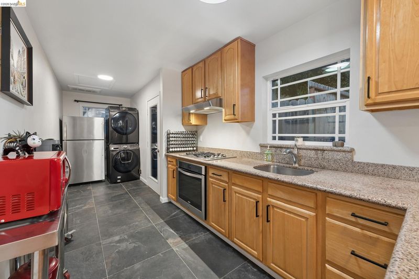
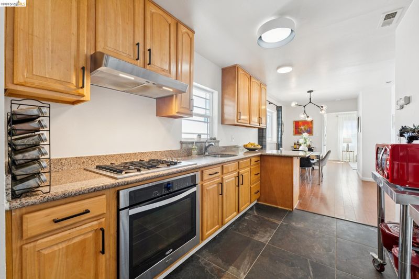
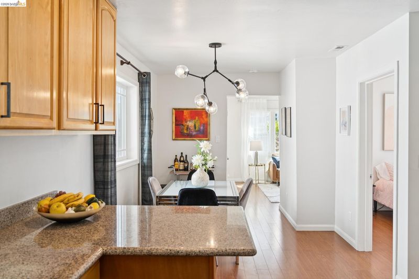
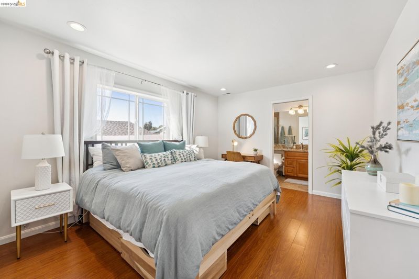
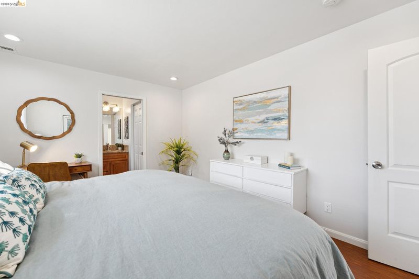
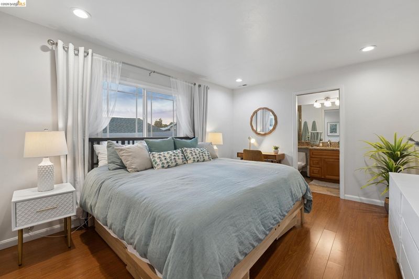
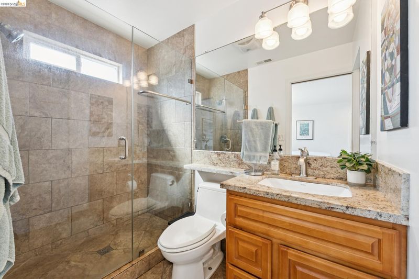
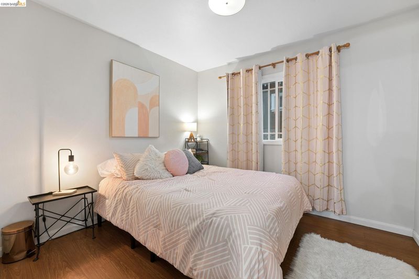
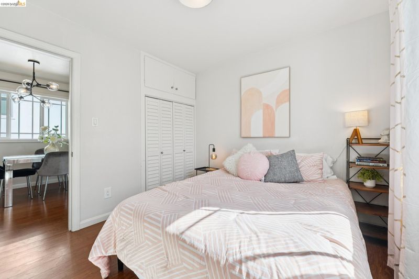
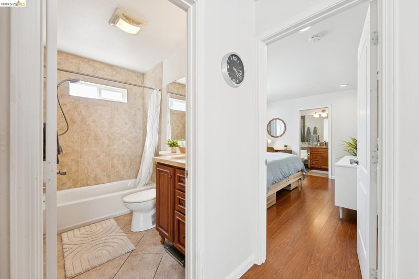
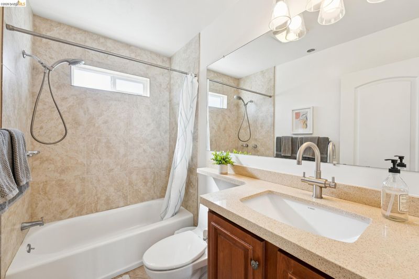
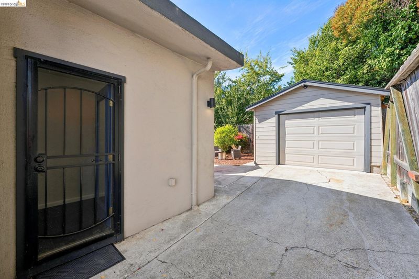
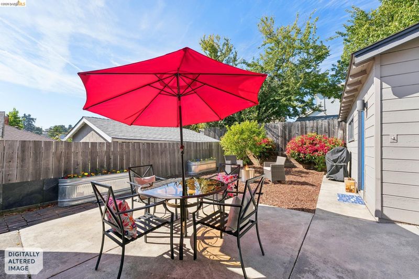
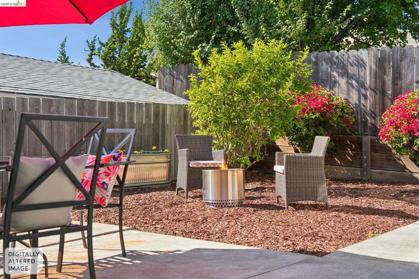
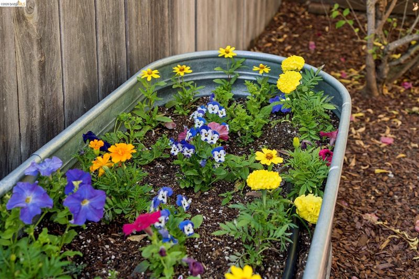
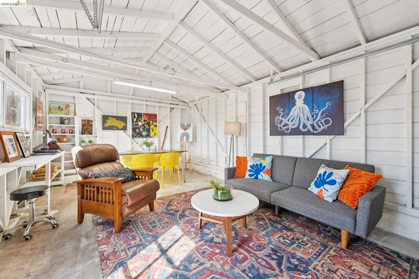
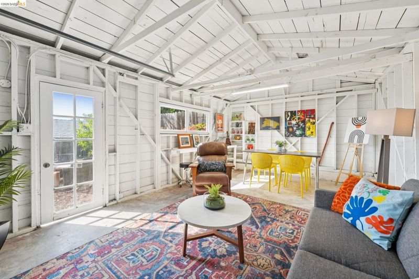
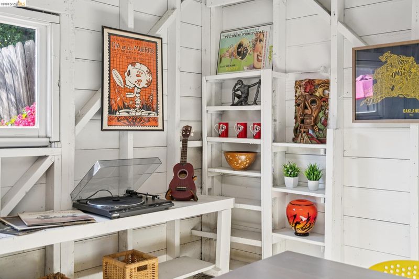
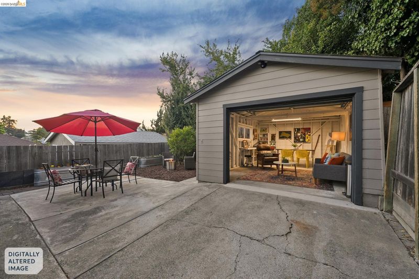
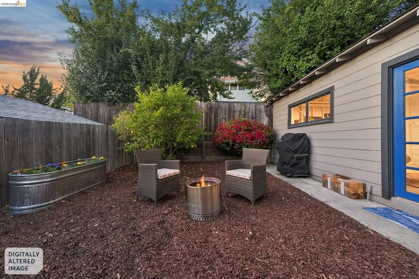
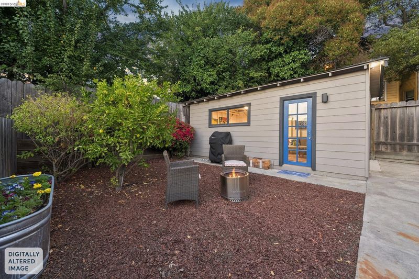
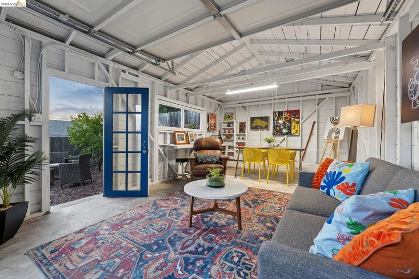
Welcome to this charming 2-bedroom, 2-bath Oakland home offering a comfortable and functional single-level layout. Step inside to a bright and inviting living room highlighted by an oversized front-facing window that fills the space with natural light. Laminate and tile flooring run throughout the home. The dining area flows into a spacious eat-in kitchen featuring generous counter space and cabinetry, with a convenient in-kitchen laundry area located alongside the refrigerator. The roomy primary suite includes its own private bath, while a second bedroom and full bathroom offer flexibility for guests, family, or a home office. Outside, a long driveway leads to a private rear patio and a detached one-car garage, currently offering flexible bonus space for a studio, workshop, hobby room, or additional storage. Conveniently located in Oakland’s Highland Park/Bella Vista Hill area, just across from Highland Hospital and with easy access to I-580, nearby neighborhoods, shopping, dining, and transportatio
-
Sun Aug 23, 2:00 pm - 4:30 pm
Welcome to this charming 2-bedroom, 2-bath Oakland home offering a comfortable and functional single-level layout. Step inside to a bright and inviting living room highlighted by an oversized front-facing window that fills the space with natural light. Laminate and tile flooring run throughout the home. The dining area flows into a spacious eat-in kitchen featuring generous counter space and cabinetry, with a convenient in-kitchen laundry area located alongside the refrigerator. The roomy primary suite includes its own private bath, while a second bedroom and full bathroom offer flexibility for guests, family, or a home office. Outside, a long driveway leads to a private rear patio and a detached one-car garage, currently offering flexible bonus space for a studio, workshop, hobby room, or additional storage. Conveniently located in Oakland’s Highland Park/Bella Vista Hill area, just across from Highland Hospital and with easy access to I-580, nearby neighborhoods, shopping, dining, and transportatio
Welcome to this charming 2-bedroom, 2-bath Oakland home offering a comfortable and functional single-level layout. Step inside to a bright and inviting living room highlighted by an oversized front-facing window that fills the space with natural light. Laminate and tile flooring run throughout the home. The dining area flows into a spacious eat-in kitchen featuring generous counter space and cabinetry, with a convenient in-kitchen laundry area located alongside the refrigerator. The roomy primary suite includes its own private bath, while a second bedroom and full bathroom offer flexibility for guests, family, or a home office. Outside, a long driveway leads to a private rear patio and a detached one-car garage, currently offering flexible bonus space for a studio, workshop, hobby room, or additional storage. Conveniently located in Oakland’s Highland Park/Bella Vista Hill area, just across from Highland Hospital and with easy access to I-580, nearby neighborhoods, shopping, dining, and transportation. A wonderful opportunity combining comfortable living, versatile space, and a convenient central Oakland location.

- Current Status
- New
- Original Price
- $665,000
- List Price
- $665,000
- On Market Date
- Aug 19, 2026
- Property Type
- Detached
- D/N/S
- Bella Vista Hill
- Zip Code
- 94602
- MLS ID
- 41145536
- APN
- 2238624
- Year Built
- 1918
- Stories in Building
- 1
- Possession
- Close Of Escrow
- Data Source
- MAXEBRDI
- Origin MLS System
- Bridge AOR
Bella Vista Elementary School
Public K-5 Elementary, Coed
Students: 469 Distance: 0.3mi
Edna Brewer Middle School
Public 6-8 Middle
Students: 808 Distance: 0.3mi
Oakland High School
Public 9-12 Secondary
Students: 1642 Distance: 0.5mi
Seneca Family of Agencies - Building Blocks
Private K-1
Students: 6 Distance: 0.6mi
Redwood Day School
Private K-8 Elementary, Coed
Students: 387 Distance: 0.6mi
Manzanita Community
Public K-5 Elementary
Students: 412 Distance: 0.7mi
- Bed
- 2
- Bath
- 2
- Parking
- 1
- Detached
- SQ FT
- 944
- SQ FT Source
- Public Records
- Lot SQ FT
- 3,000.0
- Lot Acres
- 0.07 Acres
- Pool Info
- None
- Kitchen
- Gas Range, Oven, Refrigerator, Dryer, Washer, Counter - Solid Surface, Gas Range/Cooktop, Oven Built-in
- Cooling
- Other
- Disclosures
- Other - Call/See Agent
- Entry Level
- Exterior Details
- Back Yard, Front Yard, Low Maintenance
- Flooring
- Laminate, Tile
- Foundation
- Fire Place
- None
- Heating
- Forced Air
- Laundry
- In Unit, Washer/Dryer Stacked Incl
- Main Level
- 2 Bedrooms, 2 Baths
- Possession
- Close Of Escrow
- Architectural Style
- Spanish
- Construction Status
- Existing
- Additional Miscellaneous Features
- Back Yard, Front Yard, Low Maintenance
- Location
- Rectangular Lot
- Roof
- Composition Shingles
- Water and Sewer
- Public
- Fee
- Unavailable
MLS and other Information regarding properties for sale as shown in Theo have been obtained from various sources such as sellers, public records, agents and other third parties. This information may relate to the condition of the property, permitted or unpermitted uses, zoning, square footage, lot size/acreage or other matters affecting value or desirability. Unless otherwise indicated in writing, neither brokers, agents nor Theo have verified, or will verify, such information. If any such information is important to buyer in determining whether to buy, the price to pay or intended use of the property, buyer is urged to conduct their own investigation with qualified professionals, satisfy themselves with respect to that information, and to rely solely on the results of that investigation.
School data provided by GreatSchools. School service boundaries are intended to be used as reference only. To verify enrollment eligibility for a property, contact the school directly.