

$1,088,000
1,963
SQ FT
$554
SQ/FT
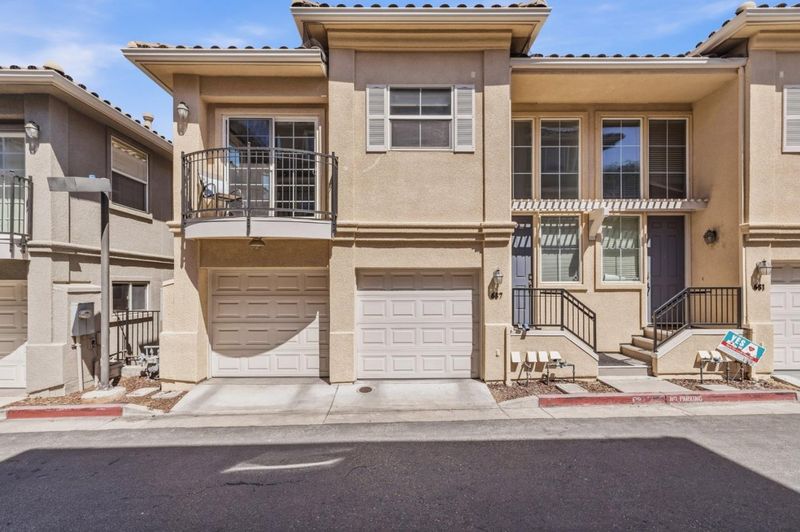
687 Alexandra Court
@ Villa Cortona Way - 10 - Willow Glen, San Jose

- 4 Bed
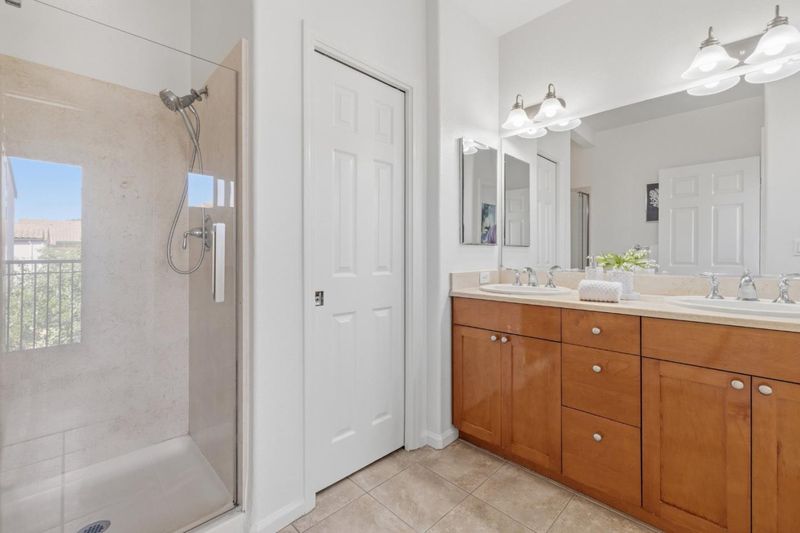
- 4 (3/1) Bath
- 2 Park
- 1,963 sqft
- San Jose
-

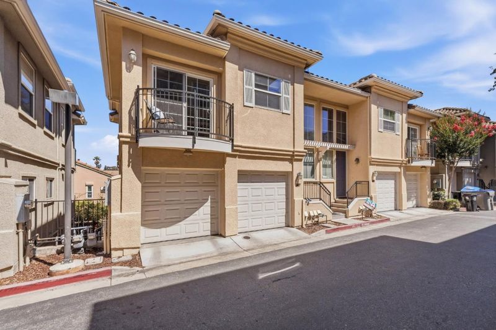
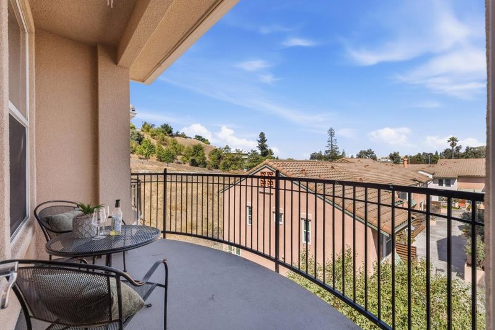
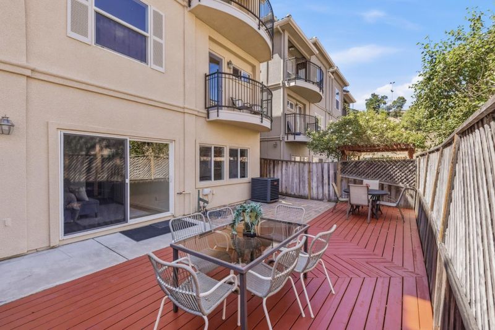
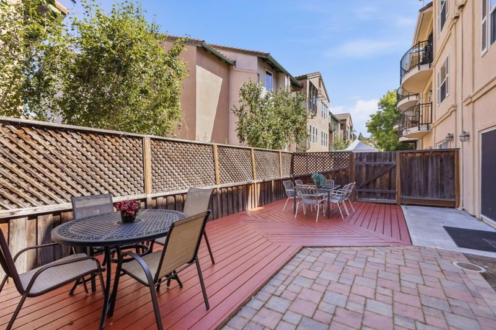
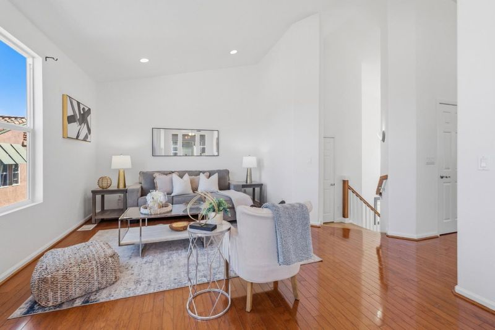
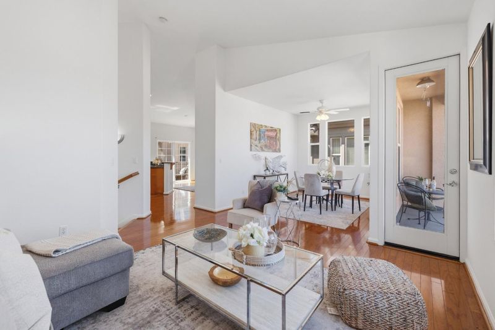
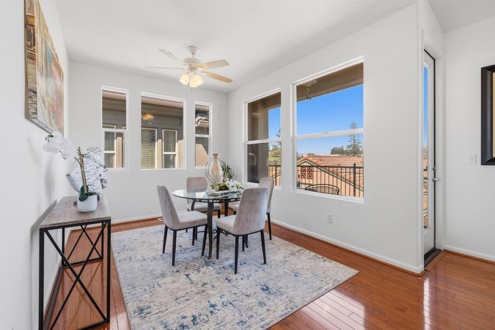
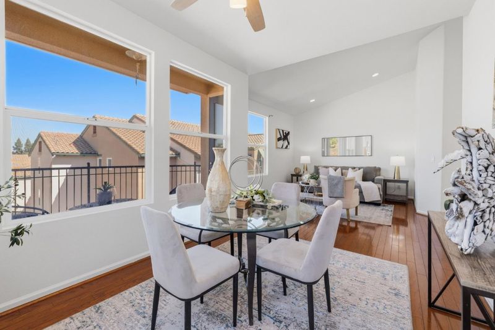
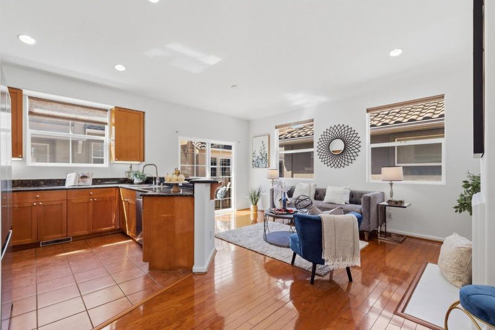
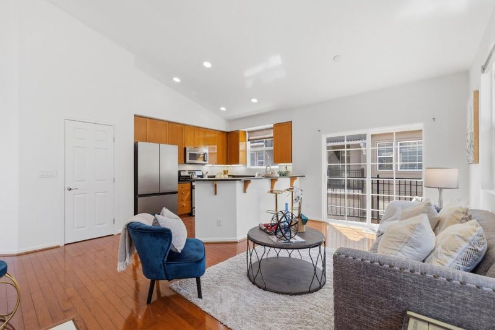
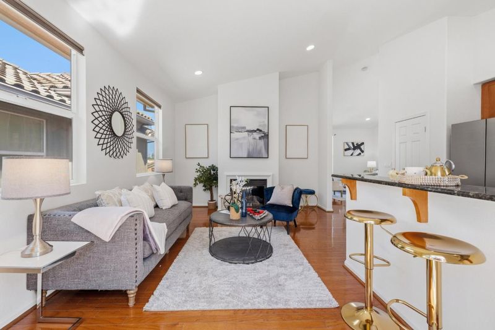
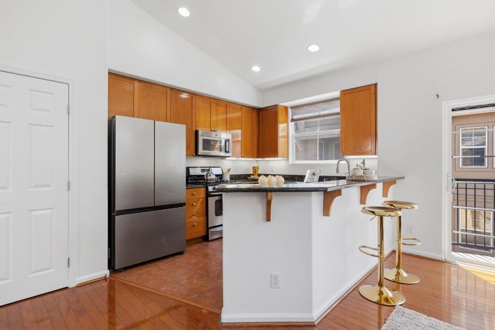
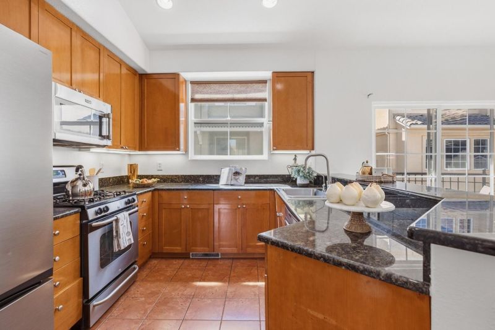
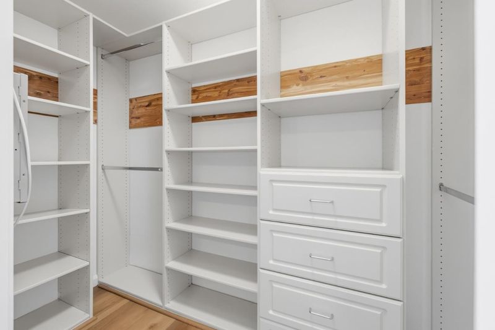
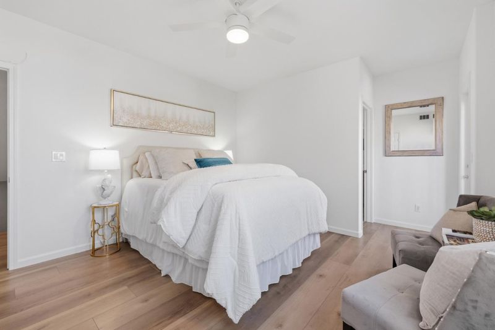
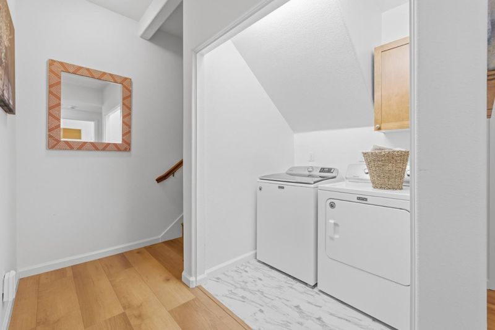
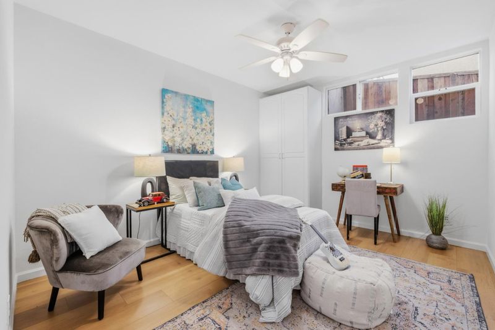
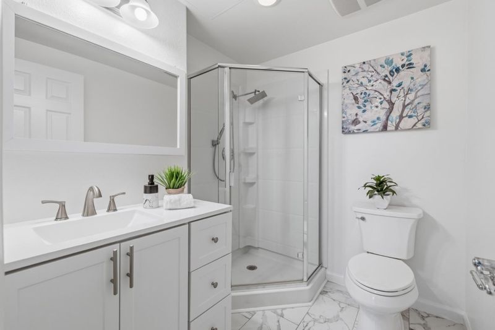
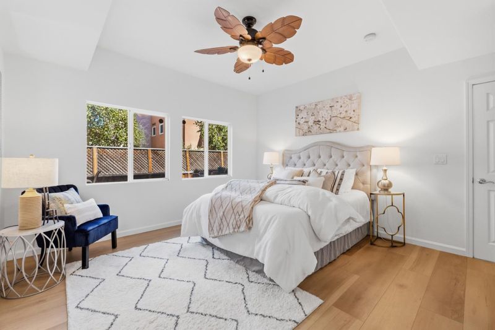
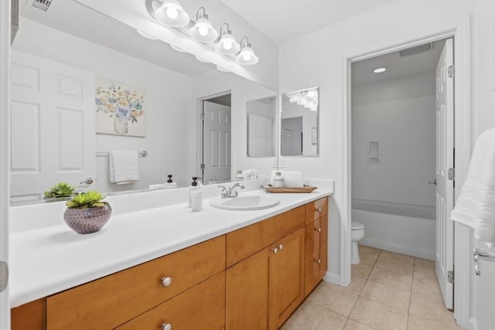
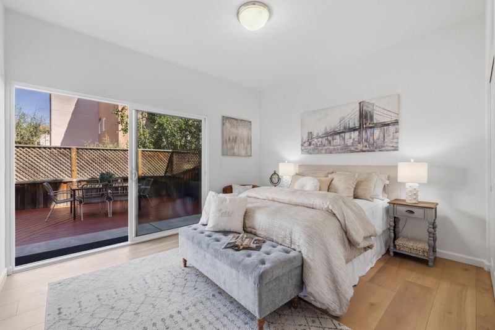
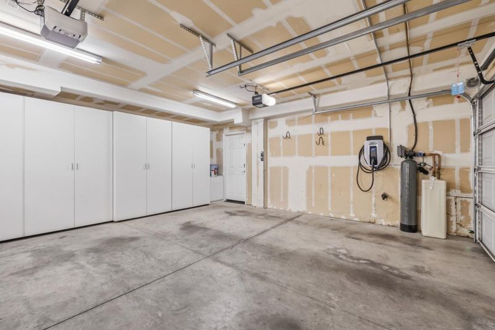
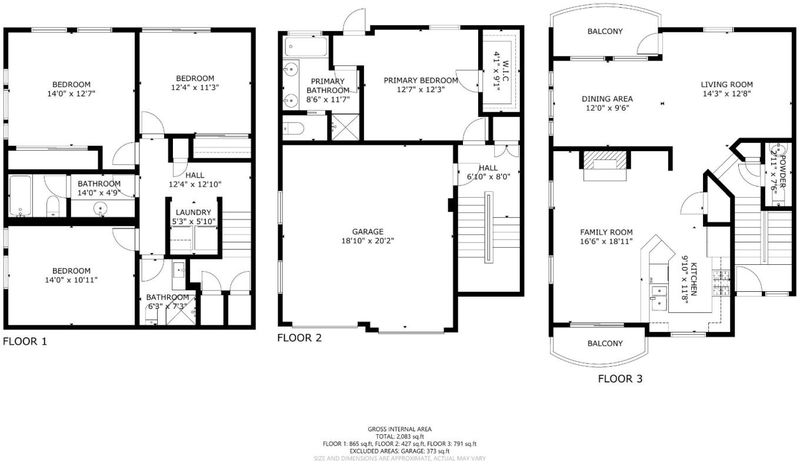
Tucked away in the heart of Willow Glen, 687 Alexandra Court offers a sophisticated take on modern urban living. The thoughtful tri-level design provides the kind of intentional separation and functional "zones" that todays lifestyle demands.The ground level serves as a private retreat or a high-functioning workspace, featuring a bedroom and full bath. Its the perfect setup for a quiet home office, or a secluded suite for guests. Ascend to the main floor, where the home opens up into an airy, light-filled environment designed for connection. The open-concept kitchen and living area flow seamlessly, With high ceilings and large windows, this level feels expansive yet intimate. By spreading the living spaces across three distinct levels, this townhouse, Sleek finishes to the smart utilization of every square foot, the main floor or focusing on a project in your ground-floor office, Highlights include a new heat pump, indoor laundry, double-pane windows, attached 2-car garage with an EV charger and custom storage. The HOA covers the roof, exterior maintenance, landscaping. Enjoy a quiet community with scenic walking trails and picnic areas, practically walkable to the Curtner tech shuttle hub & VTA! Minutes from downtown Lincoln Ave dining and Highways 280/87/85/101.

- Days on Market
- 44 days
- Current Status
- Active
- Original Price
- $1,077,000
- List Price
- $1,088,000
- On Market Date
- Jul 14, 2026
- Property Type
- Townhouse
- Area
- 10 - Willow Glen
- Zip Code
- 95125
- MLS ID
- ML82053860
- APN
- 456-32-012
- Year Built
- 2005
- Stories in Building
- 3
- Possession
- COE
- Data Source
- MLSL
- Origin MLS System
- MLSListings, Inc.
Achiever Christian School
Private PK-8 Elementary, Religious, Nonprofit
Students: 236 Distance: 0.1mi
University Preparatory Academy Charter
Charter 7-12 Secondary
Students: 684 Distance: 0.3mi
My School at Cathedral of Faith
Private PK-1 Preschool Early Childhood Center, Elementary, Religious, Nonprofit
Students: NA Distance: 0.3mi
Canoas Elementary School
Public K-5 Elementary
Students: 261 Distance: 0.3mi
Metro Education District School
Public 11-12
Students: NA Distance: 0.7mi
Kindercare Learning Center
Private K Coed
Students: 12 Distance: 0.7mi
- Bed
- 4
- Bath
- 4 (3/1)
- Double Sinks, Showers over Tubs - 2+, Stall Shower, Stall Shower - 2+, Other
- Parking
- 2
- Attached Garage
- SQ FT
- 1,963
- SQ FT Source
- Unavailable
- Lot SQ FT
- 1,269.0
- Lot Acres
- 0.029132 Acres
- Pool Info
- None
- Kitchen
- Cooktop - Gas, Countertop - Granite, Dishwasher, Garbage Disposal, Ice Maker, Microwave, Oven Range, Oven Range - Gas, Pantry, Refrigerator
- Cooling
- Central AC
- Dining Room
- Breakfast Bar, Dining Area in Family Room, Eat in Kitchen, Other
- Disclosures
- NHDS Report
- Family Room
- Other
- Flooring
- Hardwood, Laminate, Tile
- Foundation
- Concrete Slab
- Fire Place
- Family Room
- Heating
- Central Forced Air
- Laundry
- Washer / Dryer, Inside
- Views
- Hills, Neighborhood
- Possession
- COE
- Architectural Style
- Other
- * Fee
- $435
- Name
- Villa Cortona
- Phone
- 408-677-3110
- *Fee includes
- Common Area Electricity, Exterior Painting, Insurance - Common Area, Landscaping / Gardening, Maintenance - Exterior, and Roof
MLS and other Information regarding properties for sale as shown in Theo have been obtained from various sources such as sellers, public records, agents and other third parties. This information may relate to the condition of the property, permitted or unpermitted uses, zoning, square footage, lot size/acreage or other matters affecting value or desirability. Unless otherwise indicated in writing, neither brokers, agents nor Theo have verified, or will verify, such information. If any such information is important to buyer in determining whether to buy, the price to pay or intended use of the property, buyer is urged to conduct their own investigation with qualified professionals, satisfy themselves with respect to that information, and to rely solely on the results of that investigation.
School data provided by GreatSchools. School service boundaries are intended to be used as reference only. To verify enrollment eligibility for a property, contact the school directly.