

$1,648,888
1,599
SQ FT
$1,031
SQ/FT
4833 Claremont Park Court
@ Blacow - 3700 - Fremont, Fremont

- 3 Bed
- 2 Bath
- 2 Park
- 1,599 sqft
- FREMONT
-

-
Sat Aug 22, 1:30 pm - 4:30 pm
-
Sun Aug 23, 1:30 pm - 4:30 pm
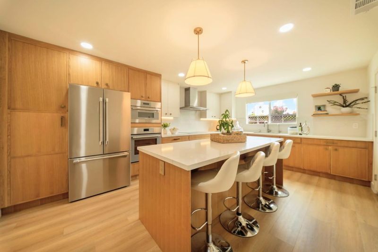
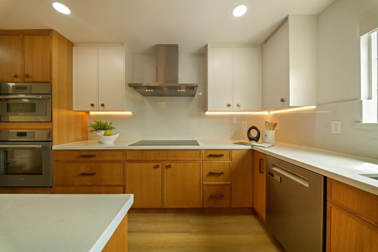
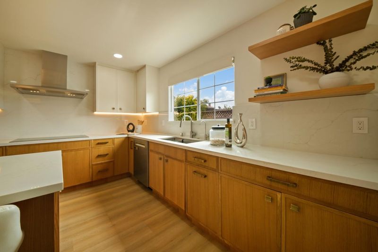
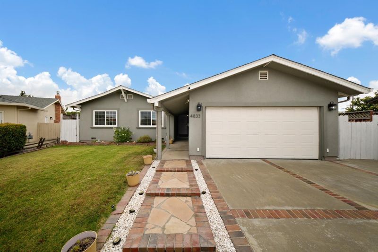
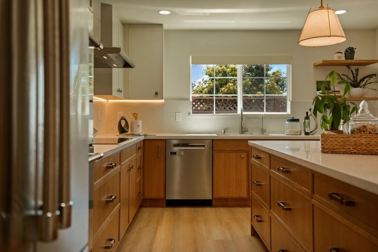
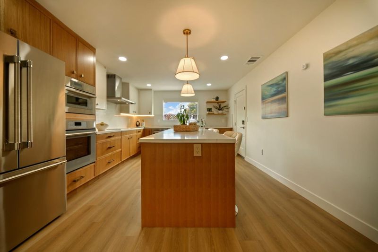
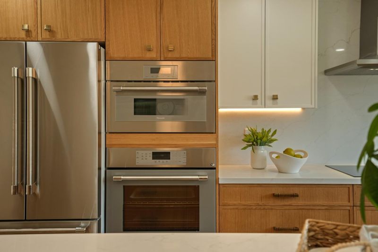
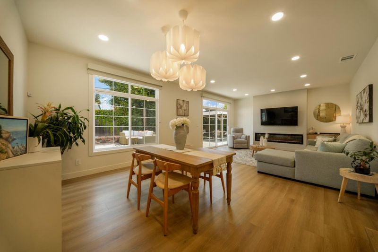
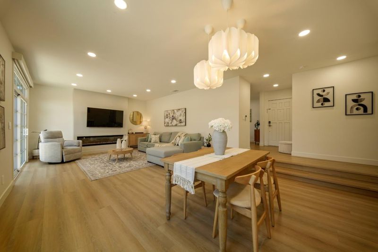
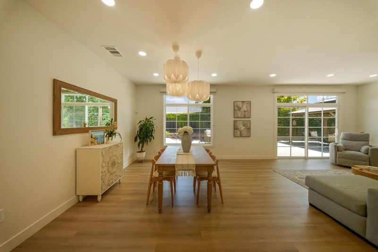
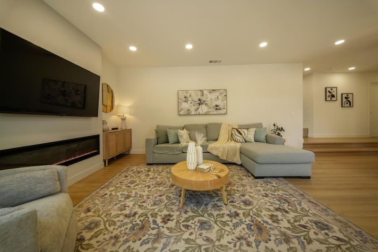
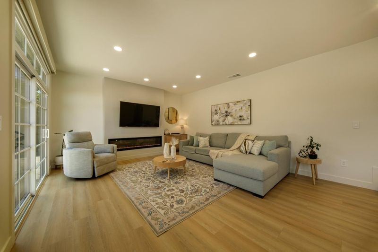
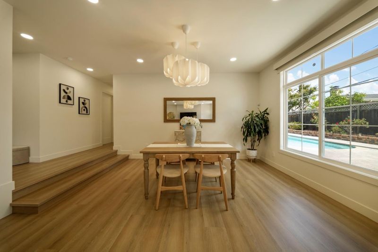
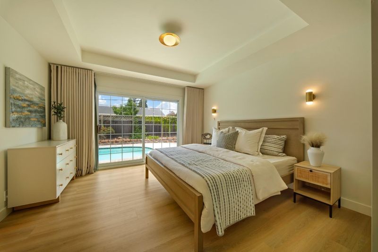
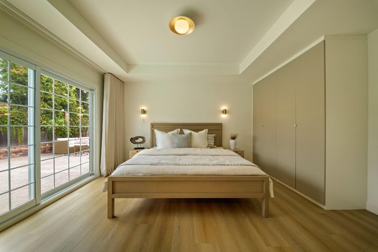
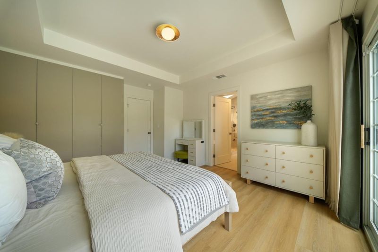
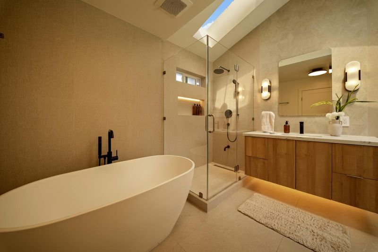
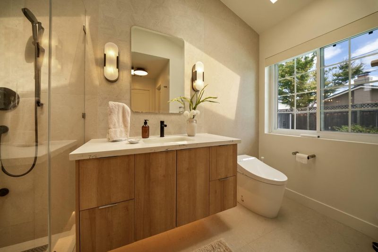
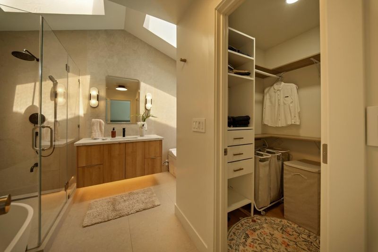
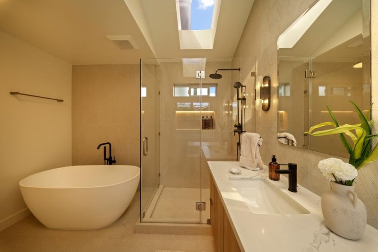
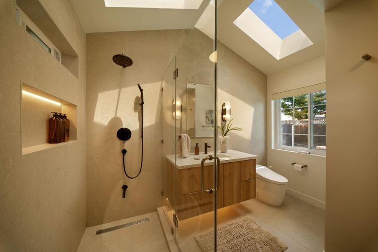
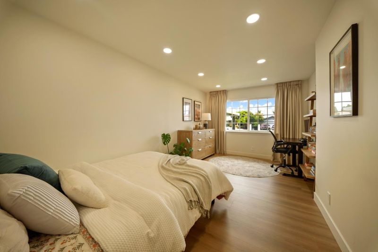
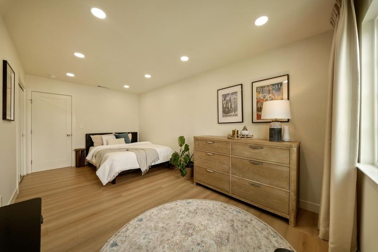
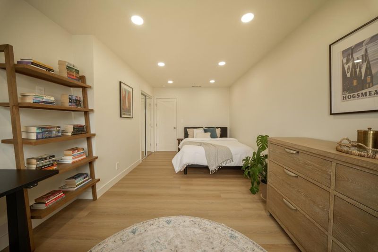
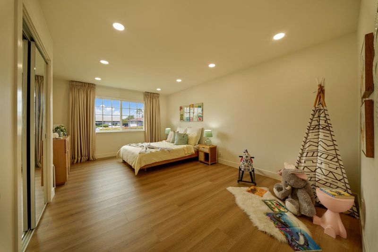
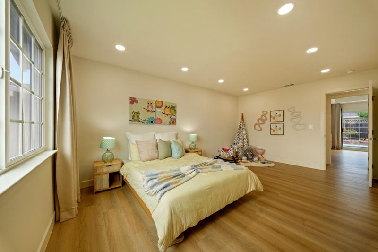
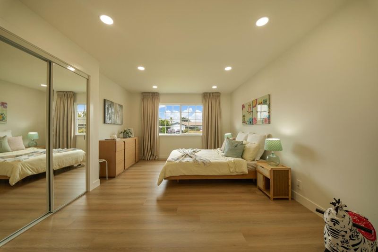
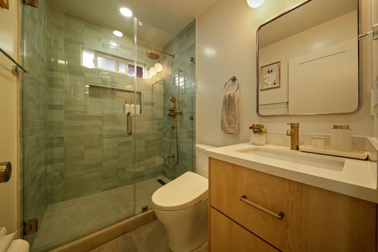
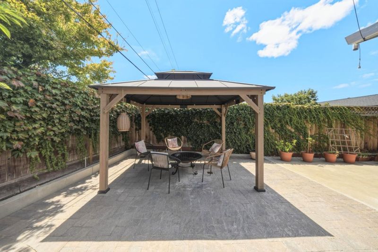
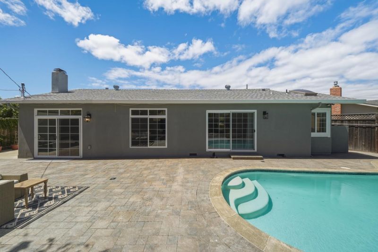
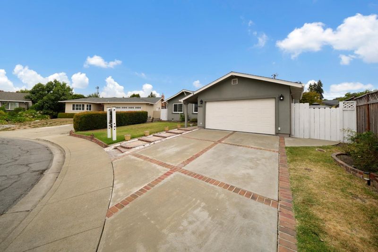
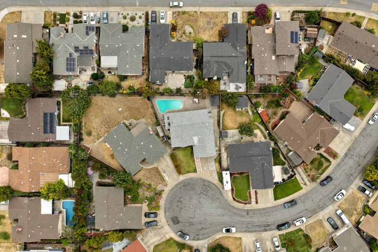
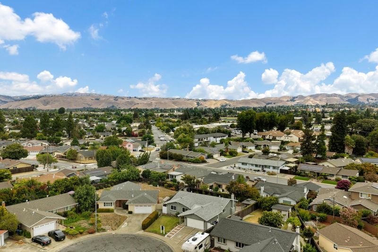
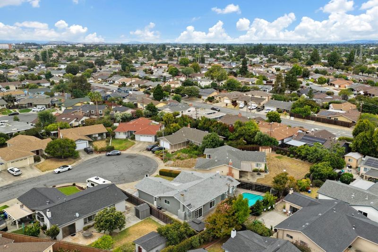
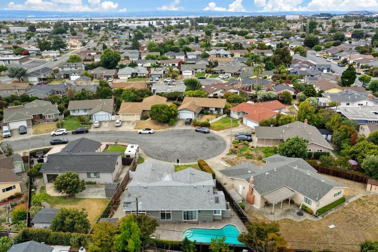
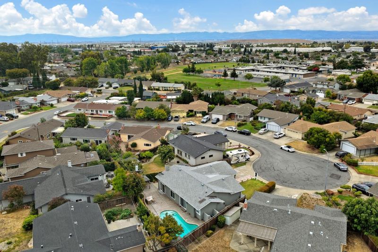
FULLY UPDATED | THERMADOR SMART KITCHEN | 200A ELECTRICAL + EV CHARGER | FULL COPPER REPIPE | POOL & GAZEBO | CUL-DE-SAC | FREMONT UNIFIED SCHOOLS. Not a flip - a true turnkey gem tucked on a quiet cul-de-sac! This beautifully remodeled 3BR/2BA, 1,599 SF home offers generously sized bedrooms & smart upgrades throughout. Full electrical rewire w/ WiFi smart switches, 200A panel, & built-in EV charger. All-electric HVAC, full copper repipe, water softener & new water heater. Chef's kitchen boasts Thermador smart appliances, Valore Lusso cabinetry & quartz island. Spa-like baths feature Bedrosians tile & Toto washlets. New SPC flooring, smooth level-5 walls, Yale smart locks & SimpliSafe security w/ 5 cameras. Entertain by the sparkling pool, new gazebo & covered patio. Minutes to top employers & commute routes. Fremont Unified Schools. Truly move-in ready! Set on a 7,169 SF lot, the backyard feels like a private resort-ideal for summer gatherings, weekend lounging & effortless indoor-outdoor living. The single-level layout blends comfort with style, while the attached 2-car garage adds everyday convenience. A rare combination of major infrastructure upgrades, designer finishes & a pool-all completed for the next owner to simply unpack and enjoy.

- Days on Market
- 3 days
- Current Status
- Active
- Original Price
- $1,648,888
- List Price
- $1,648,888
- On Market Date
- Aug 19, 2026
- Property Type
- Single Family Home
- Area
- 3700 - Fremont
- Zip Code
- 94538
- MLS ID
- ML82056882
- APN
- 525-1314-033
- Year Built
- 1963
- Stories in Building
- 1
- Possession
- Unavailable
- Data Source
- MLSL
- Origin MLS System
- MLSListings, Inc.
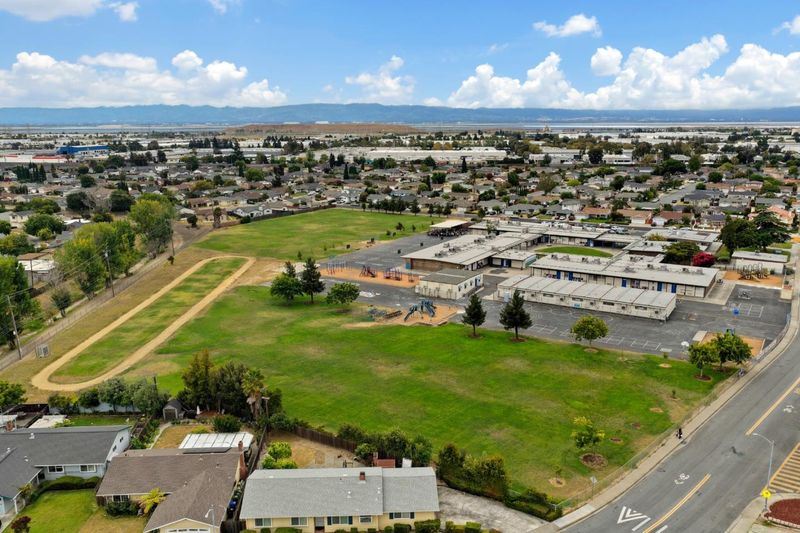

Steven Millard Elementary School
Public K-6 Elementary
Students: 577 Distance: 0.1mi
Irvington High School
Public 9-12 Secondary
Students: 2294 Distance: 0.2mi
Stratford School
Private K-8 Coed
Students: 411 Distance: 0.4mi
Robertson High (Continuation) School
Public 9-12 Continuation
Students: 176 Distance: 0.5mi
Vista Alternative School
Public 7-12 Alternative
Students: 34 Distance: 0.5mi
John Blacow Elementary School
Public K-6 Elementary
Students: 447 Distance: 0.5mi
- Bed
- 3
- Bath
- 2
- Skylight, Updated Bath
- Parking
- 2
- Attached Garage
- SQ FT
- 1,599
- SQ FT Source
- Unavailable
- Lot SQ FT
- 7,169.0
- Lot Acres
- 0.164578 Acres
- Pool Info
- Pool - In Ground
- Kitchen
- Countertop - Quartz, Dishwasher, Island, Microwave, Oven Range - Electric, Refrigerator
- Cooling
- Central AC
- Dining Room
- Dining Area
- Disclosures
- Natural Hazard Disclosure
- Family Room
- No Family Room
- Foundation
- Concrete Perimeter
- Fire Place
- Family Room
- Heating
- Central Forced Air
- Laundry
- Washer / Dryer
- Fee
- Unavailable
MLS and other Information regarding properties for sale as shown in Theo have been obtained from various sources such as sellers, public records, agents and other third parties. This information may relate to the condition of the property, permitted or unpermitted uses, zoning, square footage, lot size/acreage or other matters affecting value or desirability. Unless otherwise indicated in writing, neither brokers, agents nor Theo have verified, or will verify, such information. If any such information is important to buyer in determining whether to buy, the price to pay or intended use of the property, buyer is urged to conduct their own investigation with qualified professionals, satisfy themselves with respect to that information, and to rely solely on the results of that investigation.
School data provided by GreatSchools. School service boundaries are intended to be used as reference only. To verify enrollment eligibility for a property, contact the school directly.