

$267,000
1,191
SQ FT
$224
SQ/FT
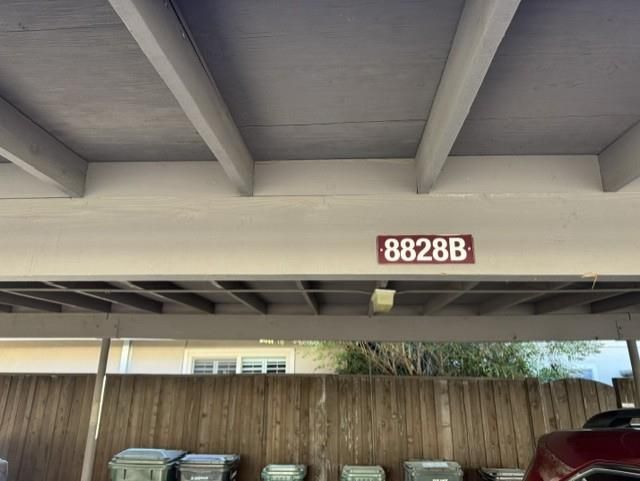
8828 Sawtelle Way, #B
@ Watterton - Sacto Rosemont/College Grns/Mayhew:10826, Sacramento

- 3 Bed
- 2 (1/1) Bath
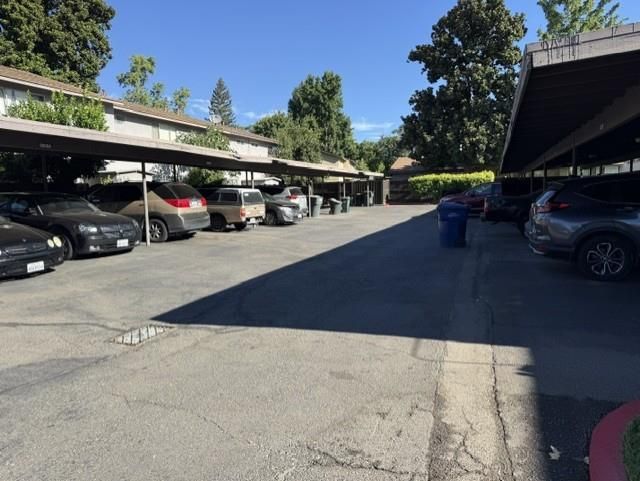
- 0 Park
- 1,191 sqft
- Sacramento
-

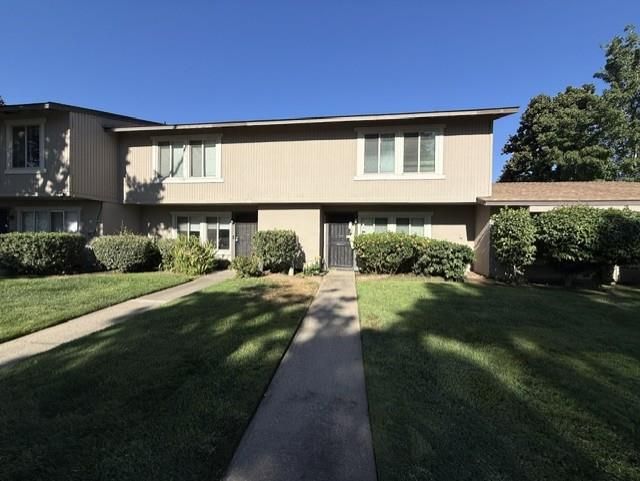
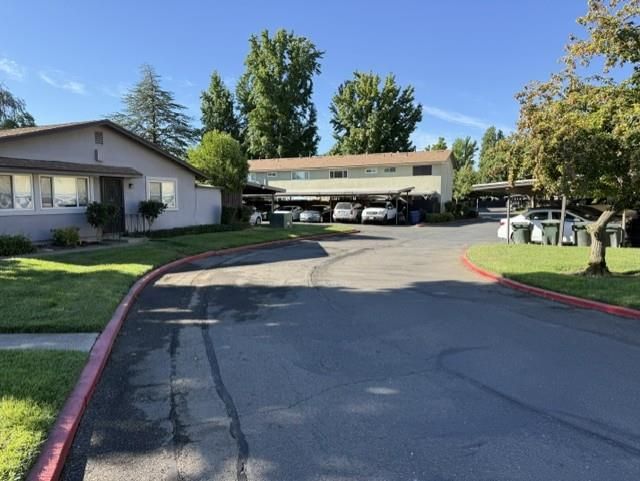
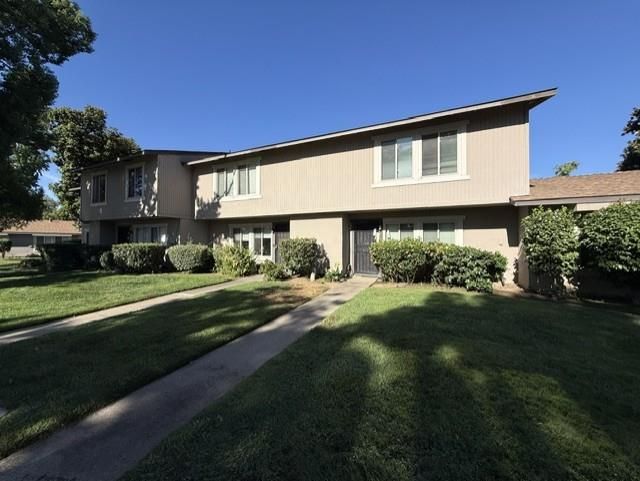
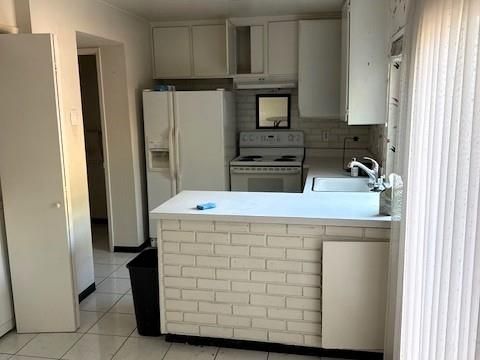
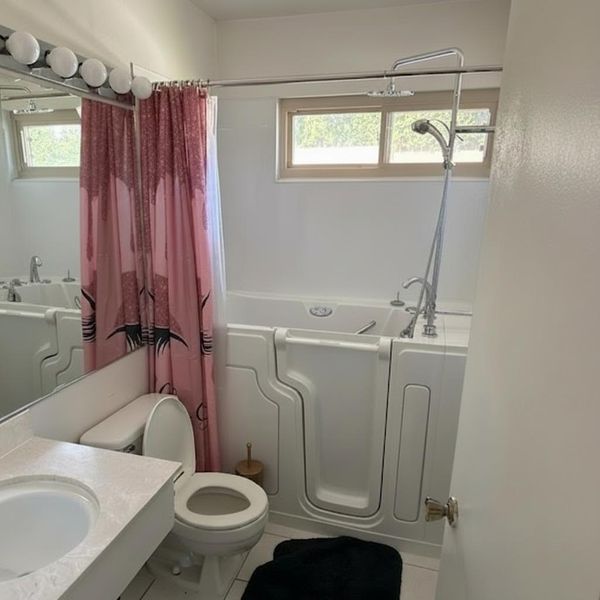
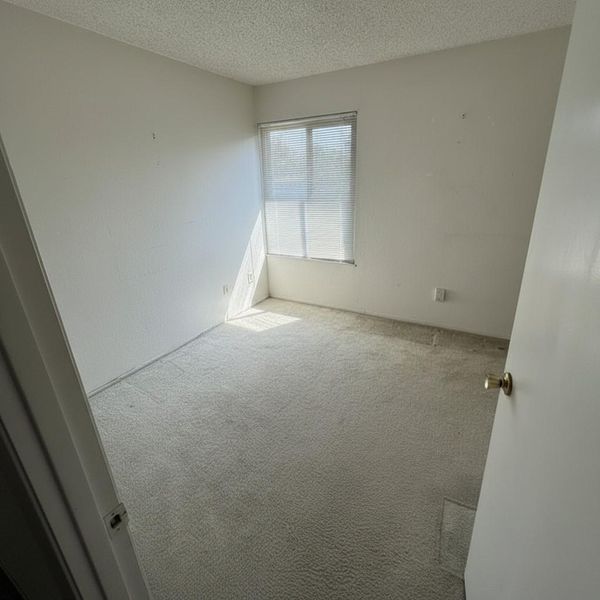
AUCTION: Charming 2-Story Condo in Glenbrook E Garden Homes Welcome to this inviting 2-story condo located in the desirable Glenbrook E Garden Homes subdivision. Offering 3 bedrooms, 1.5 baths, and 1,191 square feet of comfortable living space, this home is designed for both convenience and everyday living. The functional floor plan provides a warm and welcoming atmosphere, with spacious common areas perfect for relaxing or entertaining. Upstairs, you'll find three well-sized bedrooms that offer plenty of room for family, guests, or a home office. The 1.5 bath layout adds practicality and comfort, while the two-story design creates a traditional home feel with the ease of condo living. Located in a well-maintained neighborhood, this property offers a great opportunity for first-time buyers, downsizers, or investors looking for a low-maintenance home in a convenient setting.

- Days on Market
- 1 day
- Current Status
- Active
- Original Price
- $267,000
- List Price
- $267,000
- On Market Date
- Aug 19, 2026
- Property Type
- Condominium
- Area
- Sacto Rosemont/College Grns/Mayhew:10826
- Zip Code
- 95826
- MLS ID
- 226104642
- APN
- 078-0350-028-000
- Year Built
- 1973
- Stories in Building
- Unavailable
- Possession
- Close Of Escrow
- Data Source
- BAREIS
- Origin MLS System
Isador Cohen Elementary School
Public K-6 Elementary
Students: 279 Distance: 0.4mi
Atkinson Youth Services School
Private K-12 Special Education, Combined Elementary And Secondary, Coed
Students: 13 Distance: 0.7mi
O. W. Erlewine Elementary School
Public K-6 Elementary
Students: 282 Distance: 0.7mi
River Valley
Private 7-12 Secondary, Coed
Students: 8 Distance: 0.8mi
Sequoia Elementary School
Public K-6 Elementary
Students: 417 Distance: 1.0mi
Hubert H. Bancroft Elementary School
Public K-6 Elementary
Students: 435 Distance: 1.0mi
- Bed
- 3
- Bath
- 2 (1/1)
- Parking
- 0
- Covered
- SQ FT
- 1,191
- SQ FT Source
- Assessor Agent-Fill
- Lot SQ FT
- 924.0
- Lot Acres
- 0.0212 Acres
- Kitchen
- Laminate Counter
- Cooling
- Central
- Dining Room
- Space in Kitchen
- Living Room
- Other
- Flooring
- Carpet
- Foundation
- Other
- Heating
- Central
- Laundry
- Laundry Closet
- Main Level
- Family Room, Partial Bath(s), Kitchen
- Possession
- Close Of Escrow
- * Fee
- $340
- *Fee includes
- Maintenance Grounds and Management
MLS and other Information regarding properties for sale as shown in Theo have been obtained from various sources such as sellers, public records, agents and other third parties. This information may relate to the condition of the property, permitted or unpermitted uses, zoning, square footage, lot size/acreage or other matters affecting value or desirability. Unless otherwise indicated in writing, neither brokers, agents nor Theo have verified, or will verify, such information. If any such information is important to buyer in determining whether to buy, the price to pay or intended use of the property, buyer is urged to conduct their own investigation with qualified professionals, satisfy themselves with respect to that information, and to rely solely on the results of that investigation.
School data provided by GreatSchools. School service boundaries are intended to be used as reference only. To verify enrollment eligibility for a property, contact the school directly.