

$300,000
569
SQ FT
$527
SQ/FT
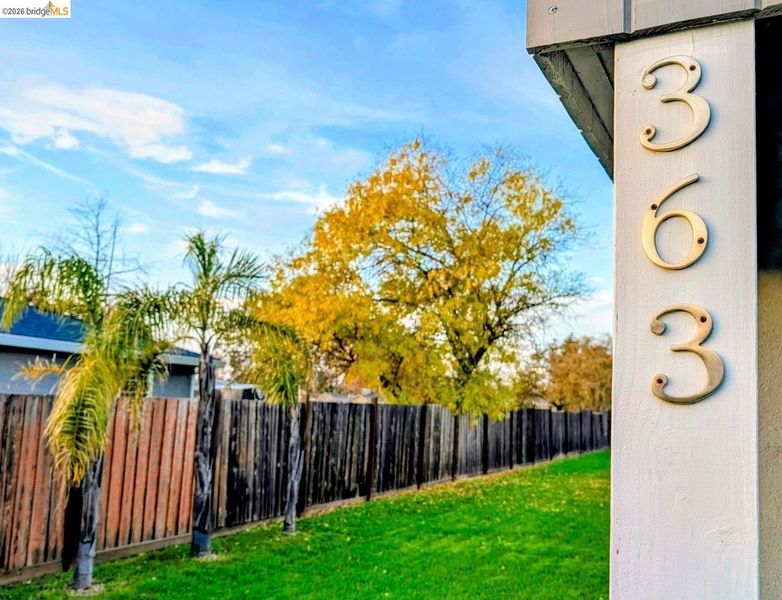
363 Ford RD
@ Norwood Avenue - Not Listed, Sacramento

- 1 Bed
- 1 Bath
- 0 Park
- 569 sqft
- Sacramento
-

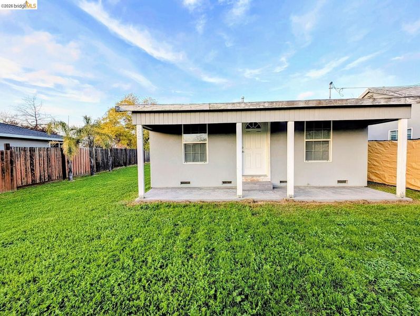
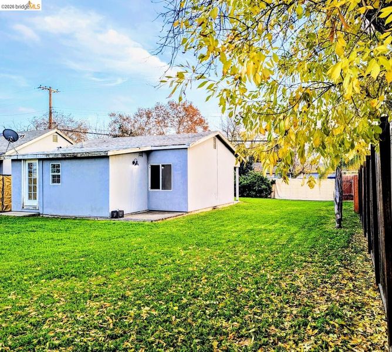
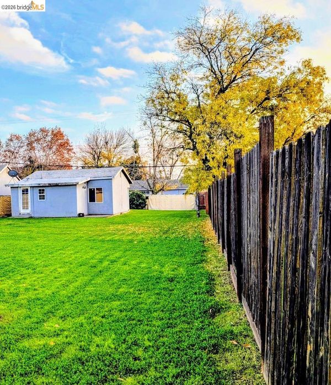
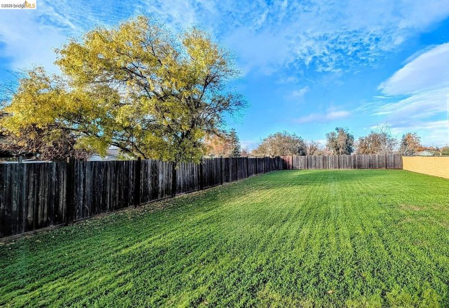
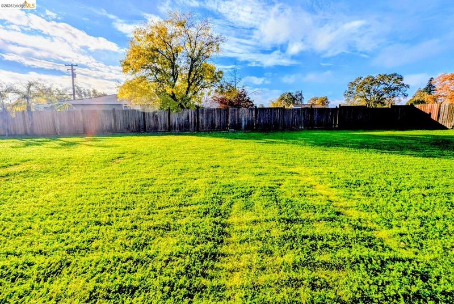
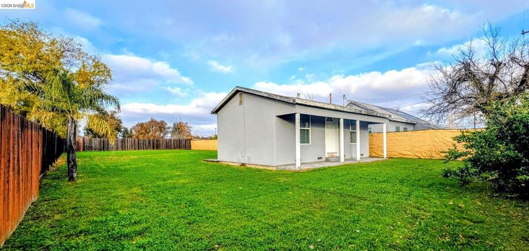
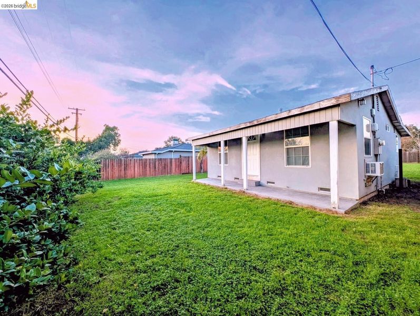
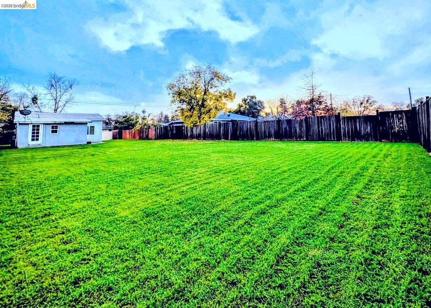
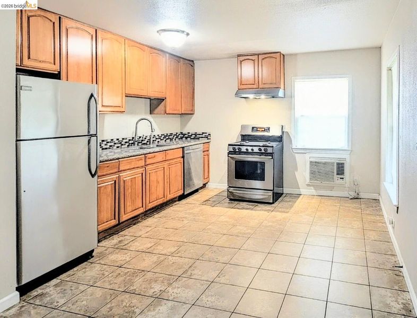
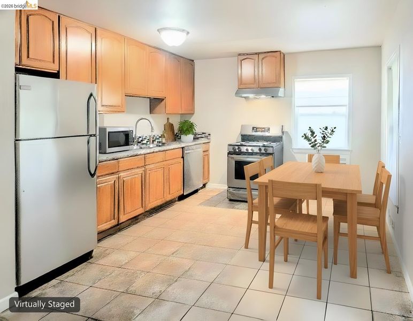
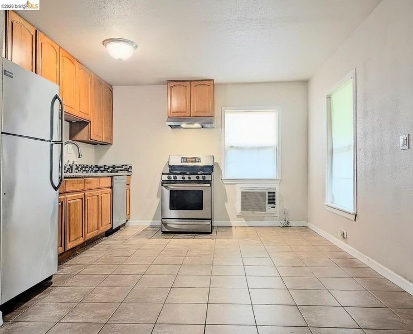
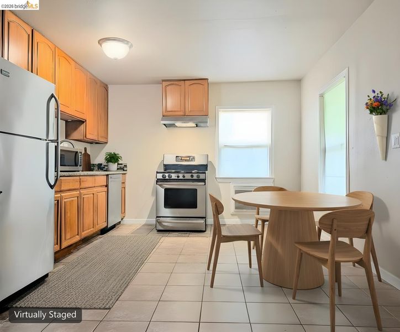
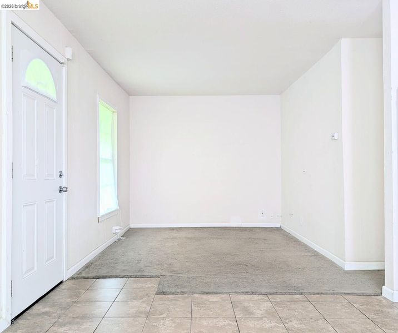
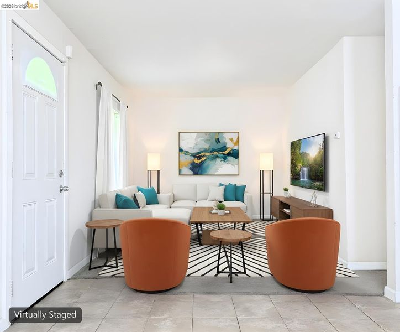
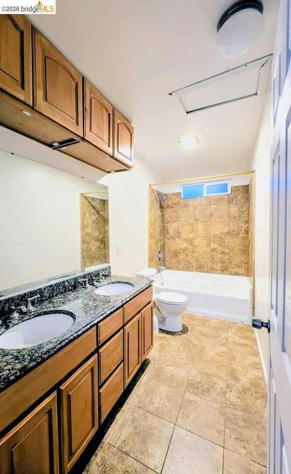
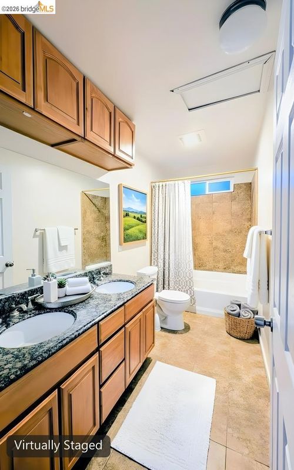
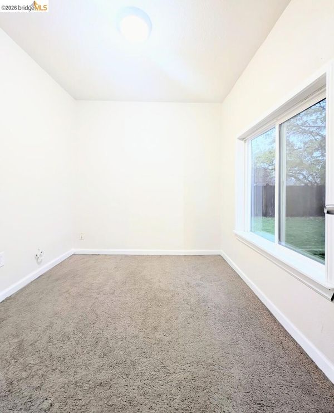
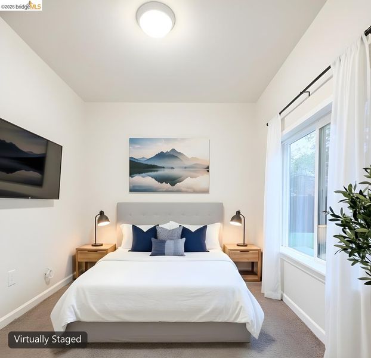
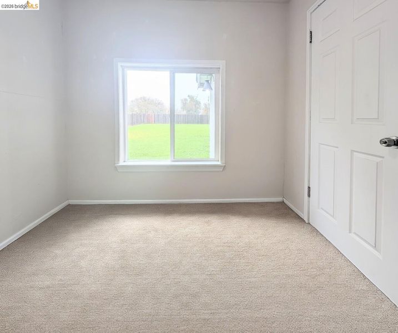
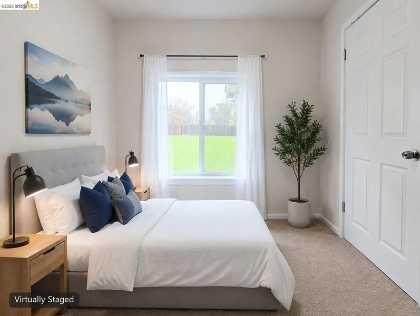
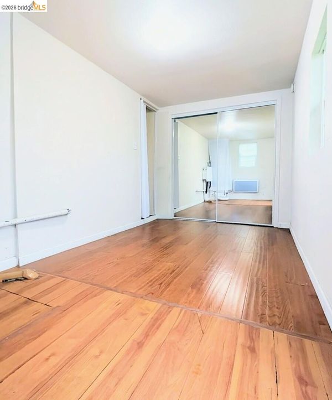
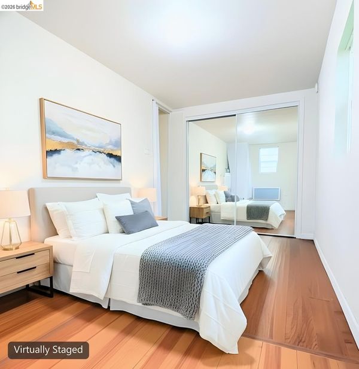
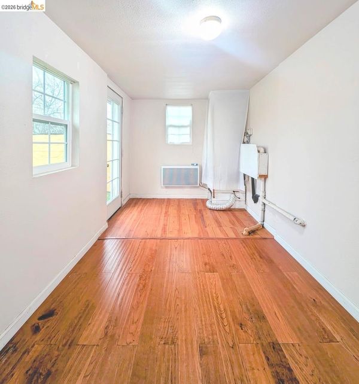
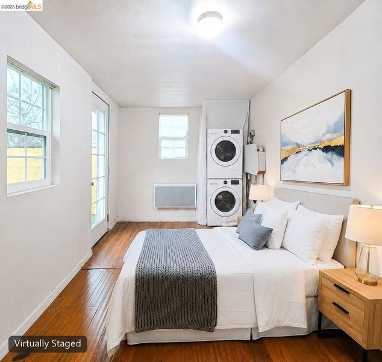
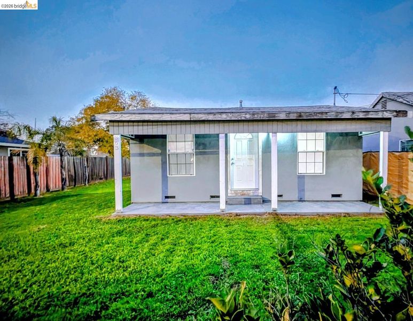
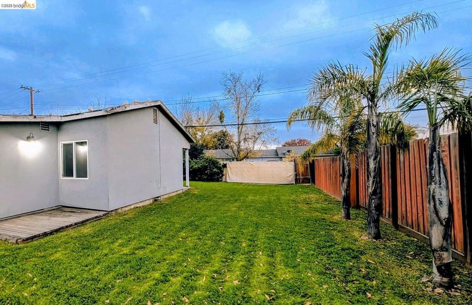
Fully updated, turn-key residence on a spacious, ready-to-build 6,500+ sq. ft. lot in Sacramento. An open-concept layout connects the bright living area to a refreshed kitchen, a luxurious bathroom, elite modern finishes, dedicated laundry hookups, and a versatile bonus room. The light-filled primary bedroom features a large window offering serene views overlooking the expansive green backyard. Gated entry, wide side-yard vehicle/RV access, and a multi-functional backyard. This residence features coveted R-3-R multi-family zoning, providing exceptional potential for expanding the existing house, new construction, and multi-unit land development. Rare opportunity for first-time buyers, investors, and builders to secure the lowest-priced ready house with development potential in the neighborhood. Landscape changes seasonally. Interior photos are virtually staged.

- Current Status
- Active
- Original Price
- $325,000
- List Price
- $300,000
- On Market Date
- Jul 27, 2026
- Property Type
- Detached
- D/N/S
- Not Listed
- Zip Code
- 95838
- MLS ID
- 41142912
- APN
- 2500191030000
- Year Built
- 1950
- Stories in Building
- 1
- Possession
- Close Of Escrow
- Data Source
- MAXEBRDI
- Origin MLS System
- Bridge AOR
Fairbanks Elementary School
Public K-6 Elementary
Students: 376 Distance: 0.3mi
Helen Haney Preparatory School
Private K-12
Students: 7 Distance: 0.4mi
Del Paso Heights Elementary School
Public K-6 Elementary
Students: 459 Distance: 0.5mi
Martin Luther King Jr. Technology Academy
Public 7-8 Middle
Students: 544 Distance: 0.5mi
Morey Avenue Early Childhood Development School
Public K Elementary
Students: 76 Distance: 0.6mi
Noralto Elementary School
Public K-2 Elementary
Students: 520 Distance: 0.7mi
- Bed
- 1
- Bath
- 1
- Parking
- 0
- RV/Boat Parking, Private, RV Access/Parking, RV Storage
- SQ FT
- 569
- SQ FT Source
- Owner
- Lot SQ FT
- 6,534.0
- Lot Acres
- 0.15 Acres
- Pool Info
- None
- Kitchen
- Dishwasher, Gas Range, Refrigerator, Gas Range/Cooktop
- Cooling
- Wall/Window Unit(s), Heat Pump
- Disclosures
- None
- Entry Level
- Exterior Details
- Back Yard, Front Yard, Side Yard
- Flooring
- Tile, Carpet, Wood
- Foundation
- Fire Place
- None
- Heating
- Heat Pump, Radiant
- Laundry
- 220 Volt Outlet, Hookups Only
- Main Level
- 1 Bedroom, 1 Bath, Main Entry
- Possession
- Close Of Escrow
- Architectural Style
- Cottage
- Construction Status
- Existing
- Additional Miscellaneous Features
- Back Yard, Front Yard, Side Yard
- Location
- Back Yard, Front Yard, Security Gate
- Pets
- Yes
- Roof
- Composition Shingles
- Water and Sewer
- Public, Meter on Site
- Fee
- Unavailable
MLS and other Information regarding properties for sale as shown in Theo have been obtained from various sources such as sellers, public records, agents and other third parties. This information may relate to the condition of the property, permitted or unpermitted uses, zoning, square footage, lot size/acreage or other matters affecting value or desirability. Unless otherwise indicated in writing, neither brokers, agents nor Theo have verified, or will verify, such information. If any such information is important to buyer in determining whether to buy, the price to pay or intended use of the property, buyer is urged to conduct their own investigation with qualified professionals, satisfy themselves with respect to that information, and to rely solely on the results of that investigation.
School data provided by GreatSchools. School service boundaries are intended to be used as reference only. To verify enrollment eligibility for a property, contact the school directly.