

$935,000
1,207
SQ FT
$775
SQ/FT
722 Garden Street
@ S Milpitas Blvd - 6 - Milpitas, Milpitas

- 2 Bed
- 2 Bath
- 2 Park
- 1,207 sqft
- Milpitas
-

-
Sat Aug 22, 1:30 pm - 4:30 pm
-
Sun Aug 23, 1:30 pm - 4:30 pm
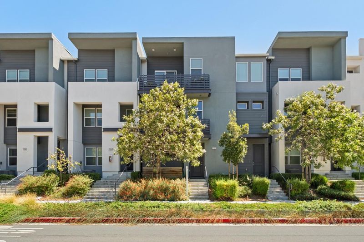
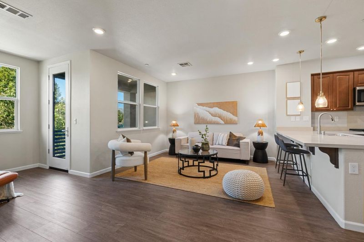
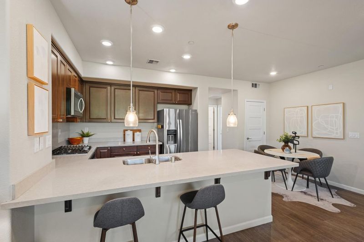
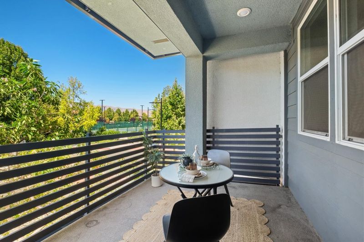
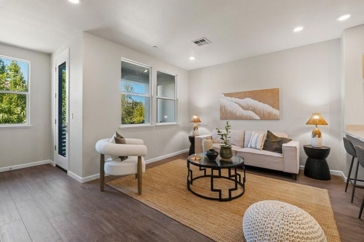
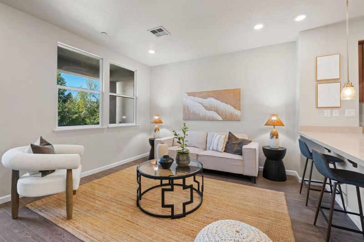
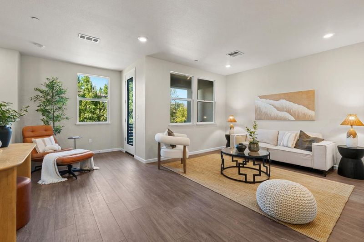
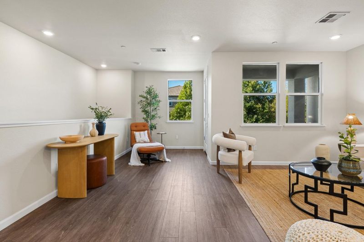
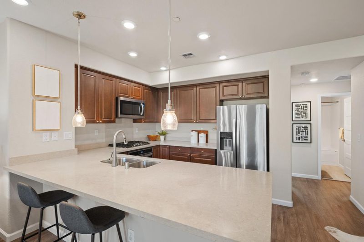
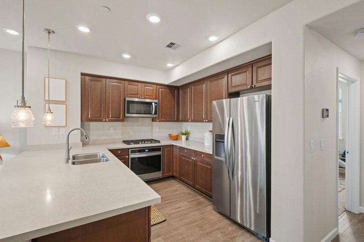
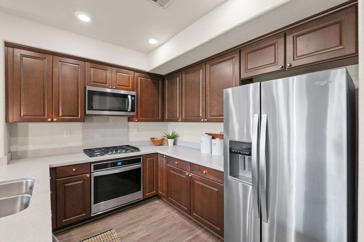
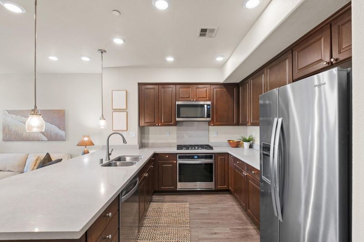
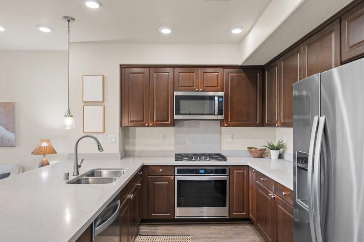
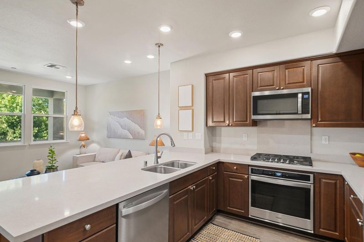
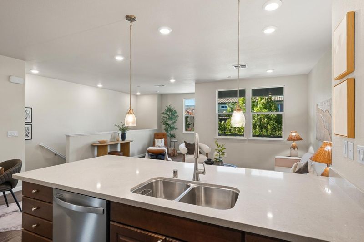
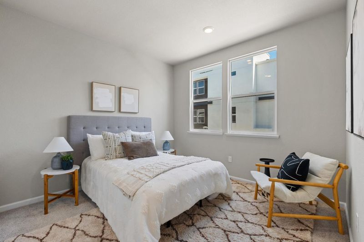
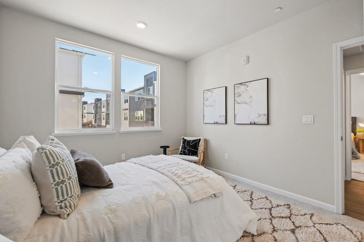
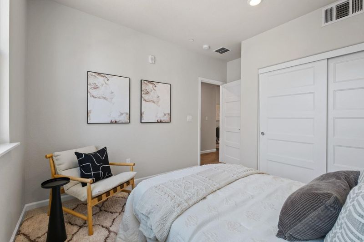
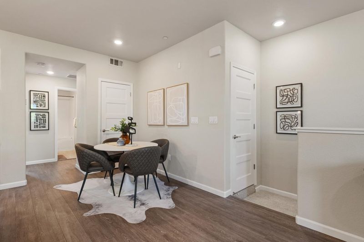
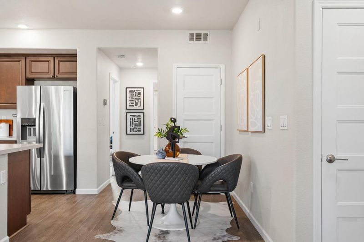
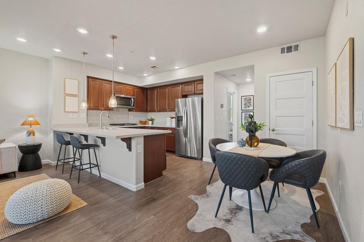
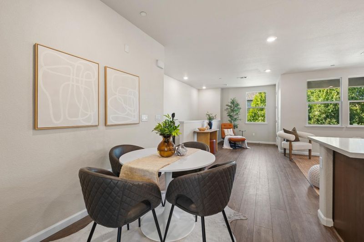
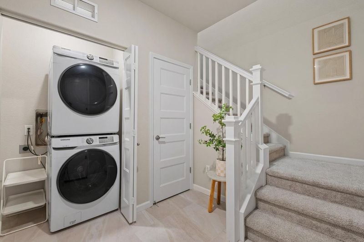
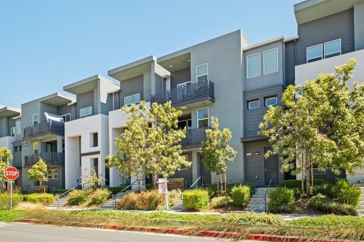
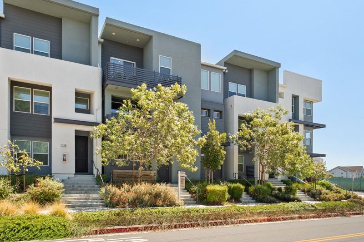
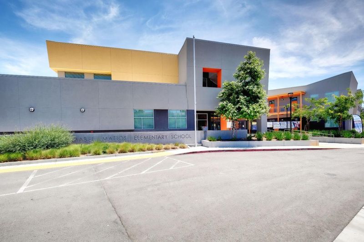
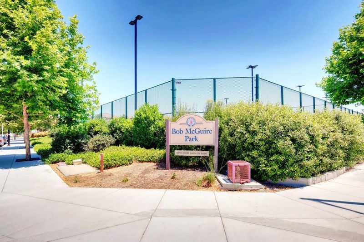
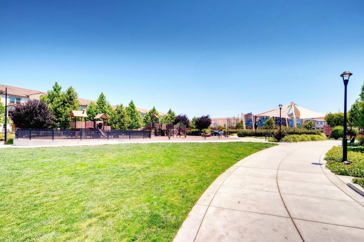
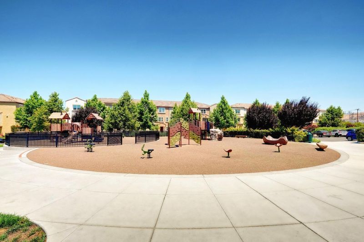
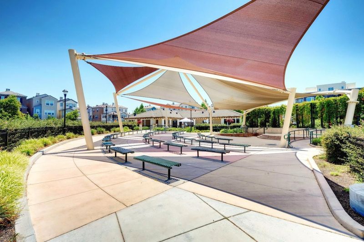
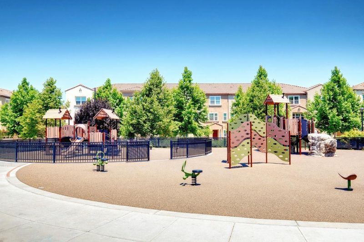
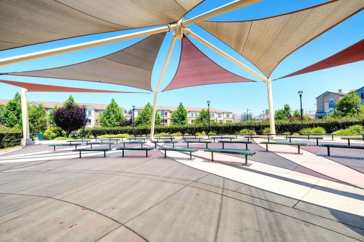
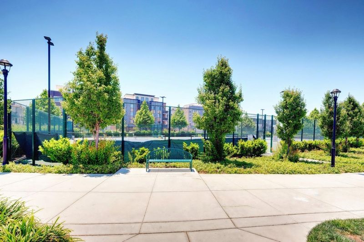
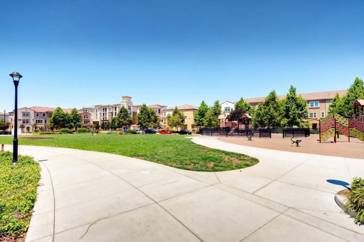
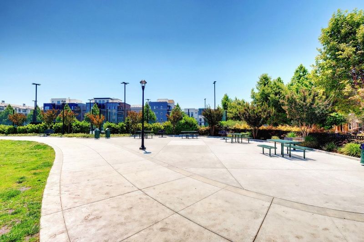
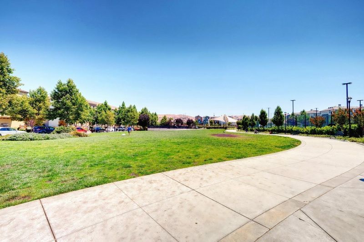
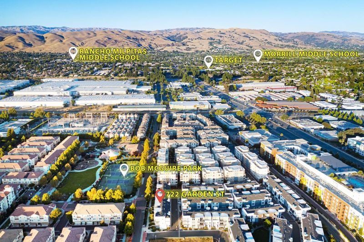
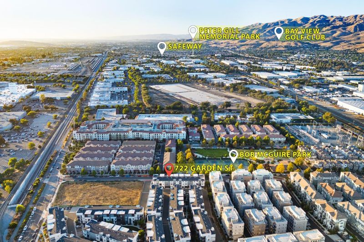

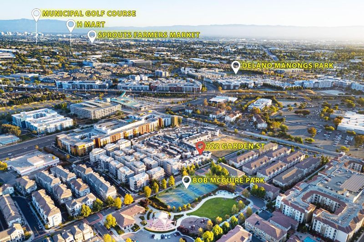
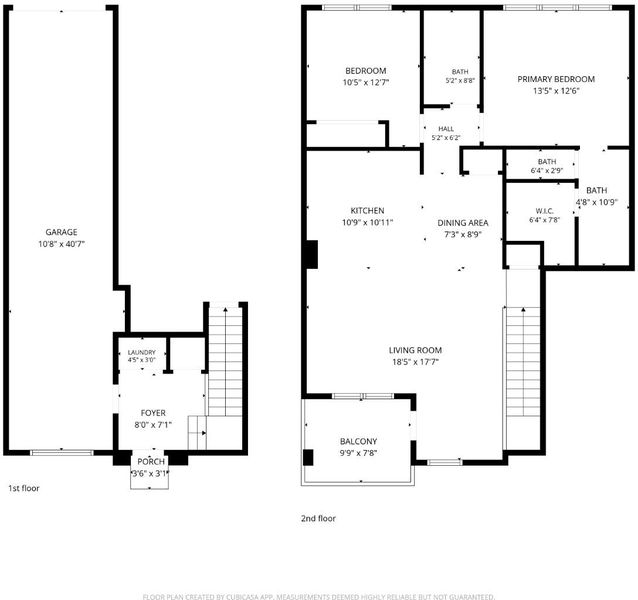
*North-facing and served by excellent schools, this seven-year-new home combines modern comfort, privacy, energy efficiency, and convenience in a desirable Milpitas location. A versatile open landing offers flexible space for a home office, reading nook, or sitting area. *The well-appointed kitchen features expansive countertops, rich wood cabinetry, a pantry, stainless steel ENERGY STAR appliances, and a generous peninsula with bar seating. The living area opens to a covered patio overlooking the park and foothills. With no directly facing residence. *The spacious primary suite features natural light, a walk-in closet, and private bath with an extended vanity and glass-enclosed shower. Additional amenities include in-home laundry, central HVAC, thermostat controls, a tankless water heater, and a two-car garage with EV charging. *The home is served by highly rated Mabel Mattos Elem (10/10), Rancho Milpitas Middle(9/10), and Milpitas High School(9/10) * Per GreatSchools. Located near Bob McGuire Park and its tennis courts, the property is also within walking distance of Milpitas BART and private-school options. Great Mall, I-880, I-680, and CA-237 are conveniently accessible, along with major Silicon Valley employers including NVIDIA, Google, Apple, and Supermicro.

- Days on Market
- 2 days
- Current Status
- Active
- Original Price
- $935,000
- List Price
- $935,000
- On Market Date
- Aug 19, 2026
- Property Type
- Condominium
- Area
- 6 - Milpitas
- Zip Code
- 95035
- MLS ID
- ML82058217
- APN
- 086-03-102
- Year Built
- 2018
- Stories in Building
- 2
- Possession
- Unavailable
- Data Source
- MLSL
- Origin MLS System
- MLSListings, Inc.
Stratford School
Private PK-8
Students: 425 Distance: 0.2mi
Northwood Elementary School
Public K-5 Elementary
Students: 574 Distance: 0.6mi
Pearl Zanker Elementary School
Public K-6 Elementary
Students: 635 Distance: 0.9mi
Main Street Montessori
Private PK-3 Coed
Students: 50 Distance: 0.9mi
Morrill Middle School
Public 6-8 Middle
Students: 633 Distance: 1.1mi
Laneview Elementary School
Public PK-5 Elementary
Students: 373 Distance: 1.1mi
- Bed
- 2
- Bath
- 2
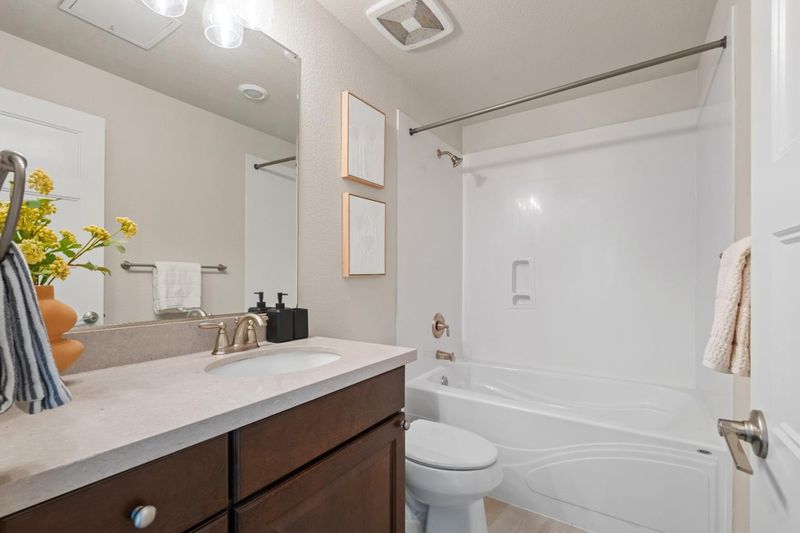
- Double Sinks, Granite, Shower and Tub, Stall Shower, Tub
- Parking
- 2
- Attached Garage, Guest / Visitor Parking, Tandem Parking
- SQ FT
- 1,207
- SQ FT Source
- Unavailable
- Lot SQ FT
- 574.0
- Lot Acres
- 0.013177 Acres
- Kitchen
- Cooktop - Gas, Dishwasher, Exhaust Fan, Freezer, Garbage Disposal, Hood Over Range, Ice Maker, Microwave, Oven - Gas, Oven Range - Built-In, Gas, Pantry, Refrigerator
- Cooling
- Central AC
- Dining Room
- Dining Area in Living Room
- Disclosures
- Natural Hazard Disclosure
- Family Room
- No Family Room
- Flooring
- Carpet, Other
- Foundation
- Concrete Slab
- Heating
- Central Forced Air
- Laundry
- Washer / Dryer
- * Fee
- $336
- Name
- First Service
- Phone
- 800-428-5588
- *Fee includes
- Decks, Garbage, Insurance - Common Area, Maintenance - Common Area, Roof, and Sewer
MLS and other Information regarding properties for sale as shown in Theo have been obtained from various sources such as sellers, public records, agents and other third parties. This information may relate to the condition of the property, permitted or unpermitted uses, zoning, square footage, lot size/acreage or other matters affecting value or desirability. Unless otherwise indicated in writing, neither brokers, agents nor Theo have verified, or will verify, such information. If any such information is important to buyer in determining whether to buy, the price to pay or intended use of the property, buyer is urged to conduct their own investigation with qualified professionals, satisfy themselves with respect to that information, and to rely solely on the results of that investigation.
School data provided by GreatSchools. School service boundaries are intended to be used as reference only. To verify enrollment eligibility for a property, contact the school directly.