
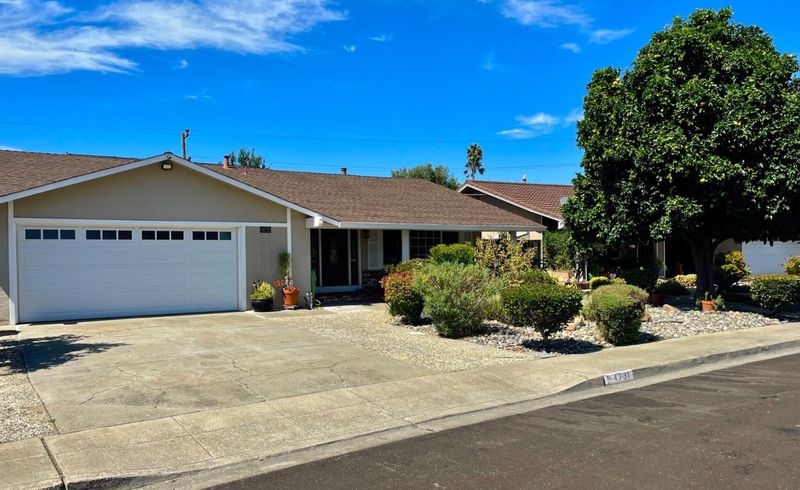
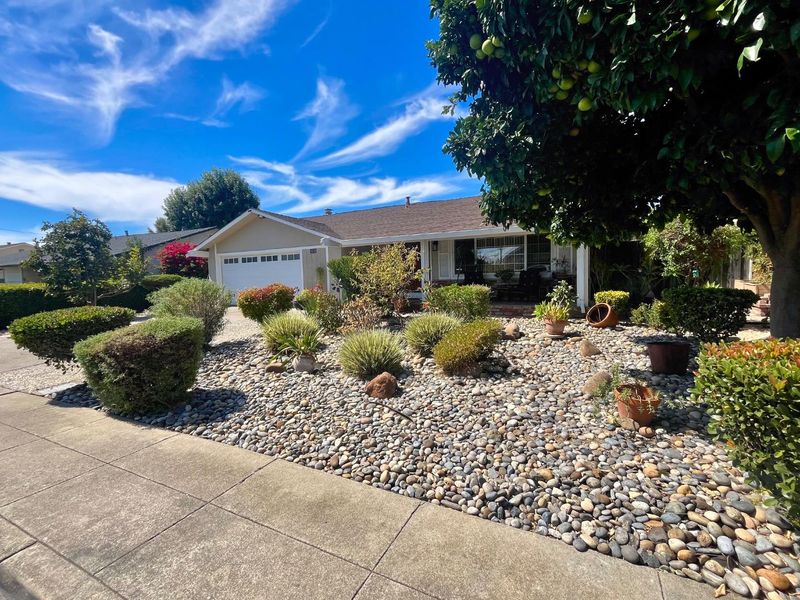
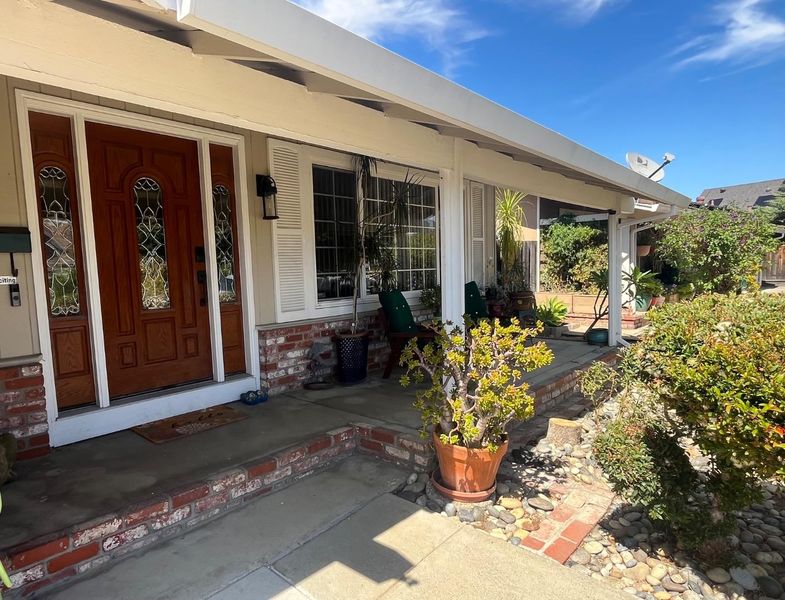
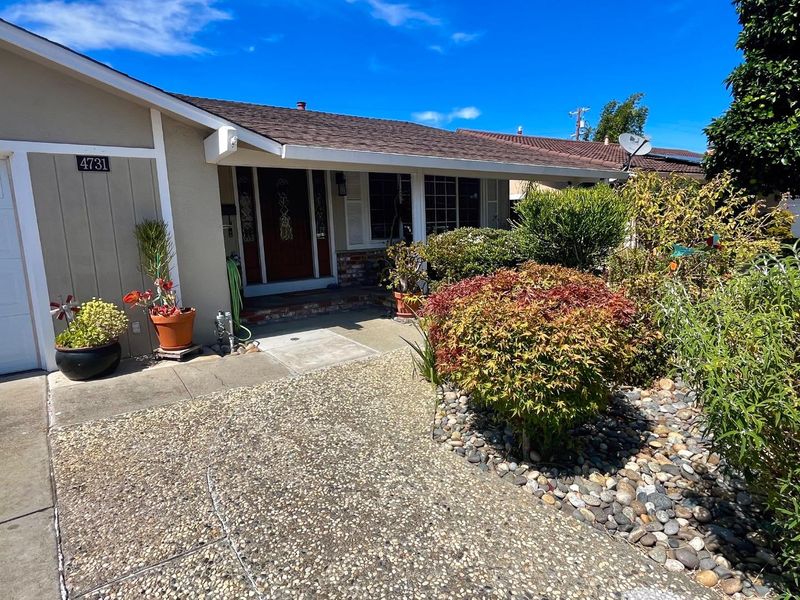
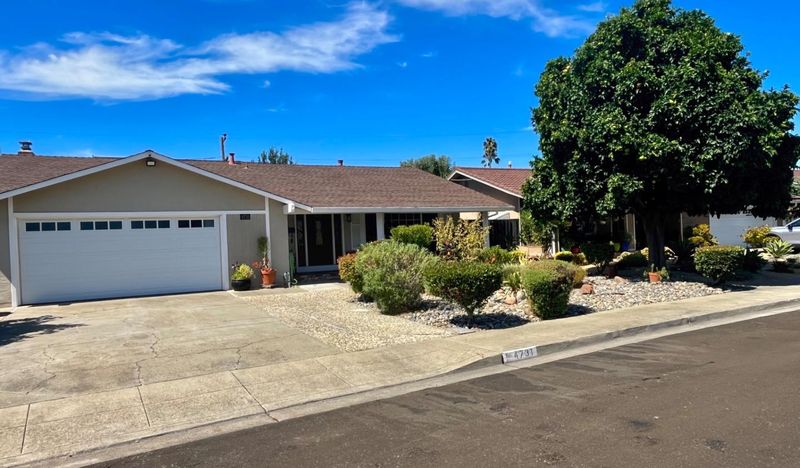
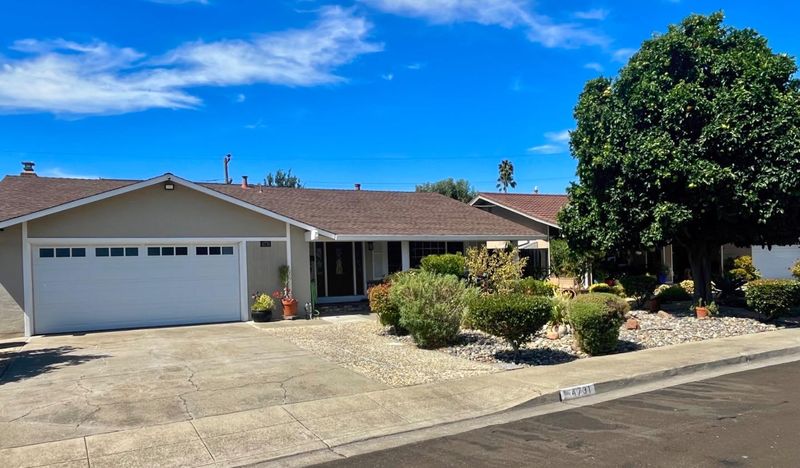

$1,499,888
1,556
SQ FT
$964
SQ/FT
4731 Hedgewick Avenue
@ Sundale Drive - 3700 - Fremont, Fremont

- 4 Bed
- 2 Bath
- 2 Park
- 1,556 sqft
- FREMONT
-

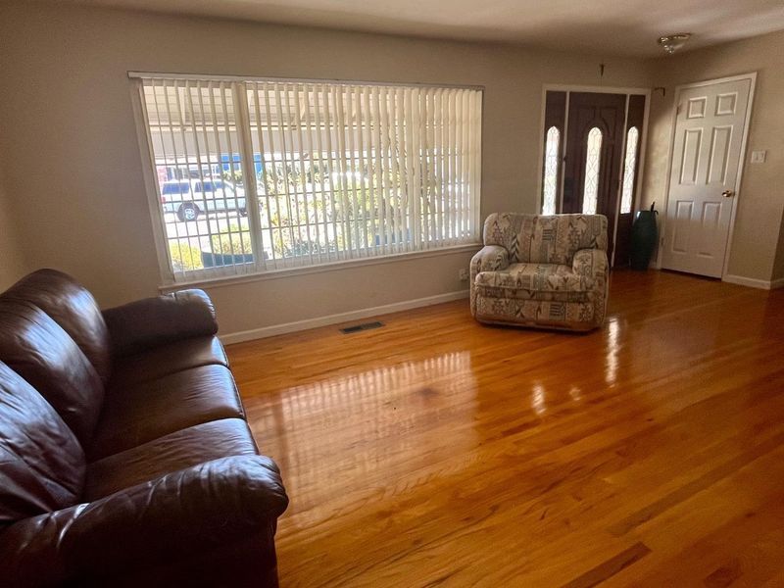
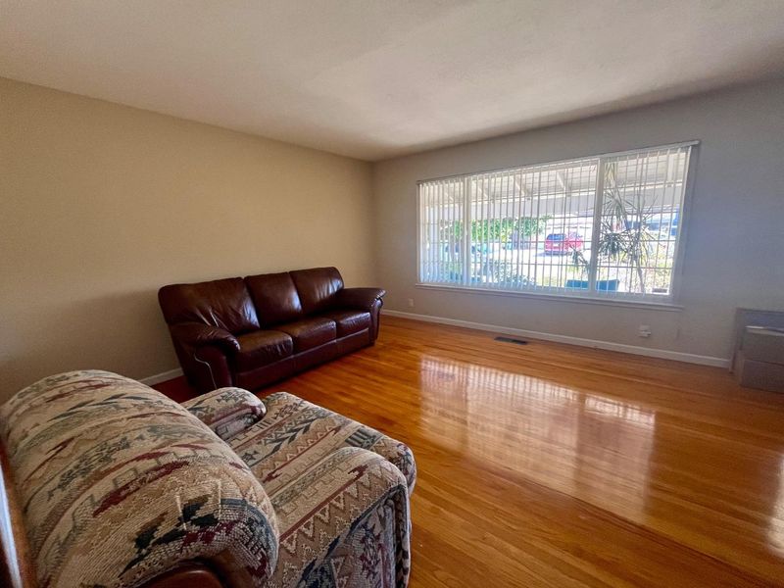
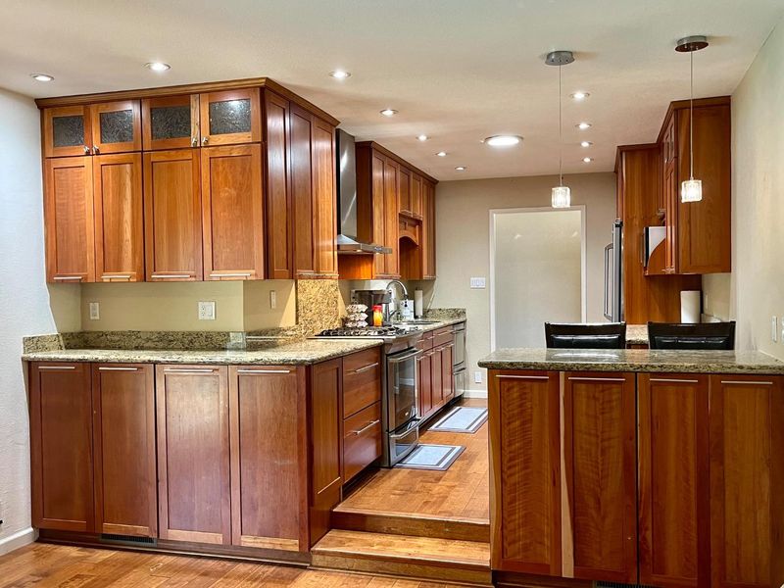
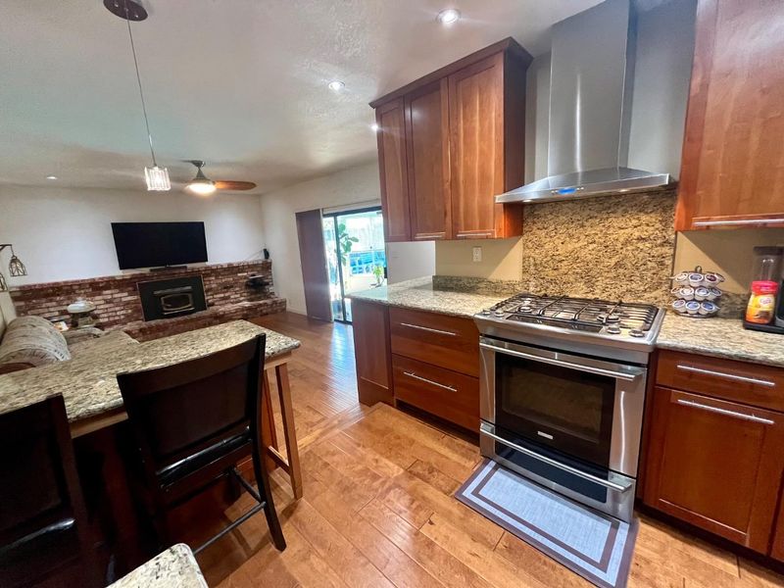
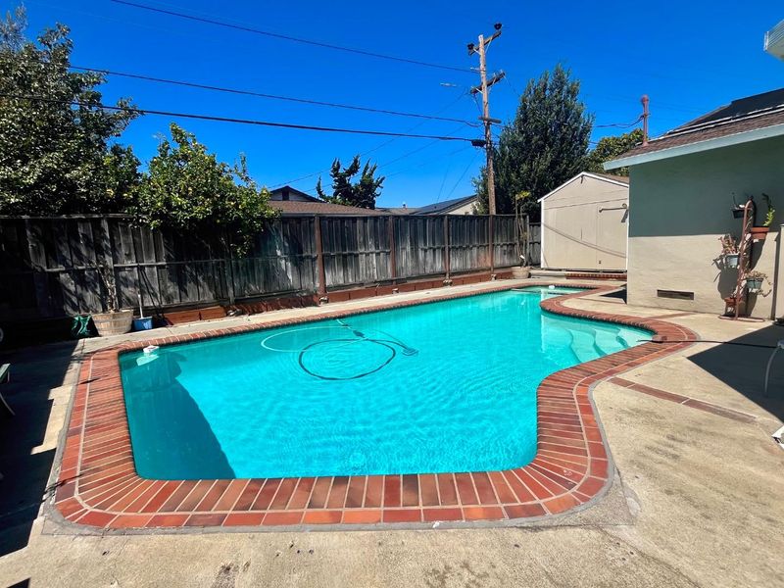
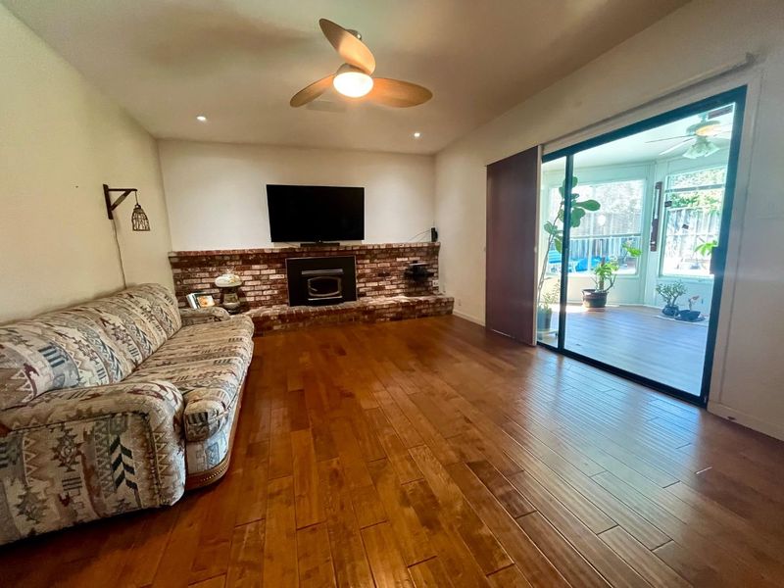
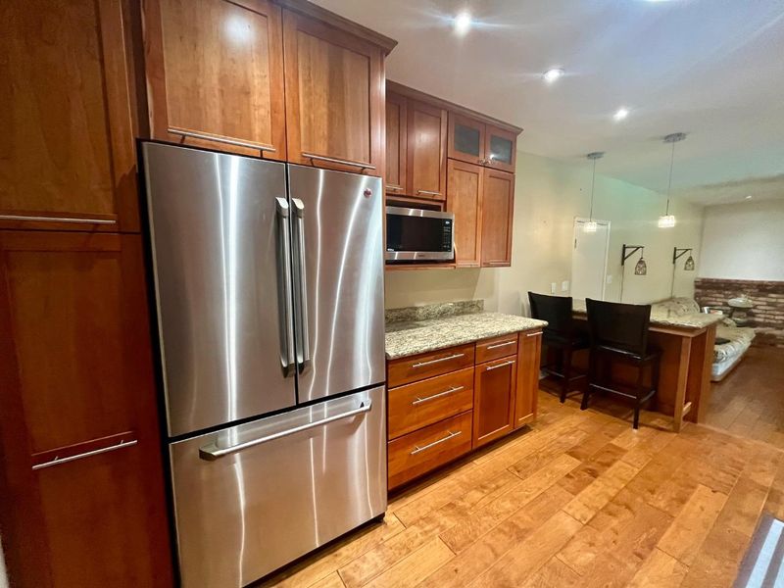
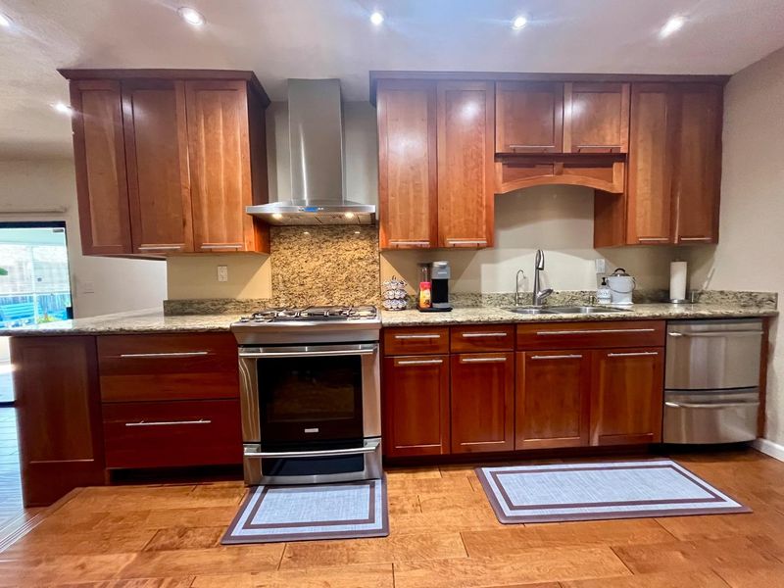
Welcome to this beautiful 4 bed / 2 bath home in Morrison Meadows. It offers 1,556 sq. ft of living space on a 6,132 sq ft lot. The interior features new paint and a remodeled kitchen with stainless steel appliances, granite countertops, a gas stove, and new blinds. Hot water circulation pump provides immediate hot water. The warm and charming kitchen is open to the family room, creating a welcoming space centered around a cozy wood-burning fireplace insert. Hardwood floors run throughout with some new carpet. You'll also enjoy a spacious sunroom, a pool / spa with an additional safety fence and high-efficiency Heliocol solar pool heating panels. Large outdoor shed and side yard space that can be used as a Kennel or as storage space. Refrigerator, washer, and dryer are included.

- Days on Market
- 3 days
- Current Status
- Active
- Original Price
- $1,499,888
- List Price
- $1,499,888
- On Market Date
- Oct 2, 2026
- Property Type
- Single Family Home
- Area
- 3700 - Fremont
- Zip Code
- 94538
- MLS ID
- ML82062547
- APN
- 525-0975-064
- Year Built
- 1963
- Stories in Building
- 1
- Possession
- COE
- Data Source
- MLSL
- Origin MLS System
- MLSListings, Inc.
Irvington High School
Public 9-12 Secondary
Students: 2294 Distance: 0.3mi
John Blacow Elementary School
Public K-6 Elementary
Students: 447 Distance: 0.3mi
Steven Millard Elementary School
Public K-6 Elementary
Students: 577 Distance: 0.4mi
Stratford School
Private K-8 Coed
Students: 411 Distance: 0.5mi
O. N. Hirsch Elementary School
Public K-6 Elementary
Students: 570 Distance: 0.5mi
Ilm Academy
Private K-6 Religious, Coed
Students: 188 Distance: 0.5mi
- Bed
- 4
- Bath
- 2
- Shower and Tub, Stall Shower, Tile
- Parking
- 2
- Attached Garage, On Street
- SQ FT
- 1,556
- SQ FT Source
- Unavailable
- Lot SQ FT
- 6,132.0
- Lot Acres
- 0.140771 Acres
- Pool Info
- Heated - Solar, Pool - In Ground, Pool / Spa Combo
- Kitchen
- Cooktop - Gas, Countertop - Granite, Dishwasher, Exhaust Fan, Garbage Disposal, Hood Over Range, Microwave, Oven - Gas, Oven - Self Cleaning, Refrigerator
- Cooling
- Central AC
- Dining Room
- Dining Area in Living Room
- Disclosures
- NHDS Report
- Family Room
- Kitchen / Family Room Combo
- Foundation
- Post and Pier
- Fire Place
- Family Room, Wood Burning, Wood Stove
- Heating
- Central Forced Air
- Laundry
- Washer / Dryer
- Possession
- COE
- Fee
- Unavailable
MLS and other Information regarding properties for sale as shown in Theo have been obtained from various sources such as sellers, public records, agents and other third parties. This information may relate to the condition of the property, permitted or unpermitted uses, zoning, square footage, lot size/acreage or other matters affecting value or desirability. Unless otherwise indicated in writing, neither brokers, agents nor Theo have verified, or will verify, such information. If any such information is important to buyer in determining whether to buy, the price to pay or intended use of the property, buyer is urged to conduct their own investigation with qualified professionals, satisfy themselves with respect to that information, and to rely solely on the results of that investigation.
School data provided by GreatSchools. School service boundaries are intended to be used as reference only. To verify enrollment eligibility for a property, contact the school directly.