

$949,000
1,712
SQ FT
$554
SQ/FT
215 Eastman Street
@ Jane Ave - 3400 - Hayward, Hayward

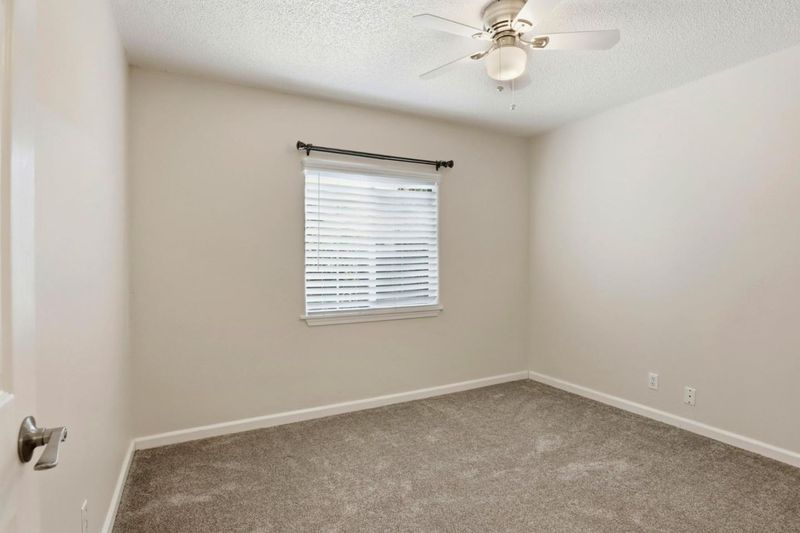
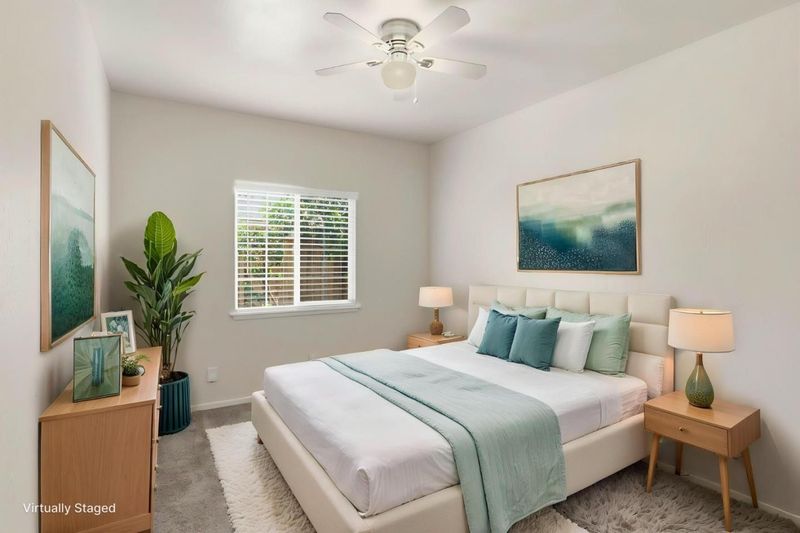
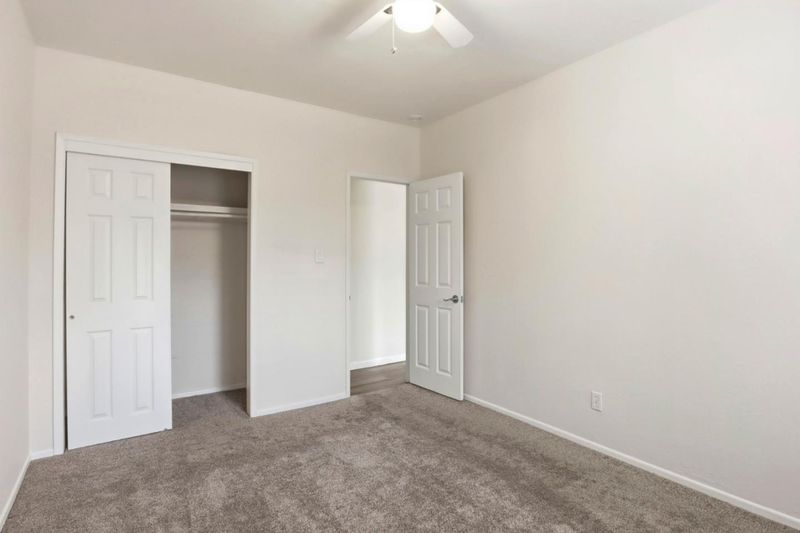
- 3 Bed
- 2 Bath
- 2 Park
- 1,712 sqft
- Hayward
-

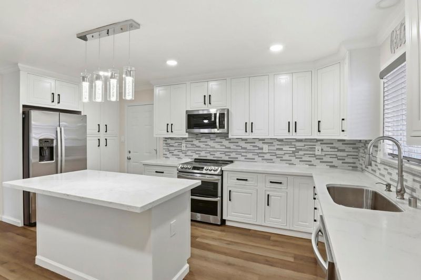
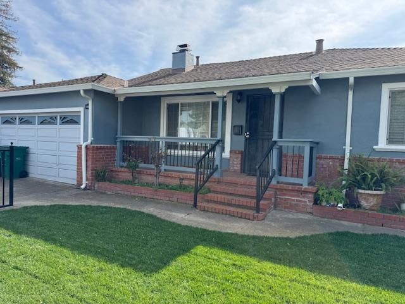
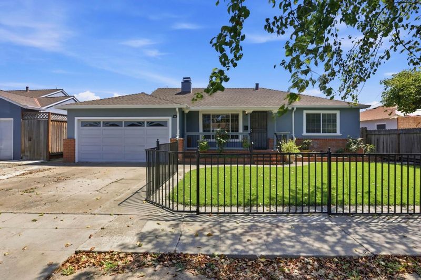
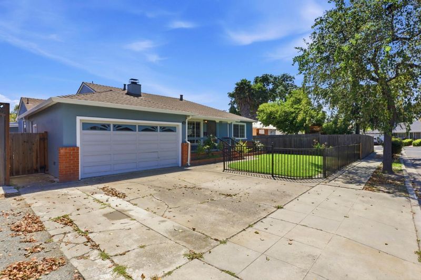
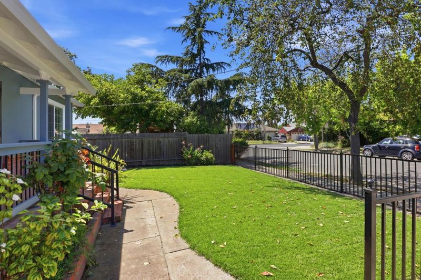
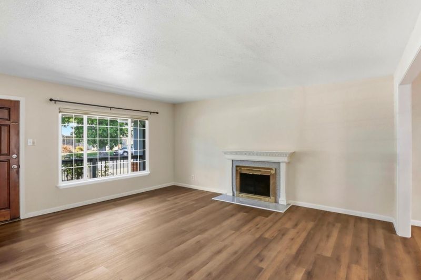
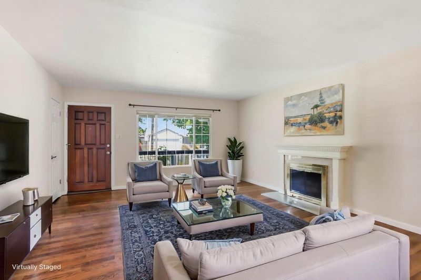
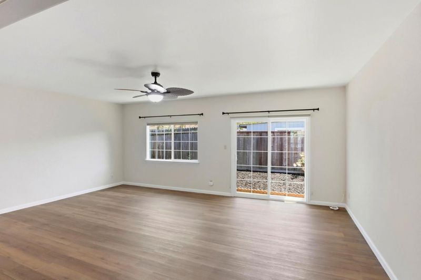
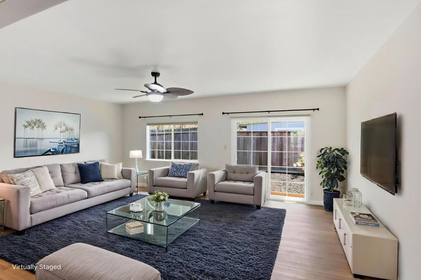
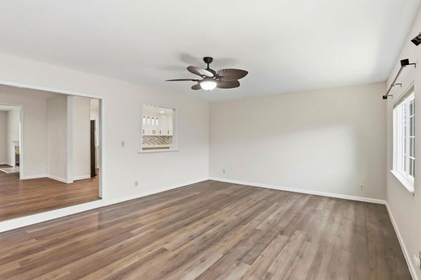
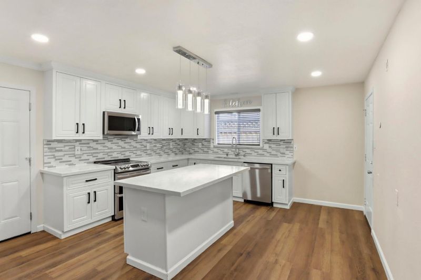
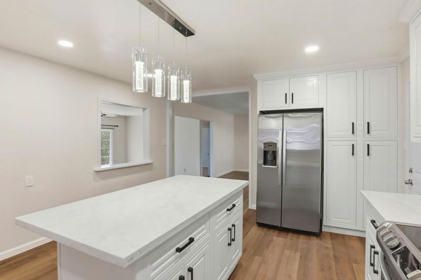
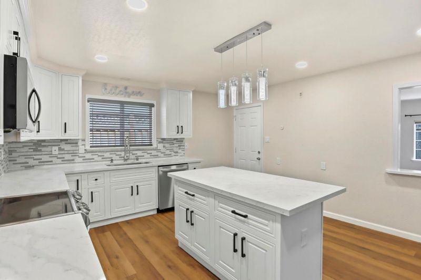
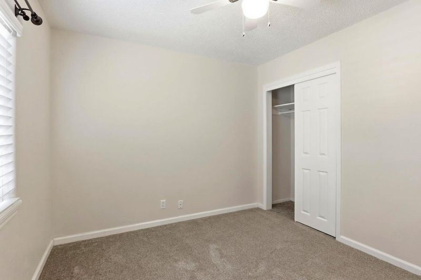
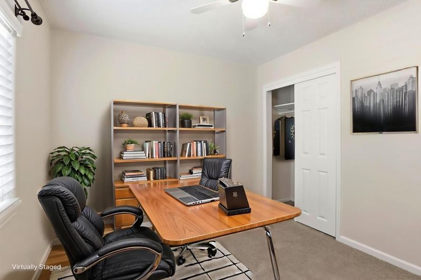
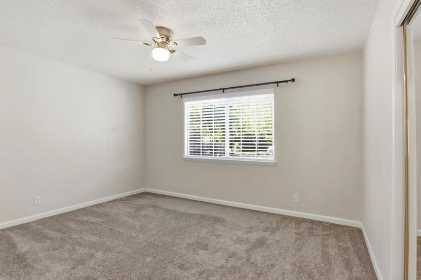
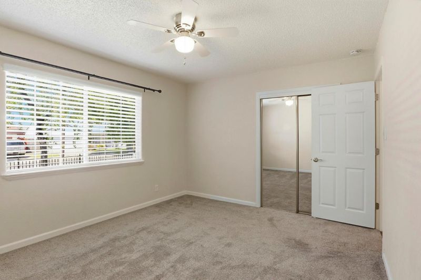
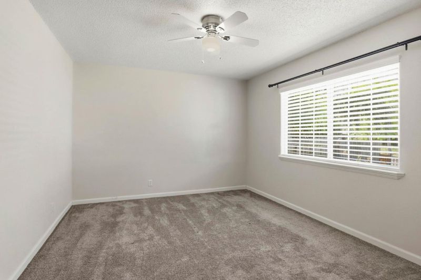
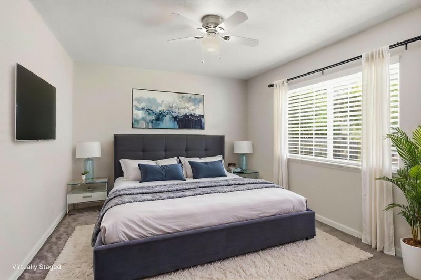
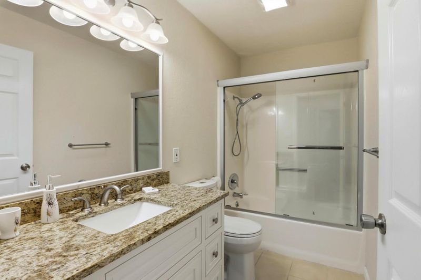
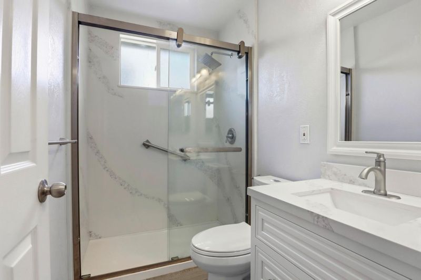
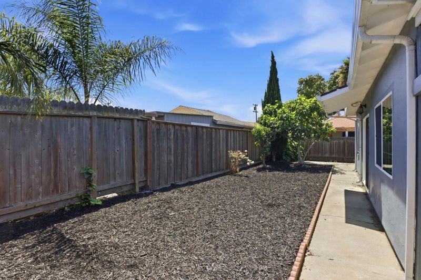
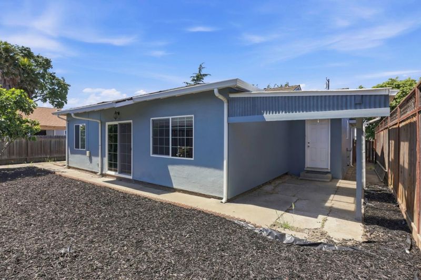
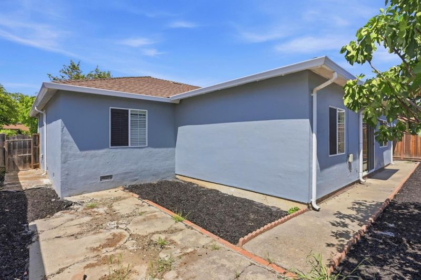
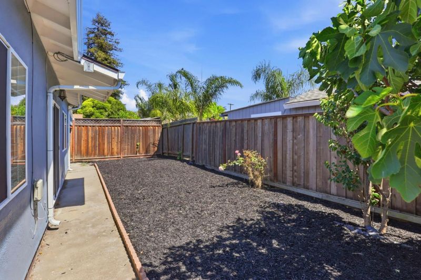
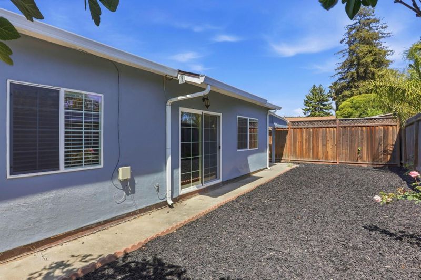
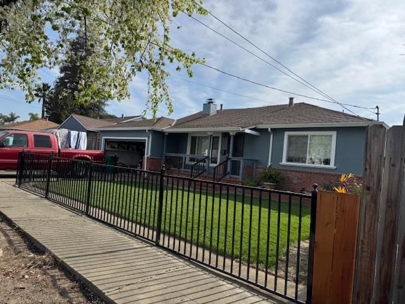
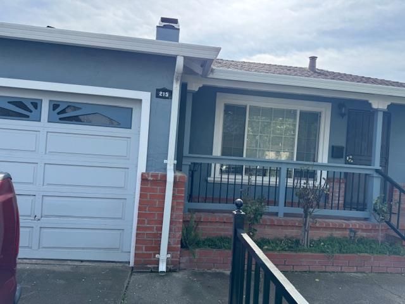
Step inside this tastefully remodeled home with a beautiful curb appeal located in a well-established Huntwood Manor neighborhood. The inviting floor plan exudes character and warmth and cheery kitchen with work island flows to another dining area. The expanded family and living room with cozy fireplace provide the perfect gathering space good for relaxation and entertainment. This home presents a functional layout for those seeking a central location within the San Francisco Bay area.

- Days on Market
- 1 day
- Current Status
- Contingent
- Sold Price
- Original Price
- $949,000
- List Price
- $949,000
- On Market Date
- Oct 1, 2026
- Contract Date
- Oct 2, 2026
- Close Date
- Oct 22, 2026
- Property Type
- Single Family Home
- Area
- 3400 - Hayward
- Zip Code
- 94544
- MLS ID
- ML82063240
- APN
- 452-0012-045
- Year Built
- 1952
- Stories in Building
- 1
- Possession
- Unavailable
- COE
- Oct 22, 2026
- Data Source
- MLSL
- Origin MLS System
- MLSListings, Inc.
Harder Elementary School
Public K-6 Elementary
Students: 569 Distance: 0.2mi
Montessori Children's House Of Hayward
Private K-3 Montessori, Elementary, Coed
Students: 65 Distance: 0.5mi
Bayside Seventh-Day Adventist Christian
Private 1-8 Elementary, Religious, Coed
Students: 22 Distance: 0.5mi
Tennyson High School
Public 9-12 Secondary
Students: 1423 Distance: 0.6mi
Glassbrook Elementary School
Public K-6 Elementary
Students: 515 Distance: 0.7mi
Tyrrell Elementary School
Public K-6 Elementary
Students: 675 Distance: 0.8mi
- Bed
- 3
- Bath
- 2
- Full on Ground Floor
- Parking
- 2
- Attached Garage, On Street
- SQ FT
- 1,712
- SQ FT Source
- Unavailable
- Lot SQ FT
- 5,400.0
- Lot Acres
- 0.123967 Acres
- Kitchen
- 220 Volt Outlet, Ice Maker, Dishwasher, Garbage Disposal, Hood Over Range, Island, Microwave, Oven - Self Cleaning, Countertop - Quartz, Pantry, Exhaust Fan, Oven Range - Electric, Cooktop - Electric, Refrigerator, Oven - Electric
- Cooling
- None
- Dining Room
- Formal Dining Room, Eat in Kitchen
- Disclosures
- Natural Hazard Disclosure
- Family Room
- Separate Family Room
- Flooring
- Laminate, Vinyl / Linoleum
- Foundation
- Concrete Slab
- Fire Place
- Gas Burning, Living Room
- Heating
- Wall Furnace, Fireplace
- Laundry
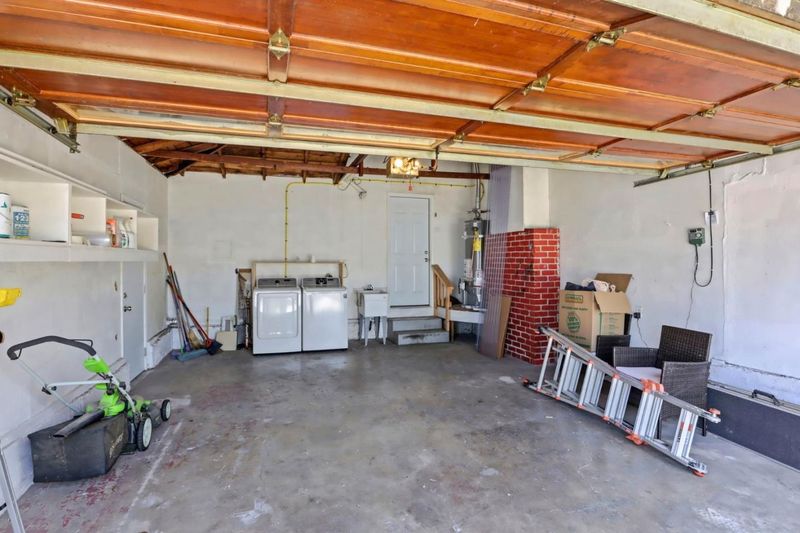
- Gas Hookup, In Garage, Washer / Dryer
- Fee
- Unavailable
MLS and other Information regarding properties for sale as shown in Theo have been obtained from various sources such as sellers, public records, agents and other third parties. This information may relate to the condition of the property, permitted or unpermitted uses, zoning, square footage, lot size/acreage or other matters affecting value or desirability. Unless otherwise indicated in writing, neither brokers, agents nor Theo have verified, or will verify, such information. If any such information is important to buyer in determining whether to buy, the price to pay or intended use of the property, buyer is urged to conduct their own investigation with qualified professionals, satisfy themselves with respect to that information, and to rely solely on the results of that investigation.
School data provided by GreatSchools. School service boundaries are intended to be used as reference only. To verify enrollment eligibility for a property, contact the school directly.