

$535,000
1,334
SQ FT
$401
SQ/FT
1060 Camellia Lane
@ Blossom Ave. - Suisun 10, Suisun City

- 3 Bed
- 2 Bath
- 0 Park
- 1,334 sqft
- Suisun City
-

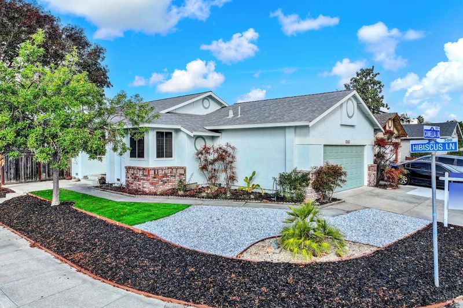
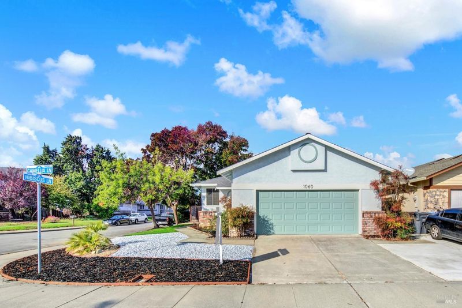
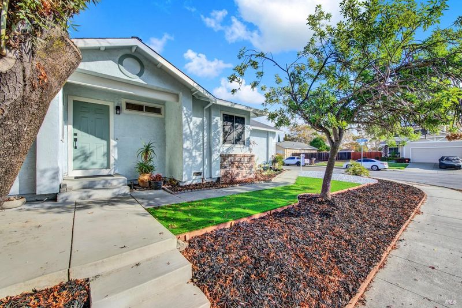
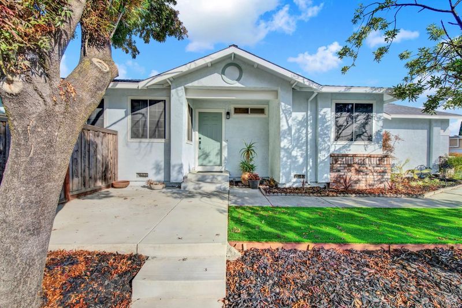
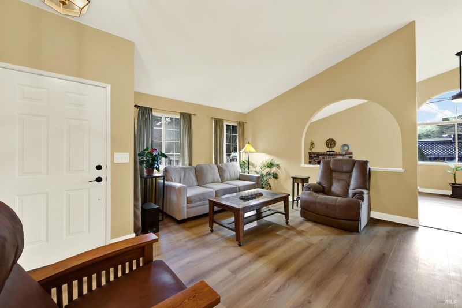
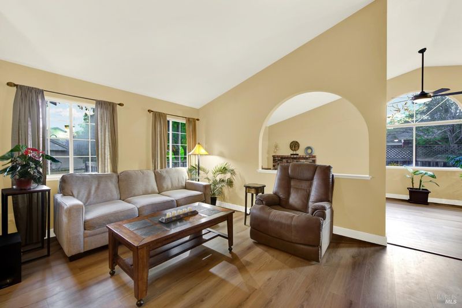
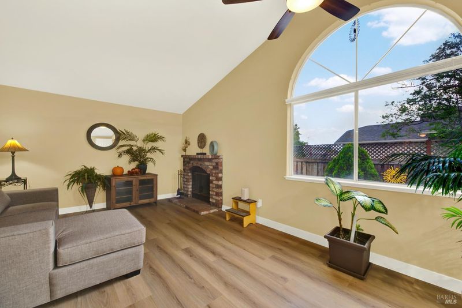
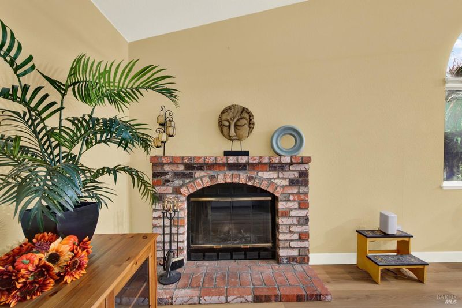
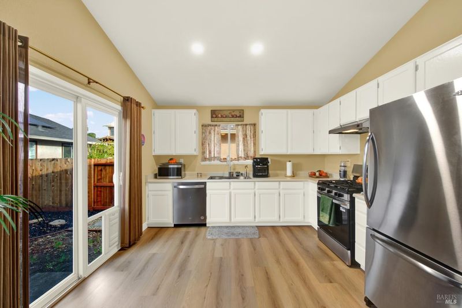
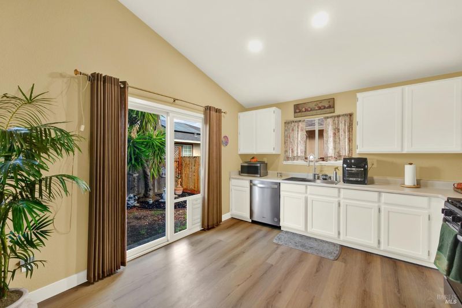
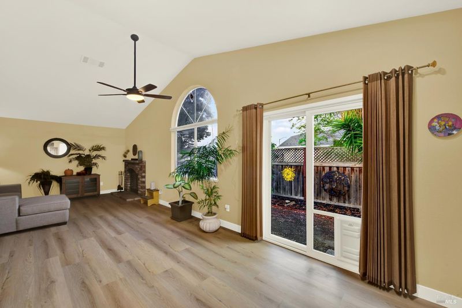
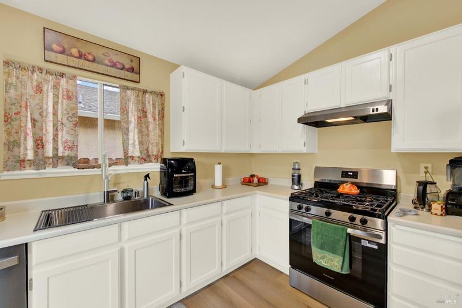
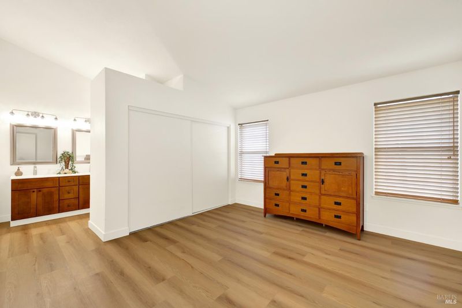
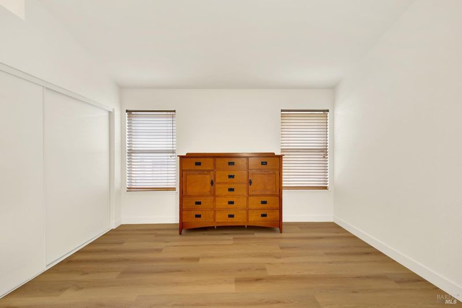
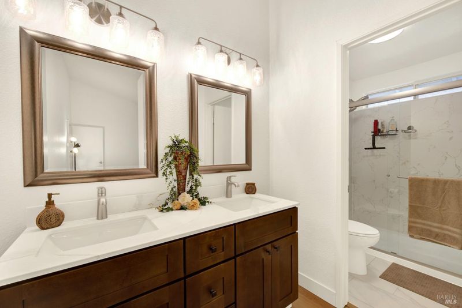
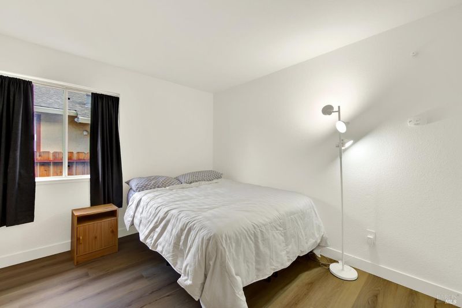
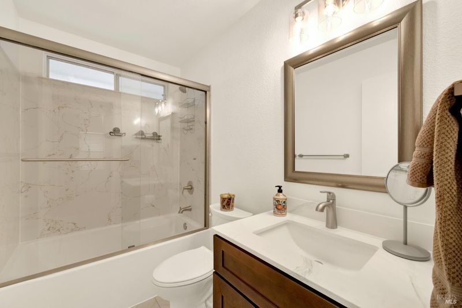
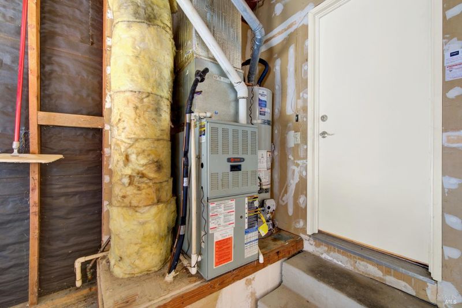
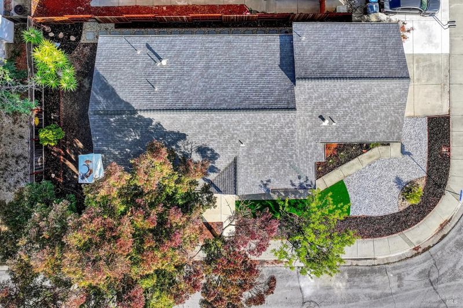
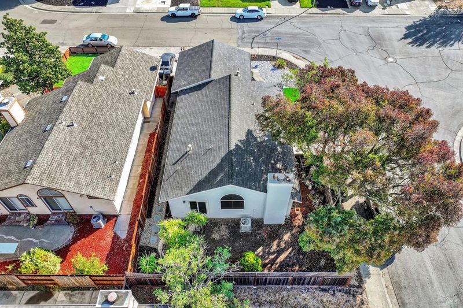
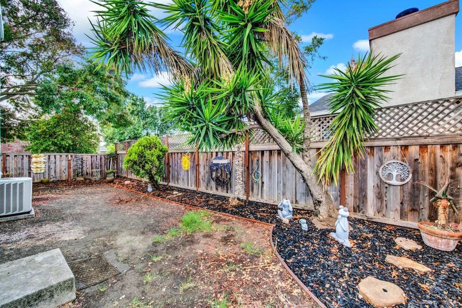
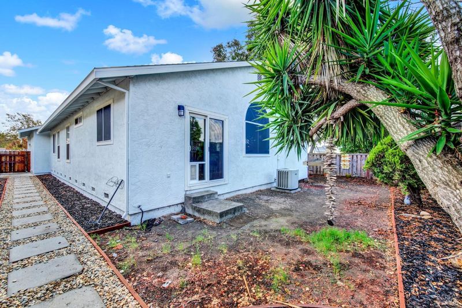
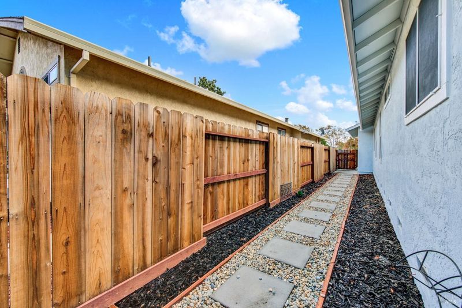
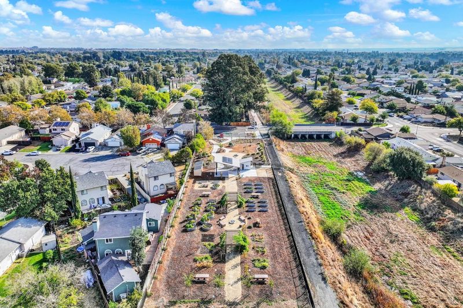
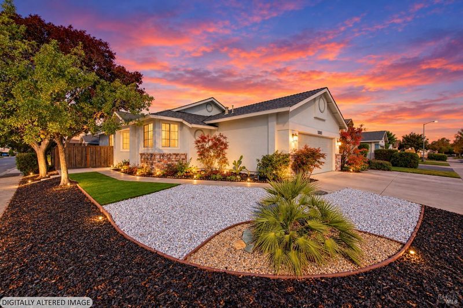
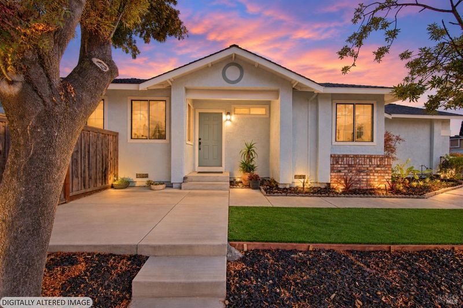
Welcome to this beautiful 3-bedroom, 2-full-bath home. With 1334 sq. ft. of living space has additional upgrades that include new flooring throughout, recessed lighting in the kitchen and freshly painted cabinetry, a new gas stove, a new water heater and tastefully remodeled bathrooms with a clean, modern aesthetic. When you walk into this lovely home, you will be greeted by a gracious living space for entertainment, with an accent wall and shelving to display your prized items. Did I mention the family room with its fireplace? It can create the perfect setting for relaxing or hosting guests. This home is situated on a corner lot and the backyard offers endless possibilities for outdoor enjoyment. Complete with central heating, A/C, 2-car attached garage and the front yard has xeriscaping in mind with synthetic turf, rocks and freshly poured steps and pad. Conveniently located near shopping, schools, Travis Air Force Base, nice walking path and freeway access. This move-in-ready home is truly a must-see! OPEN House 1/31/26 11-1pm 11/1/26 12=2pm

- Days on Market
- 0 days
- Current Status
- Active
- Original Price
- List Price
- $535,000
- On Market Date
- Oct 30, 2026
- Property Type
- Single Family Residence
- Area
- Suisun 10
- Zip Code
- 94585
- MLS ID
- 326084187
- APN
- 0037312280
- Year Built
- 1989
- Stories in Building
- 1
- Possession
- Close Of Escrow
- Data Source
- BAREIS
- Origin MLS System
Suisun Elementary School
Public K-5 Elementary
Students: 517 Distance: 0.5mi
Grange Middle School
Public 6-8 Middle
Students: 905 Distance: 0.6mi
Anna Kyle Elementary School
Public K-5 Elementary
Students: 722 Distance: 0.8mi
Lighthouse Christian School
Private K-4 Religious, Nonprofit
Students: NA Distance: 0.9mi
Crescent Elementary School
Public K-5 Elementary, Yr Round
Students: 607 Distance: 0.9mi
Cleo Gordon Elementary School
Public K-5 Elementary
Students: 607 Distance: 0.9mi
- Bed
- 3
- Bath
- 2
- Low-Flow Shower(s), Low-Flow Toilet(s), Tile, Tub w/Shower Over
- Parking
- 0
- Attached, Garage Door Opener, Inside Entrance
- SQ FT
- 1,334
- SQ FT Source
- Assessor Auto-Fill
- Lot SQ FT
- 5,471.0
- Lot Acres
- 0.1256 Acres
- Kitchen
- Kitchen/Family Combo
- Cooling
- Central Air
- Disclosures
- Standard
- Flooring
- Laminate
- Foundation
- Raised
- Heating
- Central, Fireplace(s)
- Laundry
- Hookups Only, In Garage
- Main Level
- Bedroom(s), Family Room, Full Bath(s), Garage, Kitchen, Living Room, Primary Bedroom, Street Entrance
- Possession
- Close Of Escrow
- Basement
- None
- Fee
- $0
MLS and other Information regarding properties for sale as shown in Theo have been obtained from various sources such as sellers, public records, agents and other third parties. This information may relate to the condition of the property, permitted or unpermitted uses, zoning, square footage, lot size/acreage or other matters affecting value or desirability. Unless otherwise indicated in writing, neither brokers, agents nor Theo have verified, or will verify, such information. If any such information is important to buyer in determining whether to buy, the price to pay or intended use of the property, buyer is urged to conduct their own investigation with qualified professionals, satisfy themselves with respect to that information, and to rely solely on the results of that investigation.
School data provided by GreatSchools. School service boundaries are intended to be used as reference only. To verify enrollment eligibility for a property, contact the school directly.