

$2,598,000
3,120
SQ FT
$833
SQ/FT
904 Del Monte Place
@ Lynn Oaks Dr - 15 - Campbell, San Jose

- 5 Bed
- 4 Bath
- 2 Park
- 3,120 sqft
- San Jose
-

-
Sat Aug 22, 1:00 pm - 4:00 pm
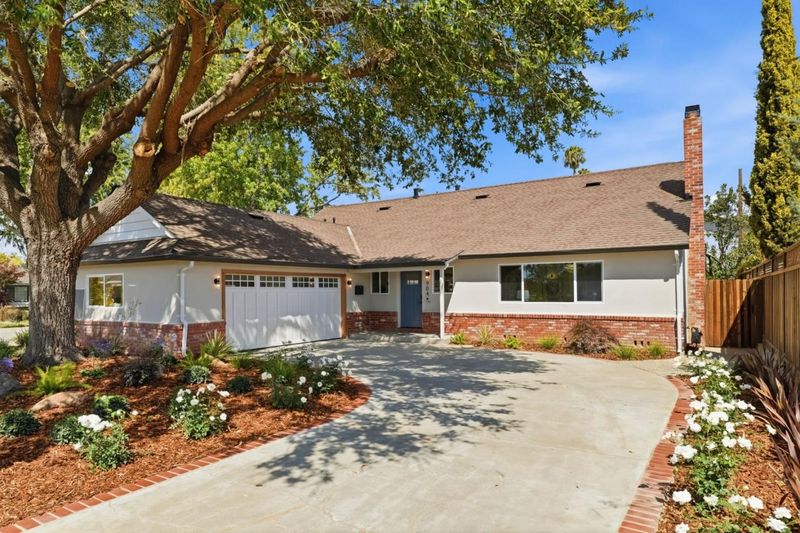
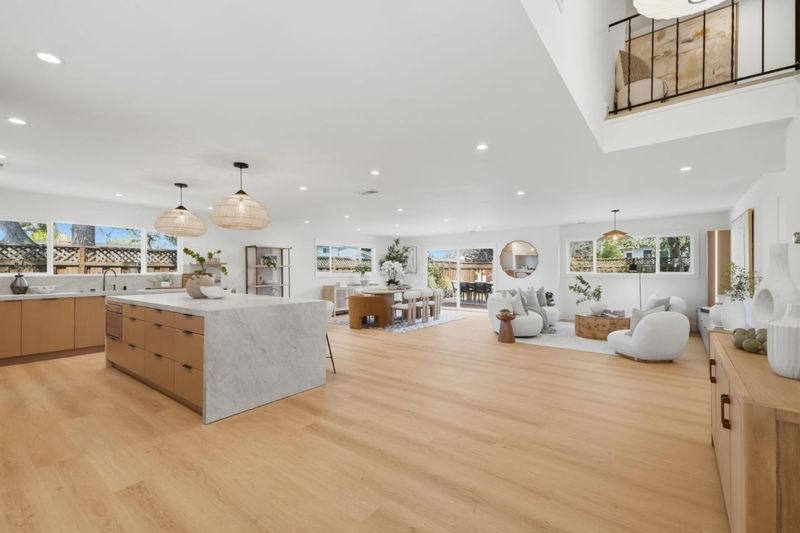
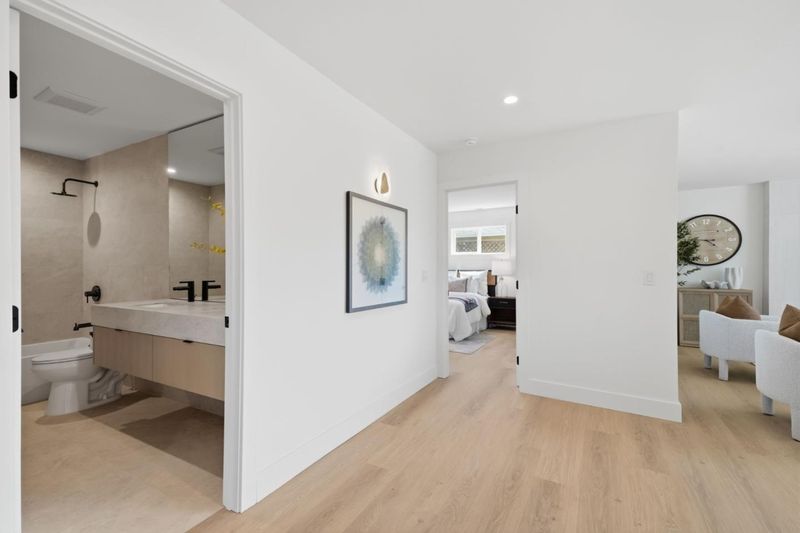
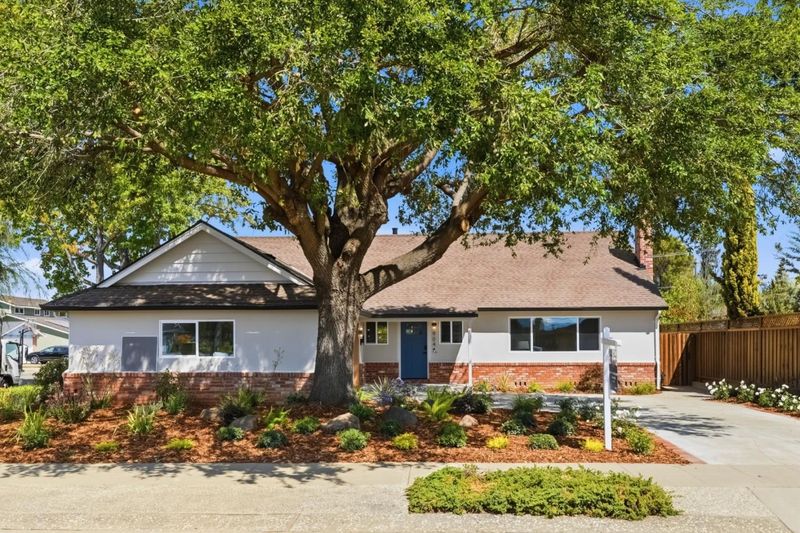
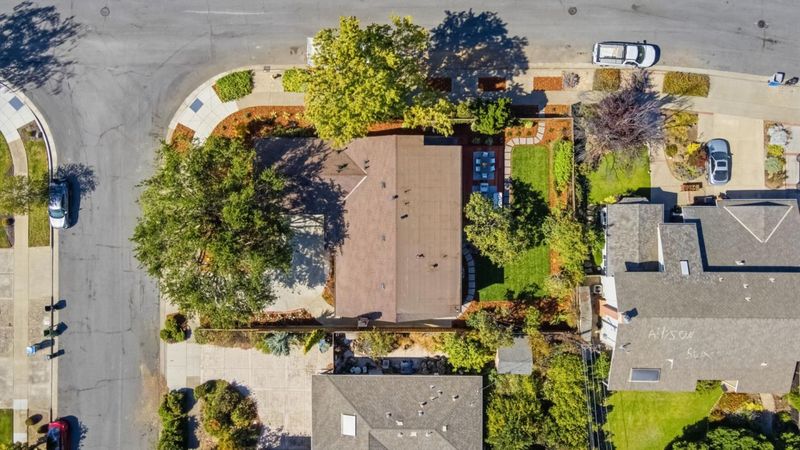
Completely remodeled home with designer finishes and open floor plan on oversized corner lot.
-
Sun Aug 23, 1:00 pm - 4:00 pm
Completely remodeled home with designer finishes and open floor plan on oversized corner lot.
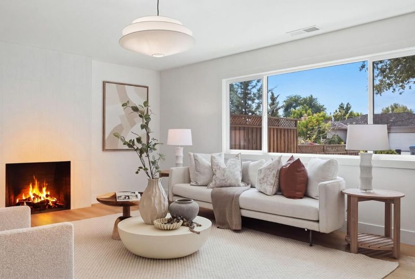
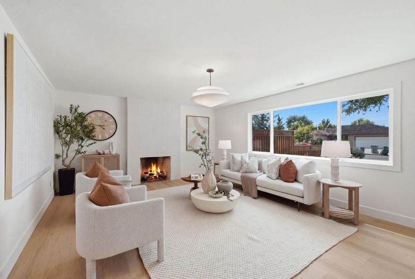
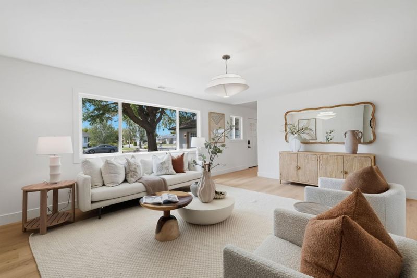
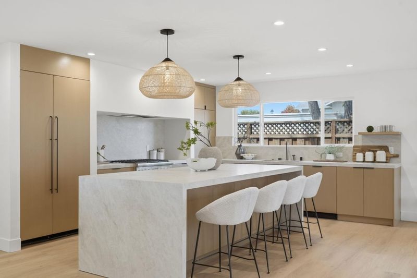
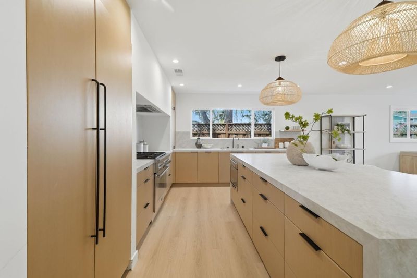
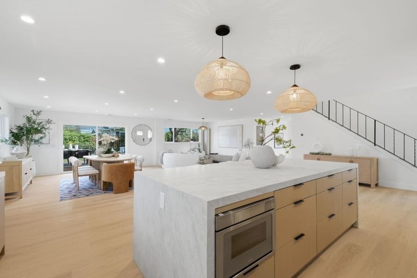
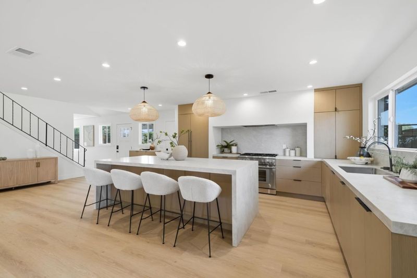
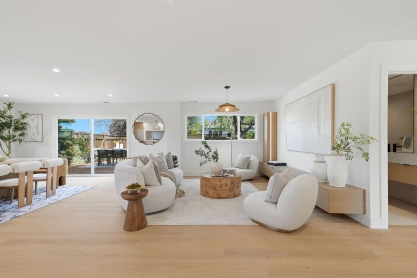
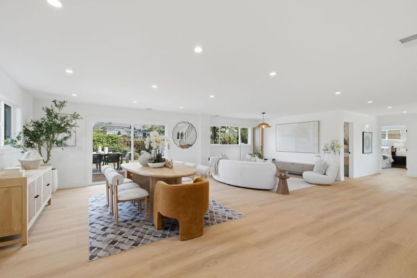
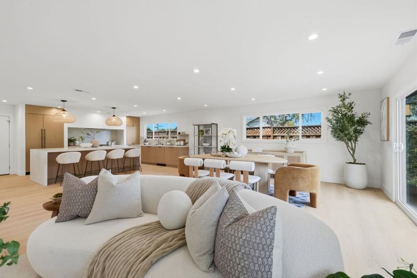
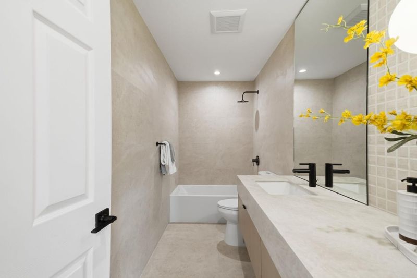
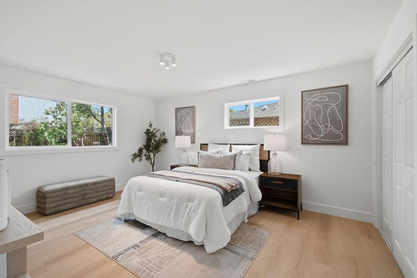
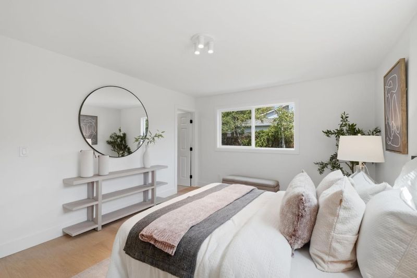
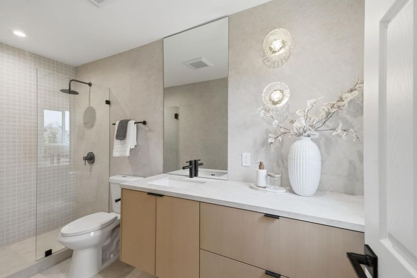
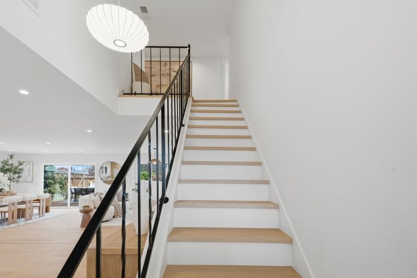
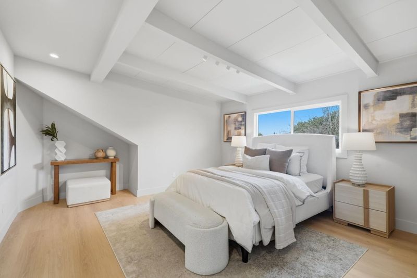
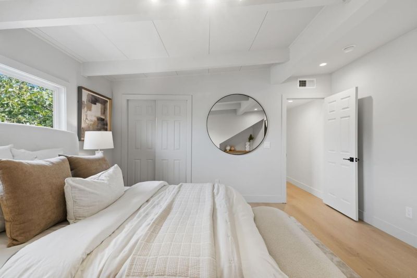
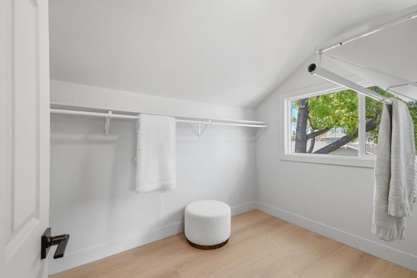
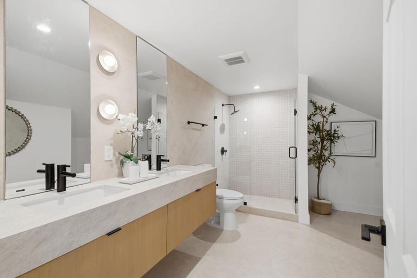
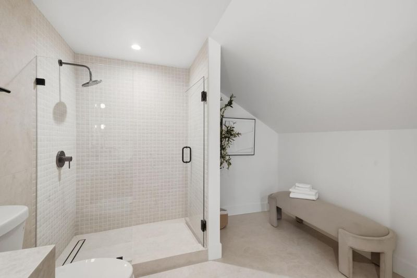
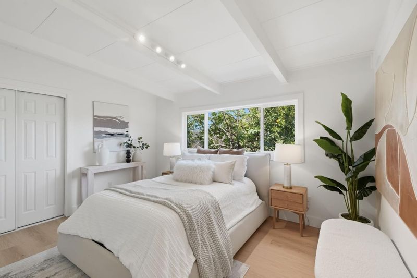
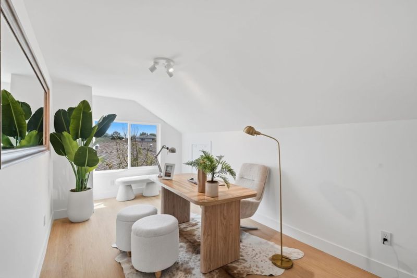
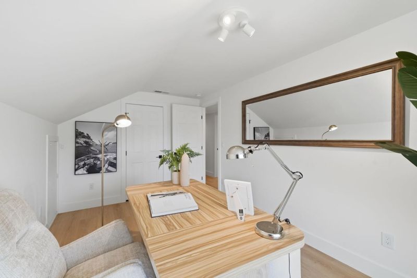
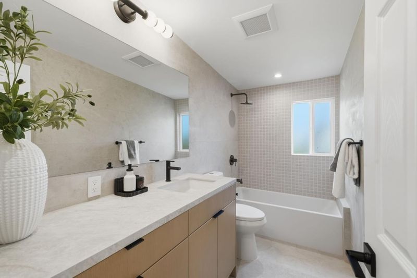
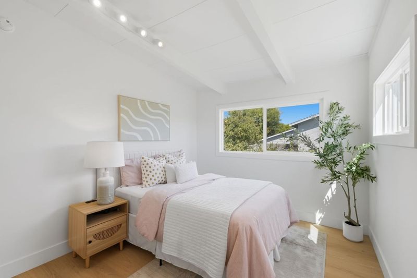
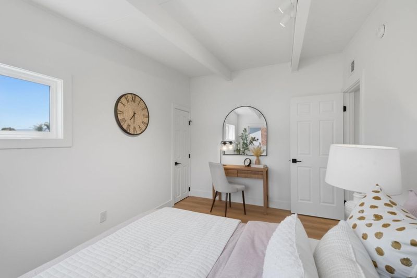
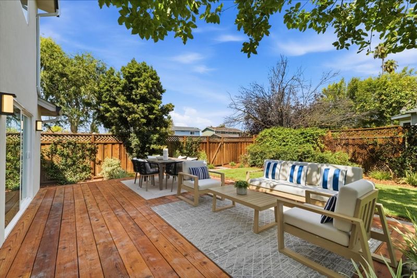
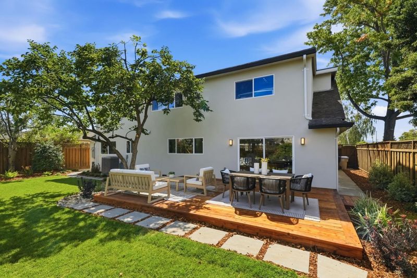
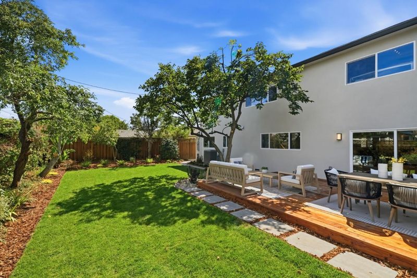
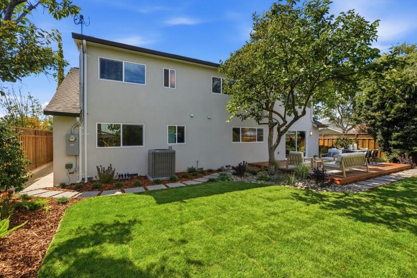
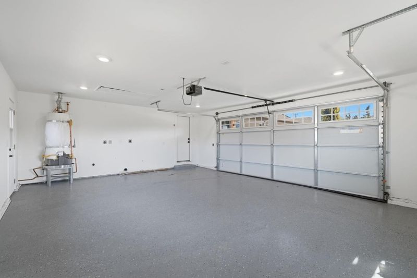
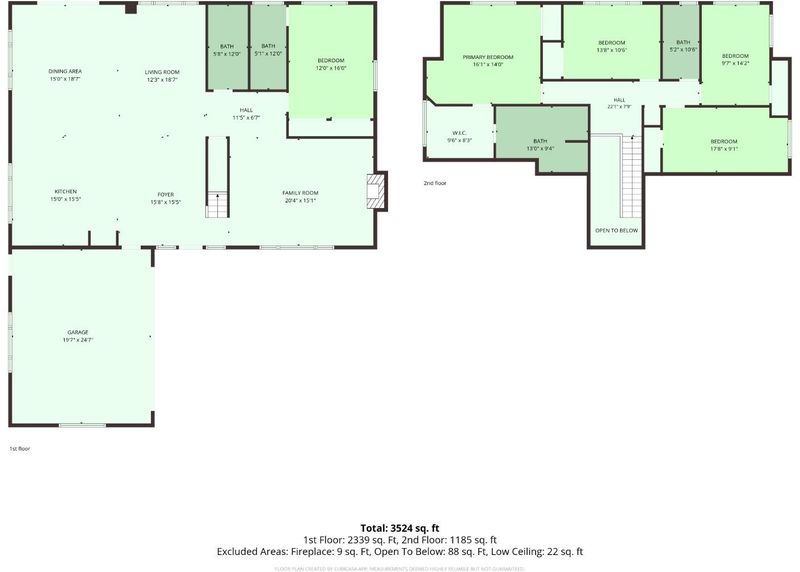
Completely remodeled with a fresh, modern aesthetic and high end finishes, this stunning home is thoughtfully updated for modern living. The open concept living, dining and kitchen spaces flow seamlessly to the landscaped backyard and new redwood deck, creating effortless indoor outdoor living and entertaining. The designer kitchen showcases white oak cabinetry, imported porcelain countertops, and a full suite of integrated Thermador appliances. Spa inspired bathrooms feature Italian porcelain tile, Hansgrohe fixtures, custom vanities, and frameless glass showers. The flexible floor plan includes a main level ensuite bedroom, plus four additional bedrooms upstairs including a spacious primary suite with an oversized walk in closet and ensuite bathroom, three more bedrooms and an updated hall bathroom. Major system upgrades include new plumbing, electrical, HVAC with AC, dual pane windows, and a tankless water heater. All remodeling was completed with permits. An oversized attached two car garage with EV charging adds everyday convenience. Ideally located in West San Jose near Santana Row, Valley Fair, major tech campuses, parks, shopping, and commuter routes, this turnkey home offers the perfect blend of style, comfort, and convenience.

- Days on Market
- 2 days
- Current Status
- Active
- Original Price
- $2,598,000
- List Price
- $2,598,000
- On Market Date
- Aug 19, 2026
- Property Type
- Single Family Home
- Area
- 15 - Campbell
- Zip Code
- 95117
- MLS ID
- ML82058221
- APN
- 299-29-099
- Year Built
- 1961
- Stories in Building
- 2
- Possession
- Unavailable
- Data Source
- MLSL
- Origin MLS System
- MLSListings, Inc.
Lynhaven Elementary School
Charter K-5 Elementary
Students: 579 Distance: 0.2mi
Primary Plus Elementary School
Private K-8 Elementary, Coed
Students: 354 Distance: 0.5mi
Boynton High School
Public 9-12 Continuation
Students: 209 Distance: 0.5mi
The Harker School | Middle School
Private 6-8 Elementary, Coed
Students: 479 Distance: 0.7mi
Heritage Academy
Private 1-12
Students: 6 Distance: 0.7mi
Monroe Middle School
Charter 5-8 Middle
Students: 1118 Distance: 0.7mi
- Bed
- 5
- Bath
- 4
- Double Sinks, Full on Ground Floor, Primary - Oversized Tub, Primary - Stall Shower(s), Showers over Tubs - 2+, Tub in Primary Bedroom
- Parking
- 2
- Attached Garage
- SQ FT
- 3,120
- SQ FT Source
- Unavailable
- Lot SQ FT
- 8,260.0
- Lot Acres
- 0.189624 Acres
- Kitchen
- Island, Oven Range - Built-In, Gas
- Cooling
- Central AC
- Dining Room
- Dining Area, Dining Bar, Eat in Kitchen
- Disclosures
- Natural Hazard Disclosure
- Family Room
- Separate Family Room
- Flooring
- Hardwood, Tile
- Foundation
- Concrete Slab
- Fire Place
- Family Room
- Heating
- Gas
- Fee
- Unavailable
MLS and other Information regarding properties for sale as shown in Theo have been obtained from various sources such as sellers, public records, agents and other third parties. This information may relate to the condition of the property, permitted or unpermitted uses, zoning, square footage, lot size/acreage or other matters affecting value or desirability. Unless otherwise indicated in writing, neither brokers, agents nor Theo have verified, or will verify, such information. If any such information is important to buyer in determining whether to buy, the price to pay or intended use of the property, buyer is urged to conduct their own investigation with qualified professionals, satisfy themselves with respect to that information, and to rely solely on the results of that investigation.
School data provided by GreatSchools. School service boundaries are intended to be used as reference only. To verify enrollment eligibility for a property, contact the school directly.