

$1,799,999
1,788
SQ FT
$1,007
SQ/FT
2362 Valencia Court
@ Curtner Ave - 10 - Willow Glen, San Jose

- 4 Bed
- 3 (2/1) Bath
- 2 Park
- 1,788 sqft
- SAN JOSE
-

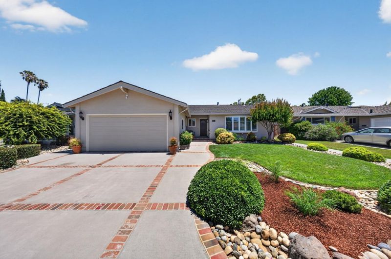
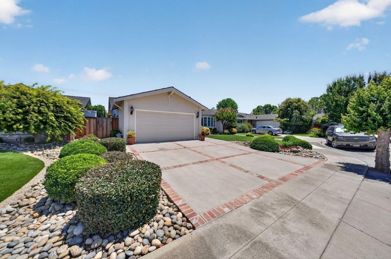
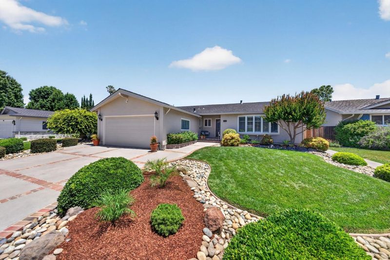
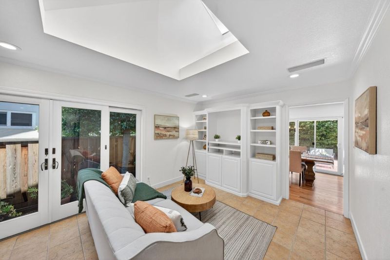
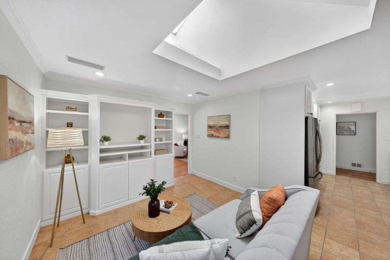
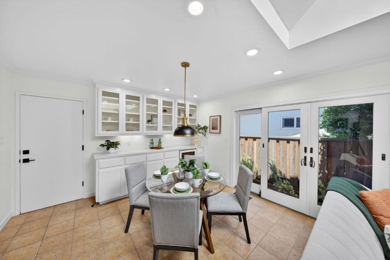
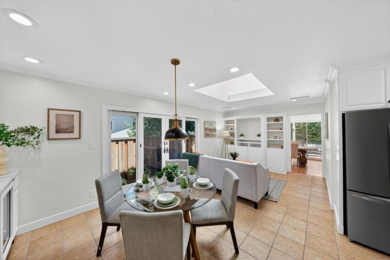
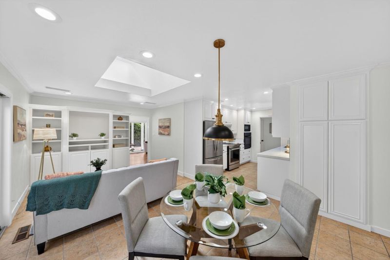
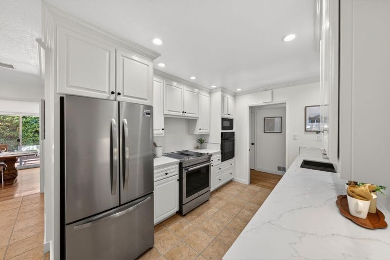
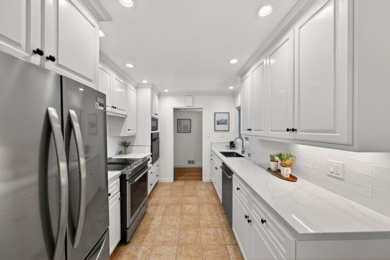
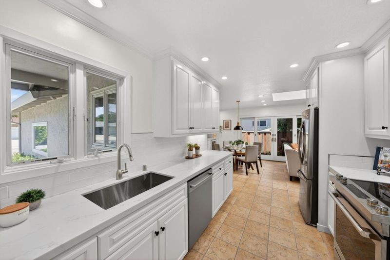
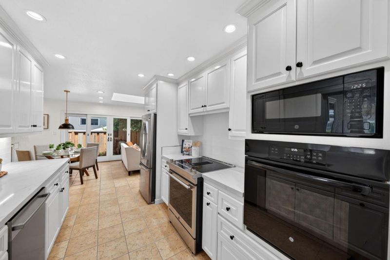
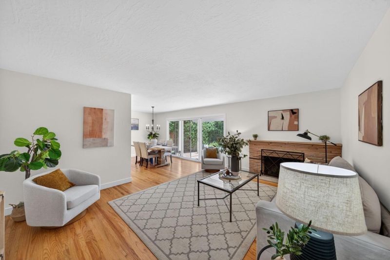
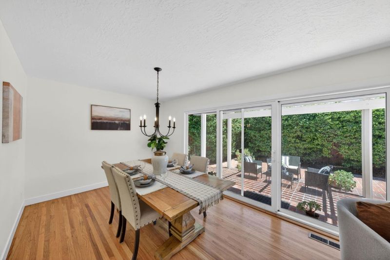
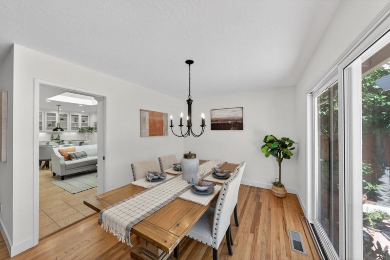
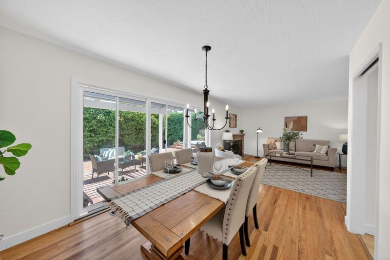
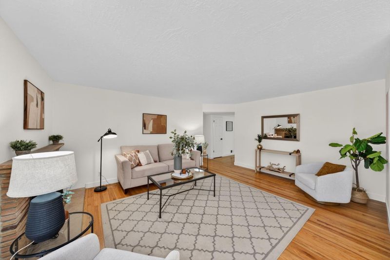
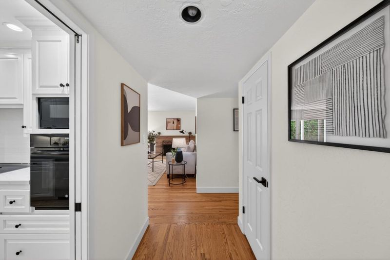
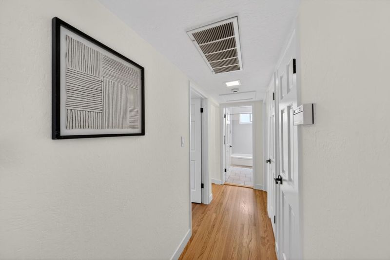
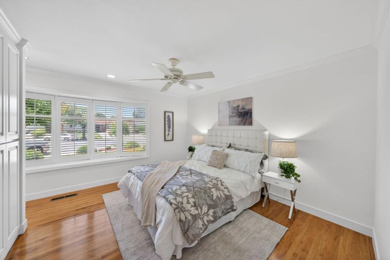
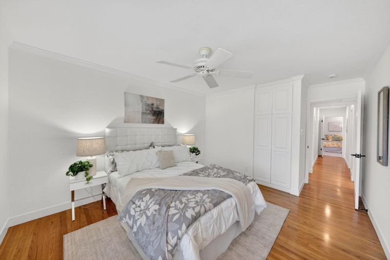
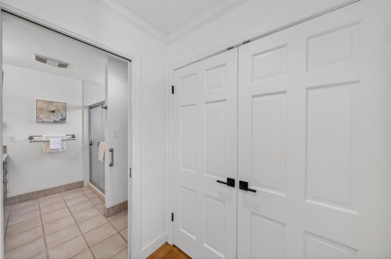
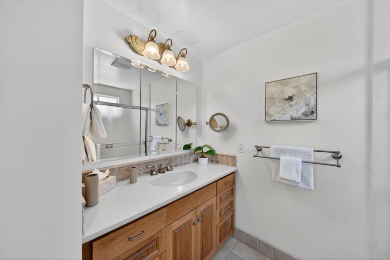
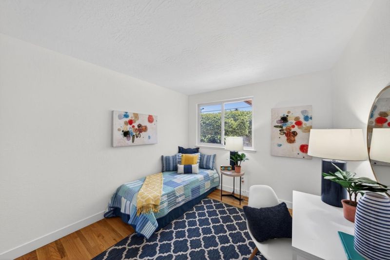
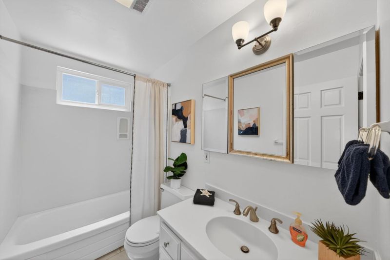
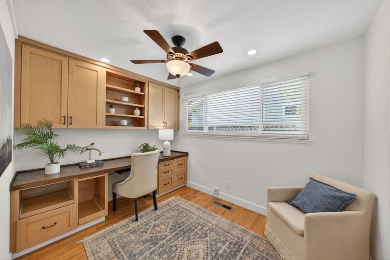
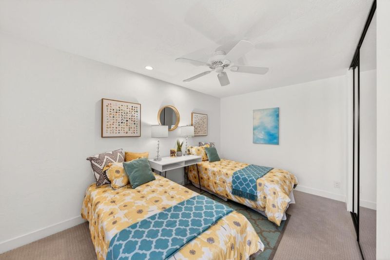
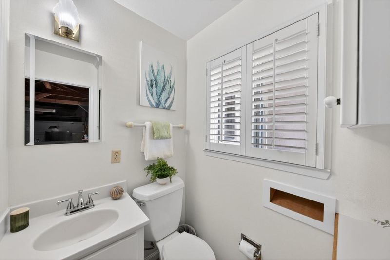
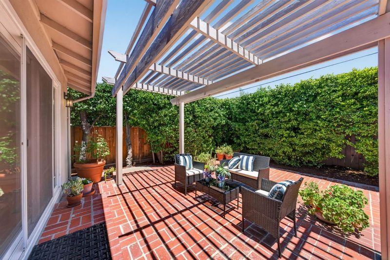
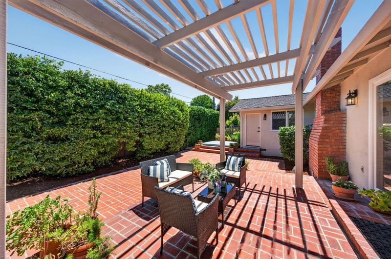
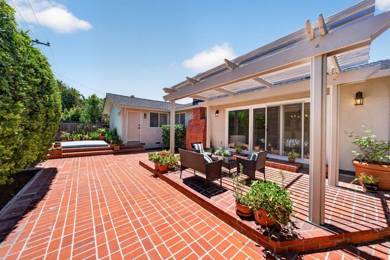
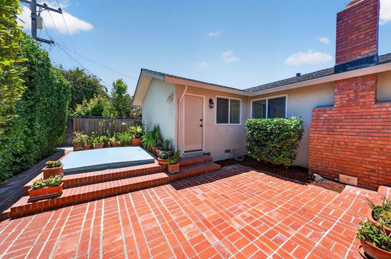
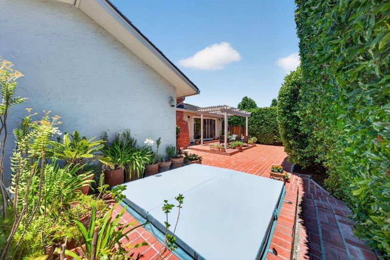
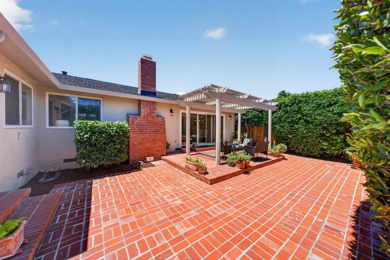
Dont miss this WG turn-key opportunity. Immaculately maintained TJ Martin home nestled in an established and quiet cul-de-sac, & thoughtfully prepared for new owners. Blending traditional features w/modern functionality, this home is thoughtfully designed for effortless family living and entertaining. Premium interior details stand out immediately incl gleaming hardwood floors, custom built-ins w/pull-out shelving, Anderson dual pane windows & sliders, solid int. doors, a gorgeous skylight in the dining/family room area, and a convenient 1/2 bath in the garage. At the heart of the home is the custom kitchen built w/ the chef in mind, featuring two ovens, plenty of counter and cabinetry space, and a separate wine refrigerator. The kitchen includes both dining and family room space. A separate formal dining space with adjacent sitting room opens onto an attractive brick patio and pergola anchoring a private and lush, low-maintenance back yard. Relax in your private sunken jacuzzi at the end of the day.Whats new? Interior paint, closet doors, interior door hardware, 4th bedroom carpeting. The kitchen refresh incl: quartz countertops, subway tile backsplash, refrigerator, down-draft electric range, large sink & faucet. 2024 Presidential roof, fencing, and much more!

- Days on Market
- 113 days
- Current Status
- Contingent
- Sold Price
- Original Price
- $2,099,000
- List Price
- $1,799,999
- On Market Date
- Jun 11, 2026
- Contract Date
- Oct 2, 2026
- Close Date
- Oct 30, 2026
- Property Type
- Single Family Home
- Area
- 10 - Willow Glen
- Zip Code
- 95125
- MLS ID
- ML82050745
- APN
- 446-22-019
- Year Built
- 1961
- Stories in Building
- 1
- Possession
- COE
- COE
- Oct 30, 2026
- Data Source
- MLSL
- Origin MLS System
- MLSListings, Inc.
St. Christopher Elementary School
Private K-8 Elementary, Religious, Coed
Students: 627 Distance: 0.2mi
Willow Vale Christian Children
Private PK-12 Combined Elementary And Secondary, Religious, Coed
Students: NA Distance: 0.3mi
Presentation High School
Private 9-12 Secondary, Religious, All Female
Students: 750 Distance: 0.3mi
Booksin Elementary School
Public K-5 Elementary
Students: 839 Distance: 0.4mi
As-Safa Institute/As-Safa Academy
Private K-10 Coed
Students: 24 Distance: 0.5mi
Willow Glen Middle School
Public 6-8 Middle
Students: 1225 Distance: 0.8mi
- Bed
- 4
- Bath
- 3 (2/1)
- Double Sinks, Primary - Stall Shower(s), Shower over Tub - 1, Skylight, Solid Surface, Tile
- Parking
- 2
- Attached Garage
- SQ FT
- 1,788
- SQ FT Source
- Unavailable
- Lot SQ FT
- 6,000.0
- Lot Acres
- 0.137741 Acres
- Kitchen
- Countertop - Quartz, Dishwasher, Exhaust Fan, Garbage Disposal, Microwave, Oven - Electric, Oven Range - Built-In, Gas, Oven Range - Electric, Pantry, Refrigerator, Wine Refrigerator
- Cooling
- Central AC
- Dining Room
- Dining Area in Living Room, Eat in Kitchen, Skylight
- Disclosures
- Lead Base Disclosure, Natural Hazard Disclosure
- Family Room
- Kitchen / Family Room Combo
- Flooring
- Hardwood, Tile
- Foundation
- Concrete Perimeter
- Fire Place
- Living Room, Wood Burning
- Heating
- Central Forced Air - Gas
- Laundry
- In Garage
- Views
- Court
- Possession
- COE
- Architectural Style
- Ranch
- Fee
- Unavailable
MLS and other Information regarding properties for sale as shown in Theo have been obtained from various sources such as sellers, public records, agents and other third parties. This information may relate to the condition of the property, permitted or unpermitted uses, zoning, square footage, lot size/acreage or other matters affecting value or desirability. Unless otherwise indicated in writing, neither brokers, agents nor Theo have verified, or will verify, such information. If any such information is important to buyer in determining whether to buy, the price to pay or intended use of the property, buyer is urged to conduct their own investigation with qualified professionals, satisfy themselves with respect to that information, and to rely solely on the results of that investigation.
School data provided by GreatSchools. School service boundaries are intended to be used as reference only. To verify enrollment eligibility for a property, contact the school directly.