

$649,500
2,617
SQ FT
$248
SQ/FT
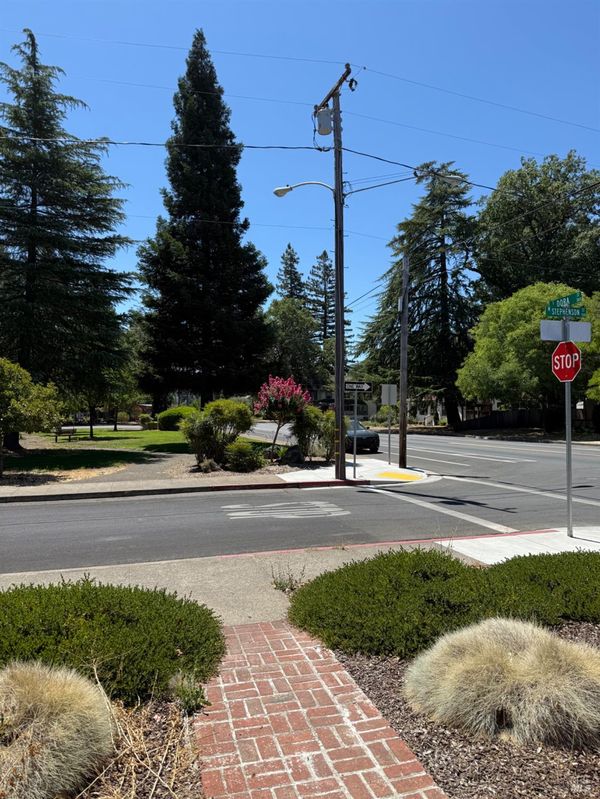
530 W Stephenson Street
@ Dora - Ukiah

- 3 Bed
- 1.5 (1/1) Bath
- 2 Park
- 2,617 sqft
- Ukiah
-

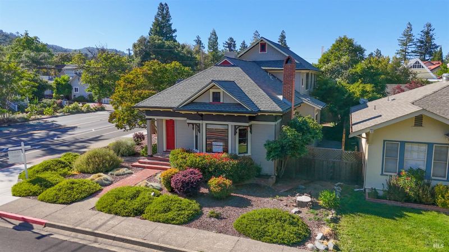
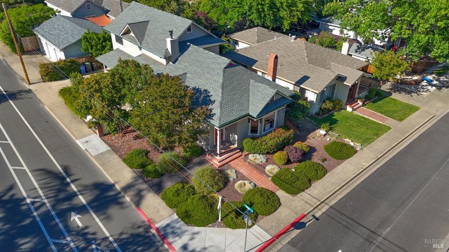
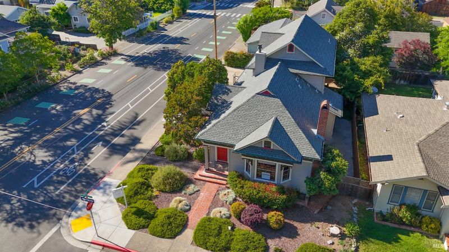
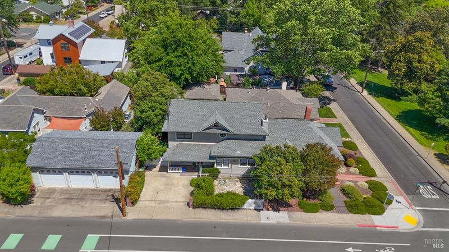
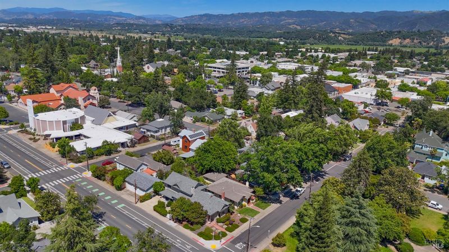
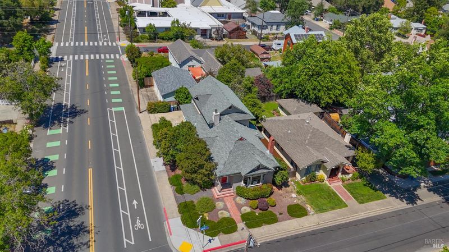
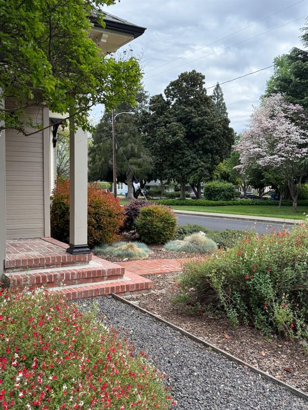
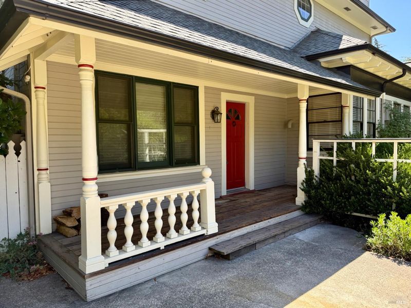
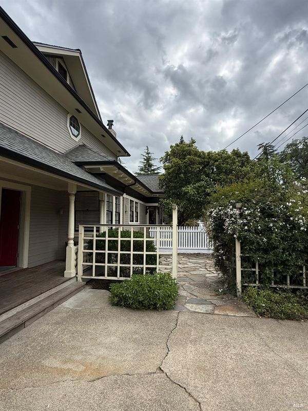
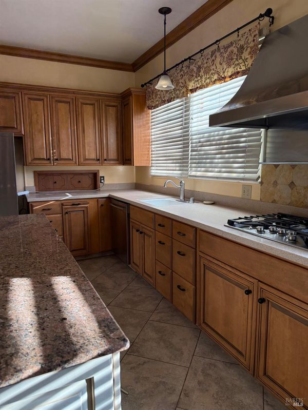
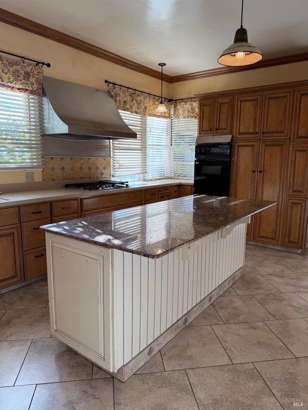
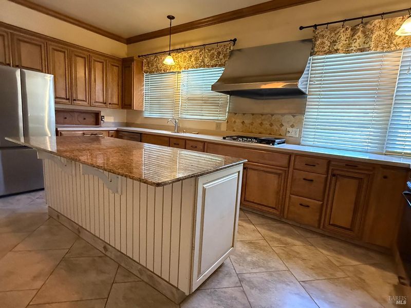
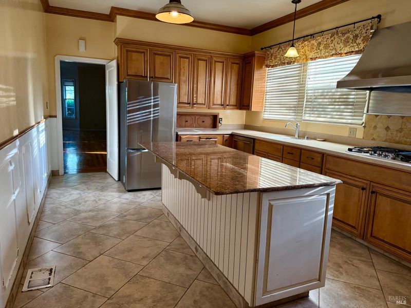
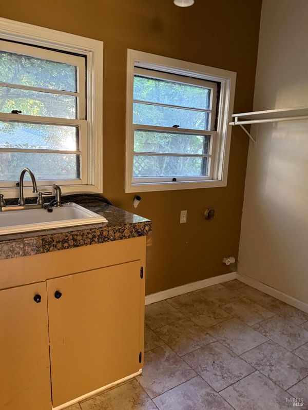
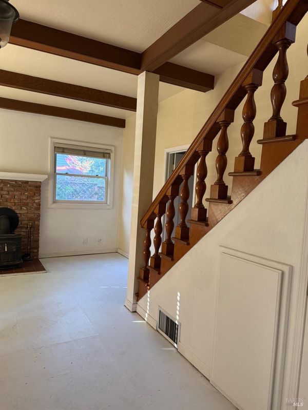
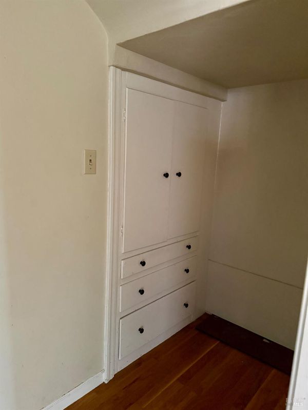
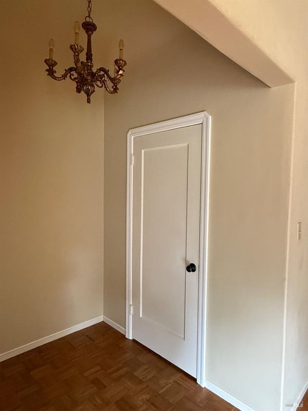
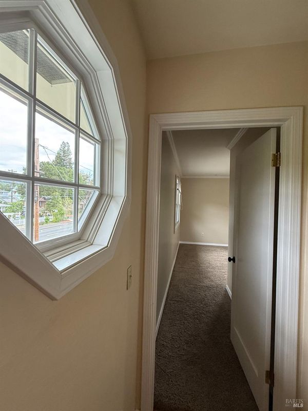
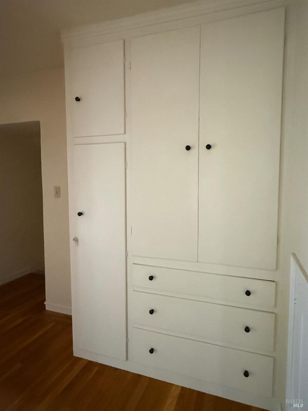
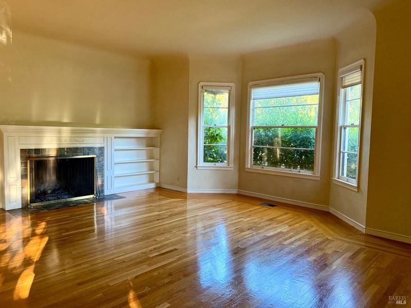
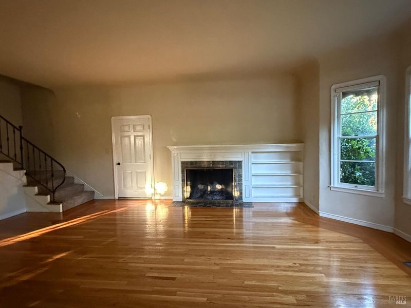
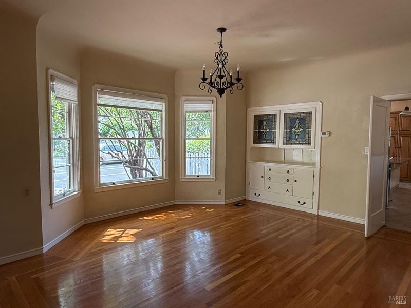
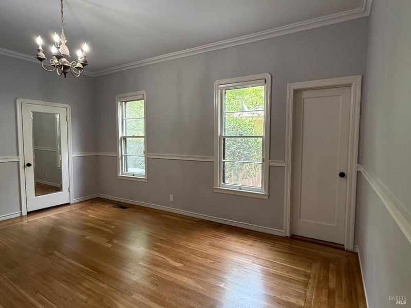
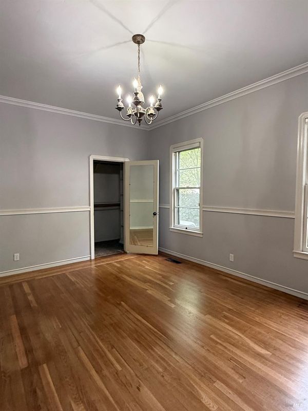
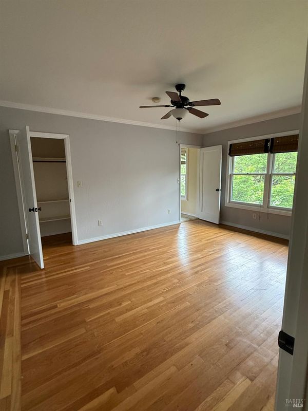
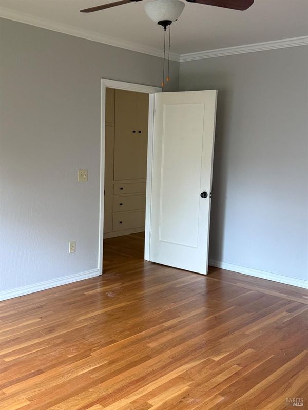
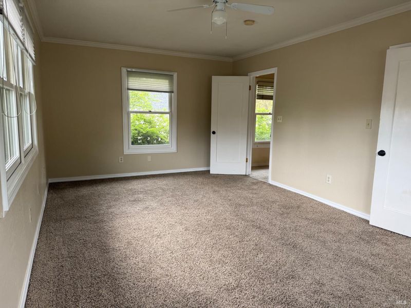
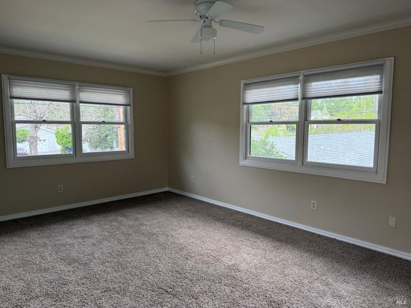
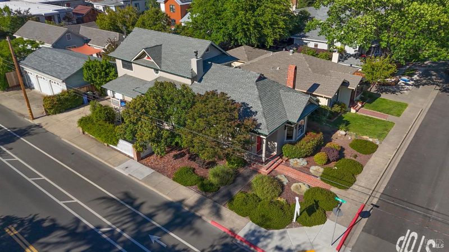
This charming two-story Craftsman is located within the sought-after Westside in downtown and is nestled among beautiful older custom homes. It is bright and sunny inside, is solidly built with a nearly new roof and exterior paint with original gorgeous hardwood floors, and contains over 2,600 square feet of versatile living space. Enjoy unbeatable walkability just steps from downtown dining, local boutiques, the farmers market, and year-round community events. Interior Highlights: Grand Living Spaces: The formal living and dining areas make a striking first impression with new interior paint, high coved ceilings, sunlit bay windows, a cozy fireplace, and gleaming light colored hardwood floors. Chef-Ready Kitchen: An oversized kitchen serves as the heart of the home, featuring a massive center island, a built-in gas range with hood, and a convenient built-in pass-through to the formal dining area. Flexible Floor Plan: A permitted 1962 garage conversion seamlessly expanded the main level to include a spacious family room, a dedicated laundry room, a second entrance, and a secondary staircase leading upstairs. Comfortable Bedrooms: The layout features three generously sized bedrooms, including a convenient main-level bedroom and two private bedrooms upstairs. * Endless Potential: Whether you are looking for a spacious primary residence or a smart investment, this property delivers. With dual staircases, updated electrical, a second exterior entry, and an expansive footprint, the home offers an effortless layout for a potential two-unit conversion (Buyer to verify requirements with local planning).

- Days on Market
- 0 days
- Current Status
- Active
- Original Price
- List Price
- $649,500
- On Market Date
- Nov 18, 2026
- Property Type
- Single Family Residence
- Area
- Ukiah
- Zip Code
- 95482
- MLS ID
- 326094371
- APN
- 0022510300
- Year Built
- 1930
- Stories in Building
- 2
- Possession
- Close Of Escrow
- Data Source
- BAREIS
- Origin MLS System
South Valley High (Continuation) School
Public 9-12 Continuation
Students: 125 Distance: 0.1mi
Advanced Education Services-North Haven
Private K-12
Students: NA Distance: 0.2mi
Yokayo Elementary School
Public K-6 Elementary
Students: 507 Distance: 0.4mi
Pomolita Middle School
Public 6-8 Middle
Students: 788 Distance: 0.5mi
River Oak Charter School
Charter K-8 Elementary
Students: 245 Distance: 0.6mi
St. Mary Of The Angels
Private K-8 Elementary, Religious, Coed
Students: 201 Distance: 0.6mi
- Bed
- 3
- Bath
- 1.5 (1/1)
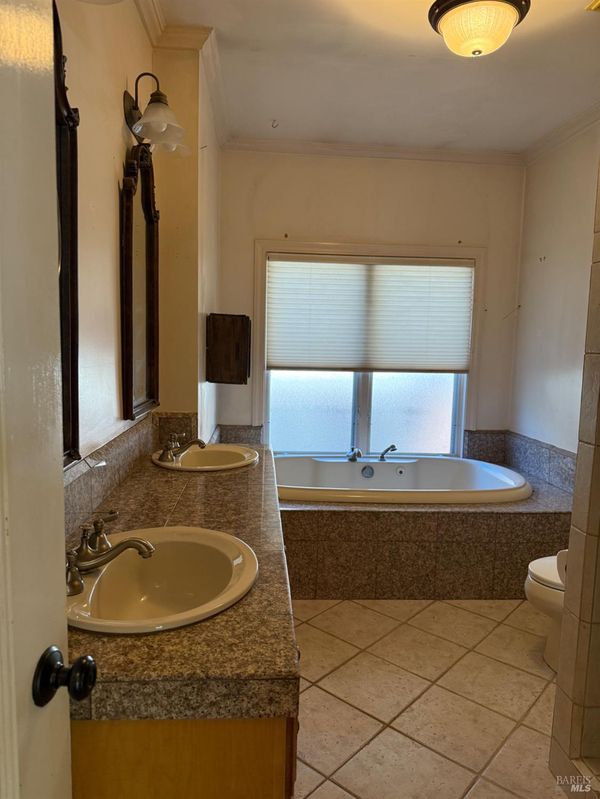
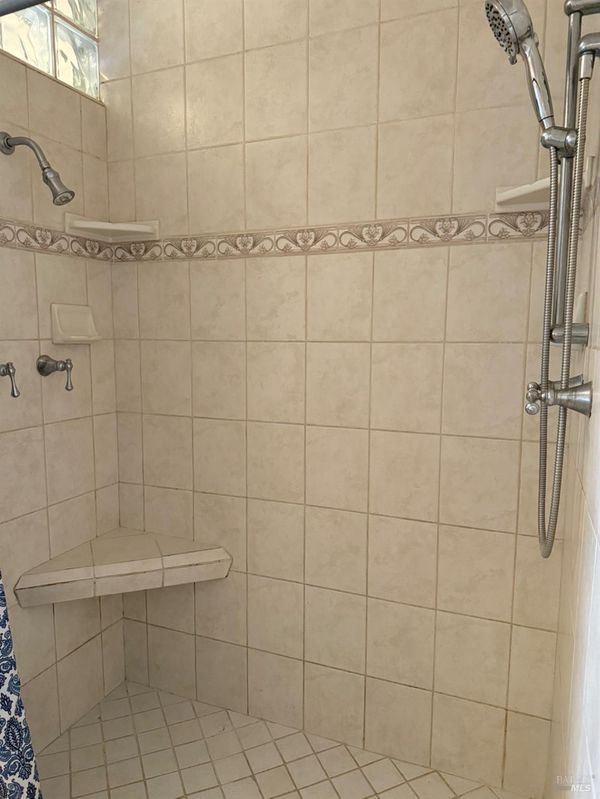
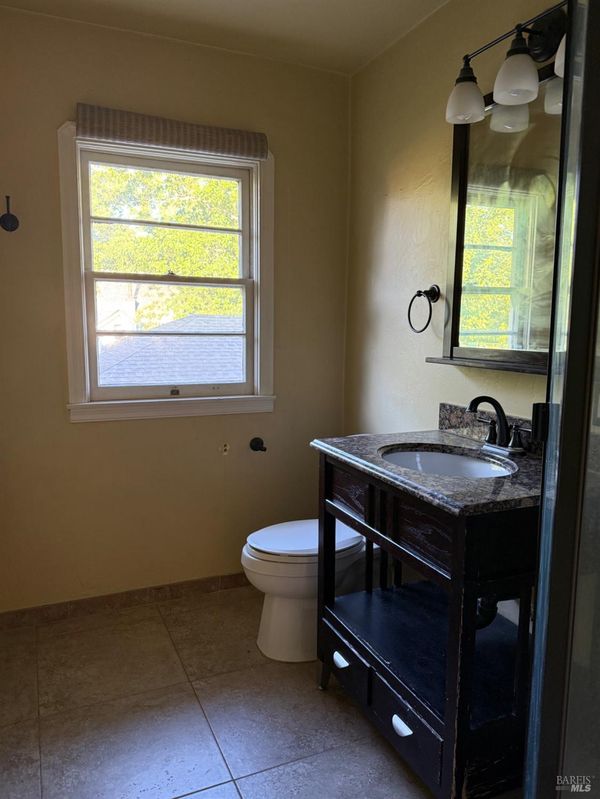
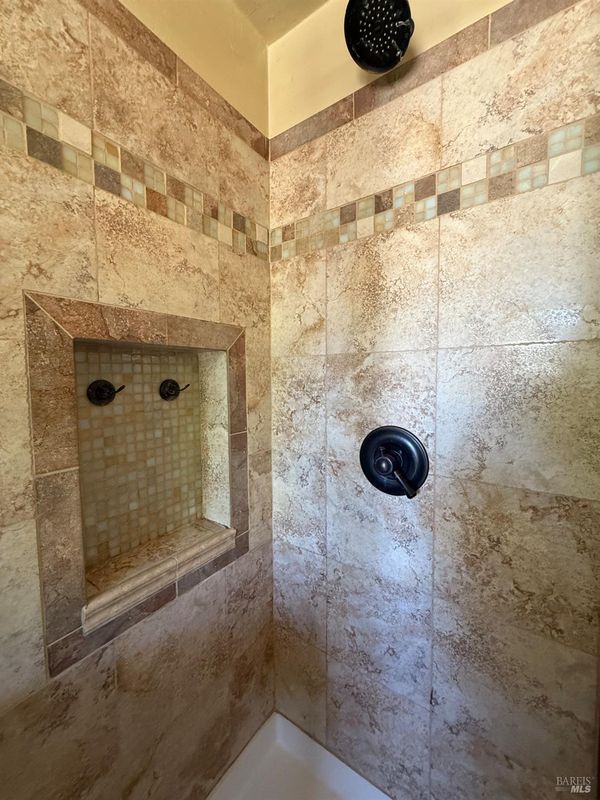
- Granite, Shower Stall(s), Window
- Parking
- 2
- Converted Garage, Private, Uncovered Parking Spaces 2+
- SQ FT
- 2,617
- SQ FT Source
- Assessor Agent-Fill
- Lot SQ FT
- 5,001.0
- Lot Acres
- 0.1148 Acres
- Kitchen
- Granite Counters, Kitchen Island, Other Counter
- Cooling
- Central Air
- Dining Room
- Formal Area
- Disclosures
- Standard
- Flooring
- Carpet, Tile, Wood
- Foundation
- Concrete Perimeter
- Fire Place
- Family Room, Living Room, Wood Burning, Wood Burning Stove
- Heating
- Central, Fireplace(s), Wood Stove
- Laundry
- Cabinets, Inside Room
- Upper Level
- Bedroom(s), Partial Bath(s)
- Main Level
- Bedroom(s), Dining Room, Family Room, Full Bath(s), Kitchen, Living Room
- Views
- Downtown, Park/Greenbelt
- Possession
- Close Of Escrow
- Basement
- None
- Architectural Style
- Craftsman
- Fee
- $0
MLS and other Information regarding properties for sale as shown in Theo have been obtained from various sources such as sellers, public records, agents and other third parties. This information may relate to the condition of the property, permitted or unpermitted uses, zoning, square footage, lot size/acreage or other matters affecting value or desirability. Unless otherwise indicated in writing, neither brokers, agents nor Theo have verified, or will verify, such information. If any such information is important to buyer in determining whether to buy, the price to pay or intended use of the property, buyer is urged to conduct their own investigation with qualified professionals, satisfy themselves with respect to that information, and to rely solely on the results of that investigation.
School data provided by GreatSchools. School service boundaries are intended to be used as reference only. To verify enrollment eligibility for a property, contact the school directly.