

$1,748,000
1,749
SQ FT
$999
SQ/FT
1397 Dentwood Drive
@ Meridian Ave - 14 - Cambrian, San Jose

- 3 Bed
- 3 Bath
- 2 Park
- 1,749 sqft
- SAN JOSE
-

-
Sat Aug 22, 1:00 pm - 4:00 pm
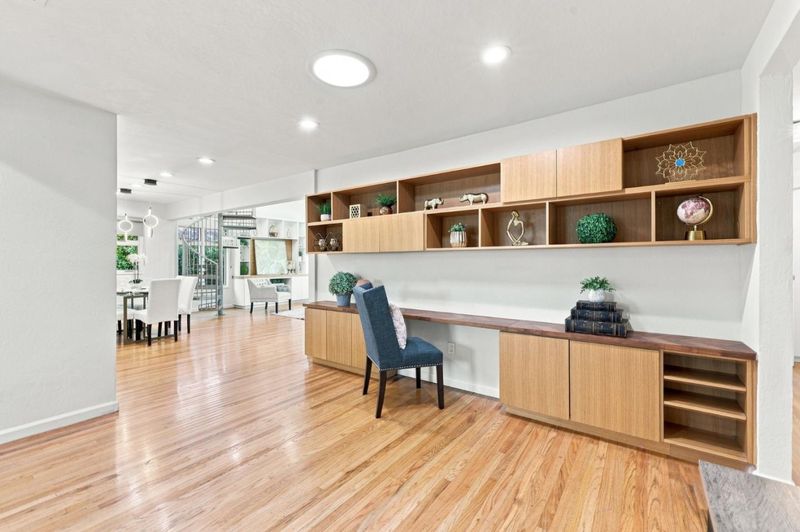
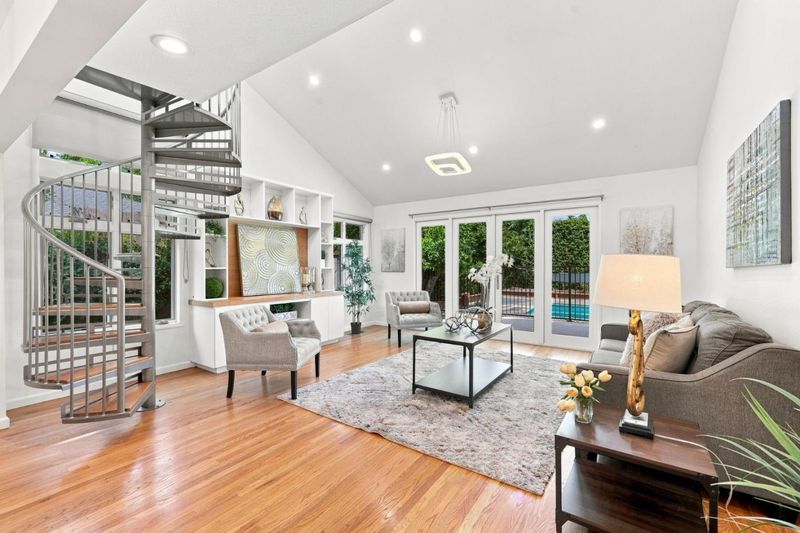
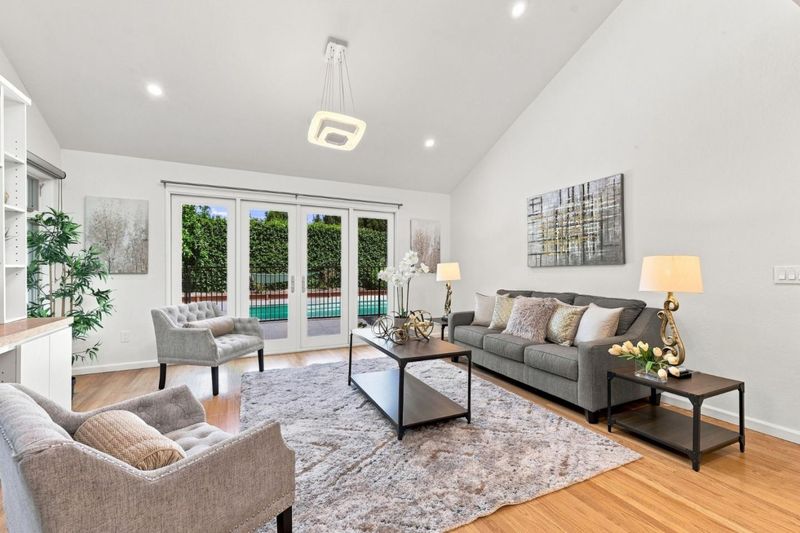
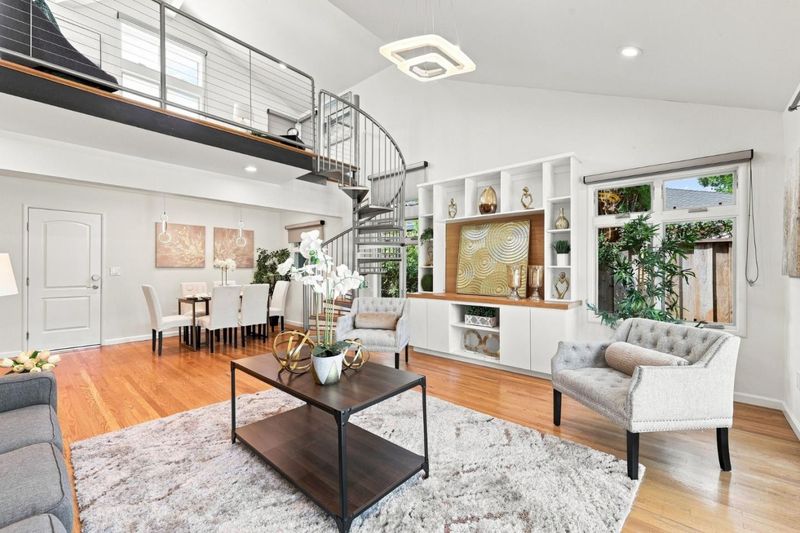
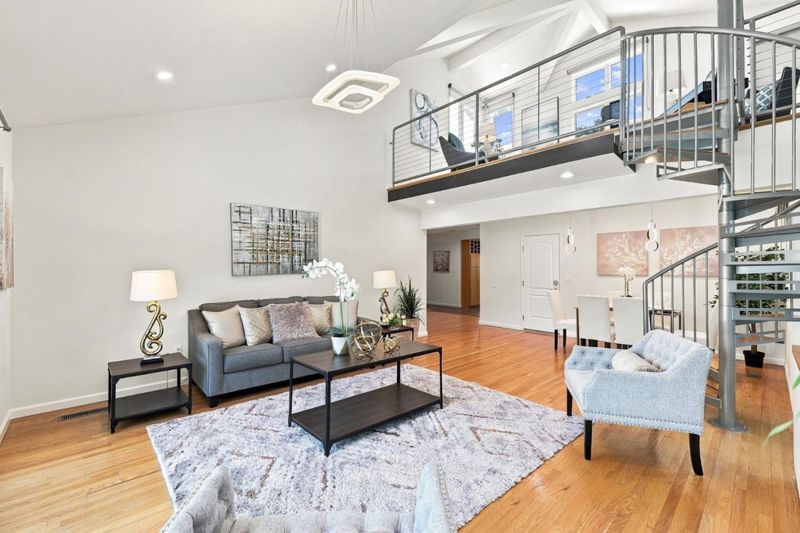
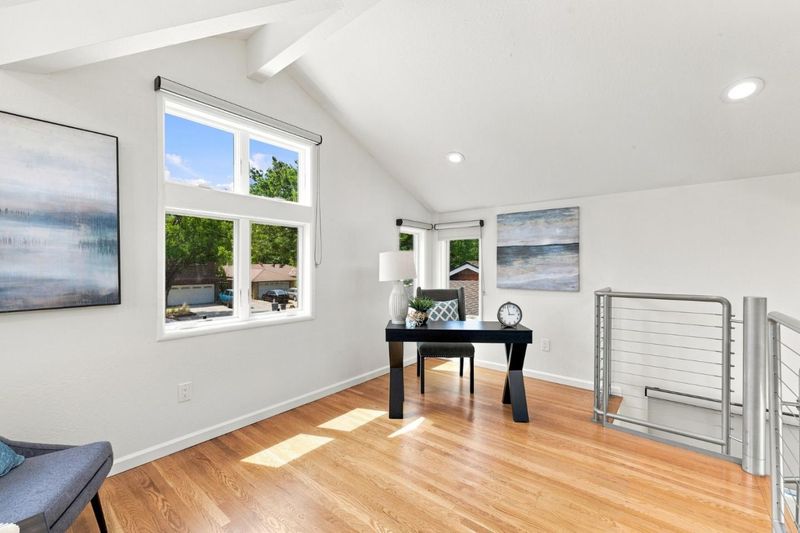
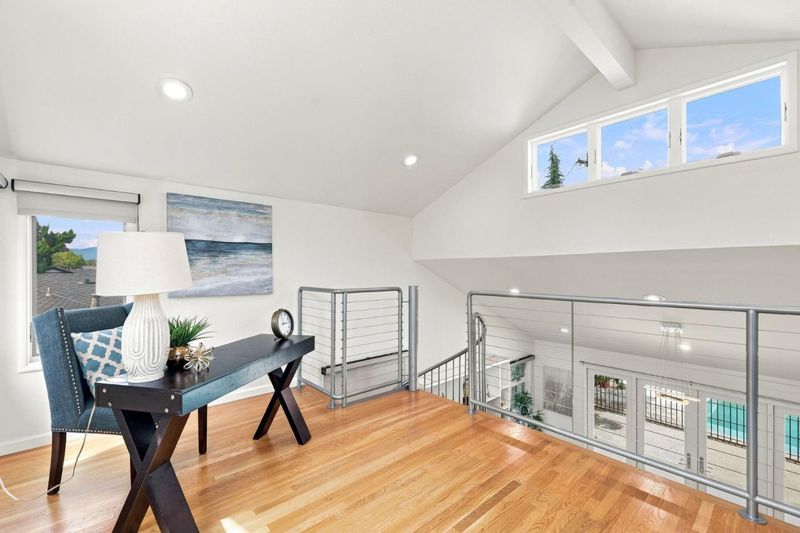
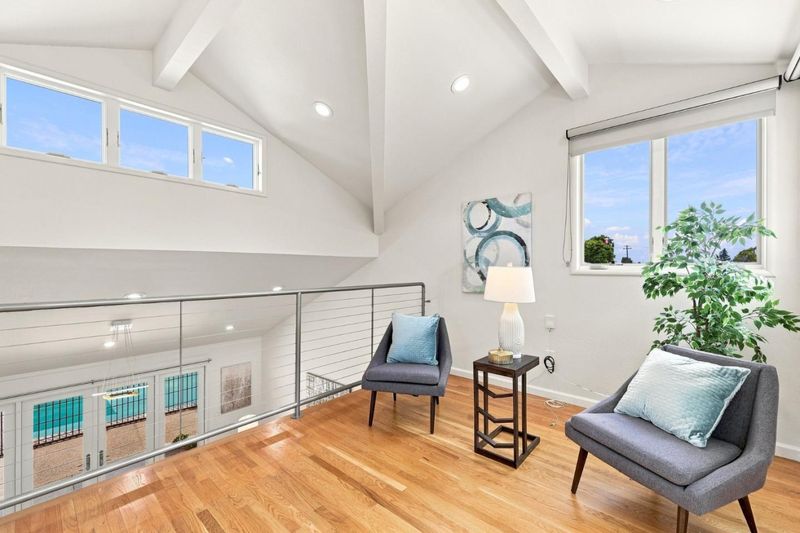
FIRST OPEN HOUSE WEEKEND. Must see this beautiful 3bedroom/3bathroom home plus loft in the Cambrian Neighborhood.
-
Sun Aug 23, 1:00 pm - 4:00 pm
FIRST OPEN HOUSE WEEKEND. Must see this beautiful 3bedroom/3bathroom home plus loft in the Cambrian Neighborhood.
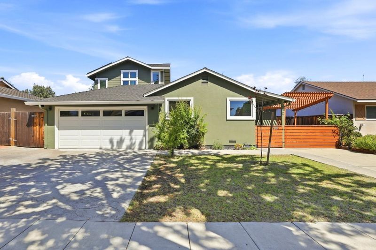
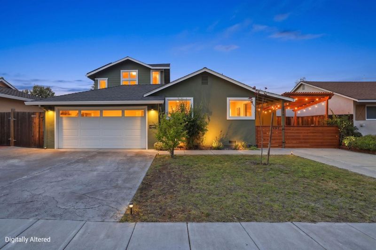
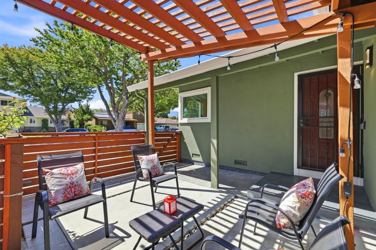
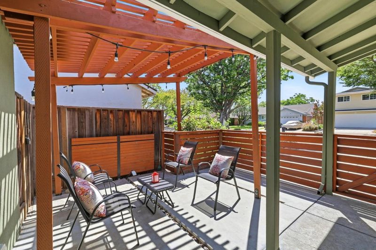
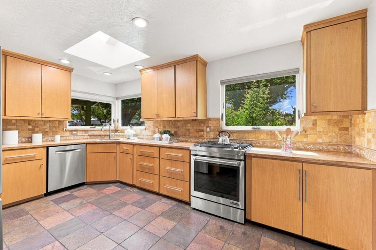
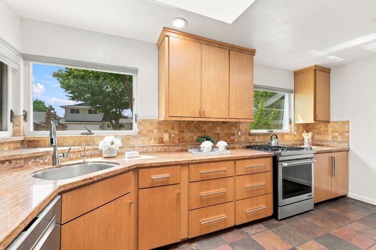
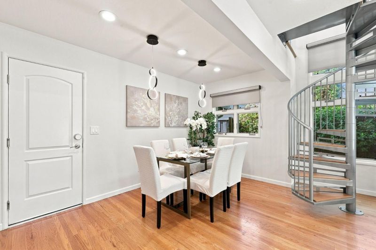
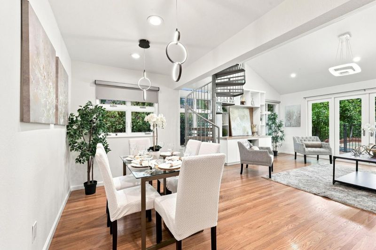
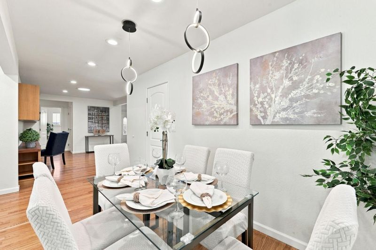
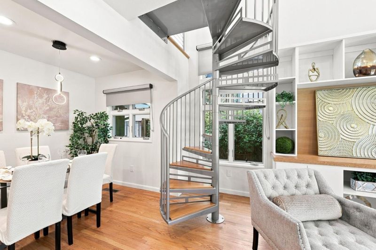
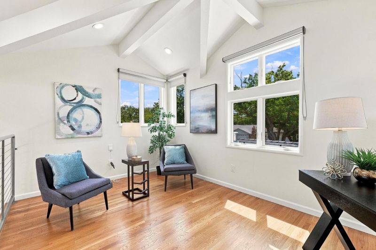
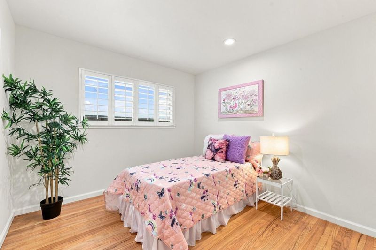
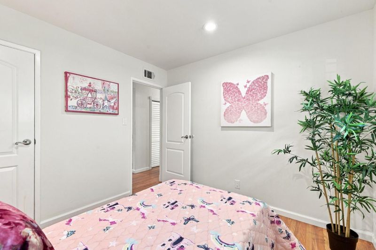
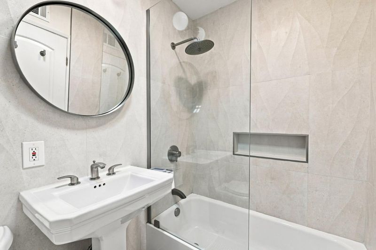
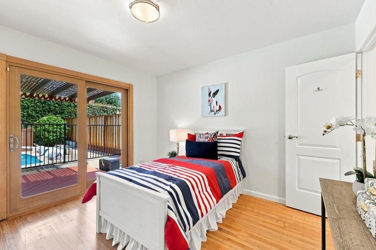
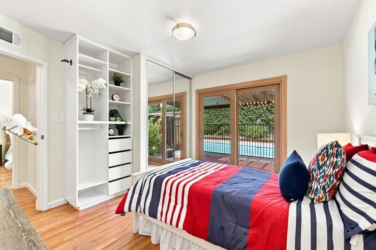
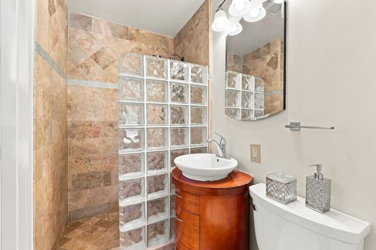
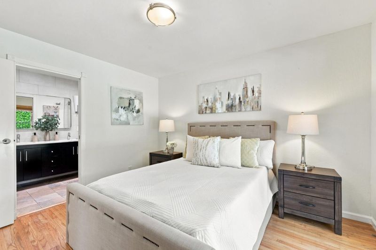
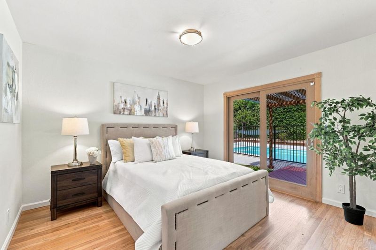
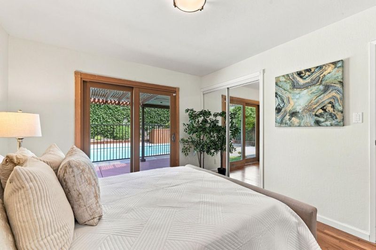
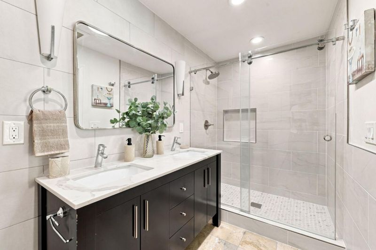
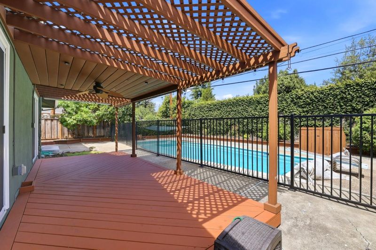
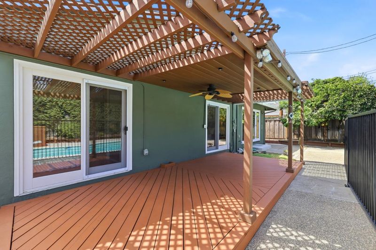
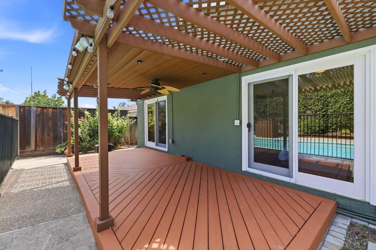
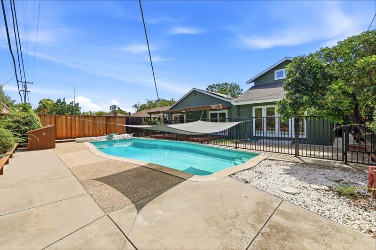
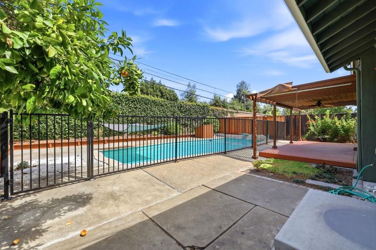
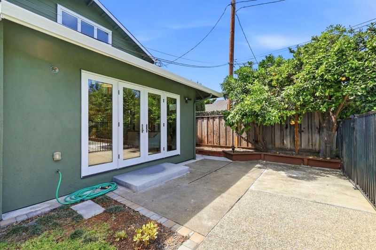
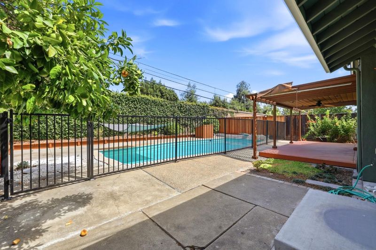
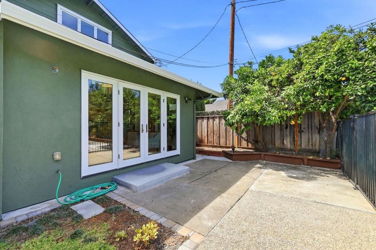
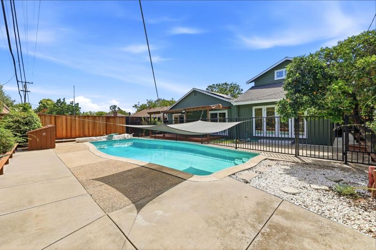
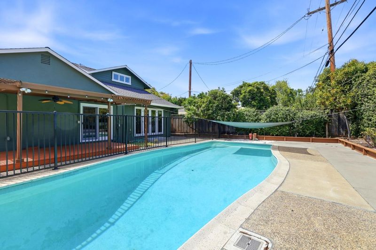
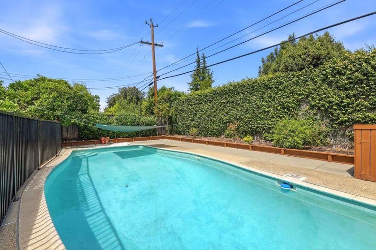
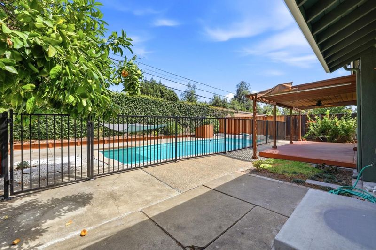
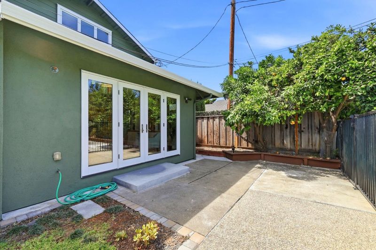
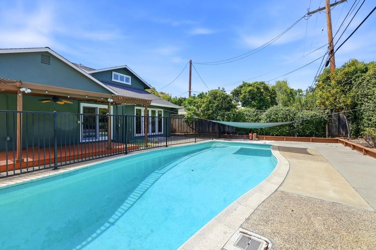
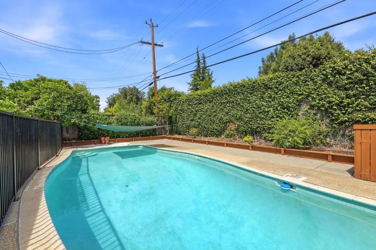
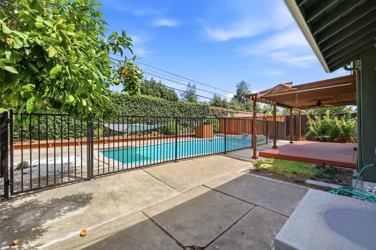
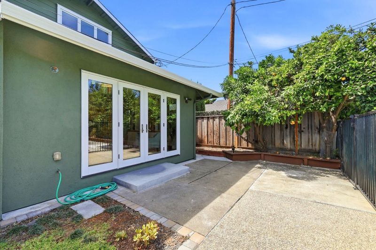
Welcome to 1397 Dentwood Drive, nestled in San Jose's highly sought-after Cambrian neighborhood. This beautifully updated 3-bedroom, 3-bathroom home features a versatile loft and offers approximately 1,749 square feet of thoughtfully designed living space. The functional floor plan includes spacious living areas, well-appointed bedrooms, and flexible spaces ideal for today's lifestyle. The kitchen is equipped with granite countertops, abundant cabinetry, and stainless steel appliances. Fresh interior paint and dual-pane windows enhance the bright, inviting atmosphere throughout. Additional highlights include a two-car attached garage, solar, and a gated pool, providing a private setting for relaxation and outdoor enjoyment. Situated on a tree-lined street, this home is just minutes from parks, shopping, dining, and everyday conveniences. It is located within the highly regarded Campbell Union High School District and offers convenient access to major commute routes, combining neighborhood charm with Silicon Valley accessibility.

- Days on Market
- 4 days
- Current Status
- Active
- Original Price
- $1,748,000
- List Price
- $1,748,000
- On Market Date
- Aug 18, 2026
- Property Type
- Single Family Home
- Area
- 14 - Cambrian
- Zip Code
- 95118
- MLS ID
- ML82051760
- APN
- 569-08-025
- Year Built
- 1960
- Stories in Building
- 2
- Possession
- Unavailable
- Data Source
- MLSL
- Origin MLS System
- MLSListings, Inc.
Our Shepherd's Academy
Private 2, 4-5, 7, 9-11 Combined Elementary And Secondary, Religious, Coed
Students: NA Distance: 0.3mi
Almaden Elementary School
Public K-5 Elementary
Students: 303 Distance: 0.4mi
Carden Academy of Almaden
Private K-8 Elementary, Coed
Students: 250 Distance: 0.4mi
Pioneer High School
Public 9-12 Secondary
Students: 1600 Distance: 0.4mi
Pine Hill School Second Start Learning D
Private 1-12 Special Education, Special Education Program, Combined Elementary And Secondary, Nonprofit
Students: 70 Distance: 0.5mi
Branham High School
Public 9-12 Secondary
Students: 1802 Distance: 0.6mi
- Bed
- 3
- Bath
- 3
- Parking
- 2
- Attached Garage
- SQ FT
- 1,749
- SQ FT Source
- Unavailable
- Lot SQ FT
- 6,380.0
- Lot Acres
- 0.146465 Acres
- Pool Info
- Pool - Fenced
- Cooling
- Central AC
- Dining Room
- No Formal Dining Room, No Informal Dining Room
- Disclosures
- Natural Hazard Disclosure
- Family Room
- Separate Family Room
- Foundation
- Concrete Perimeter and Slab
- Heating
- Forced Air
- Laundry
- Electricity Hookup (220V)
- Fee
- Unavailable
MLS and other Information regarding properties for sale as shown in Theo have been obtained from various sources such as sellers, public records, agents and other third parties. This information may relate to the condition of the property, permitted or unpermitted uses, zoning, square footage, lot size/acreage or other matters affecting value or desirability. Unless otherwise indicated in writing, neither brokers, agents nor Theo have verified, or will verify, such information. If any such information is important to buyer in determining whether to buy, the price to pay or intended use of the property, buyer is urged to conduct their own investigation with qualified professionals, satisfy themselves with respect to that information, and to rely solely on the results of that investigation.
School data provided by GreatSchools. School service boundaries are intended to be used as reference only. To verify enrollment eligibility for a property, contact the school directly.