

$579,000
1,520
SQ FT
$381
SQ/FT
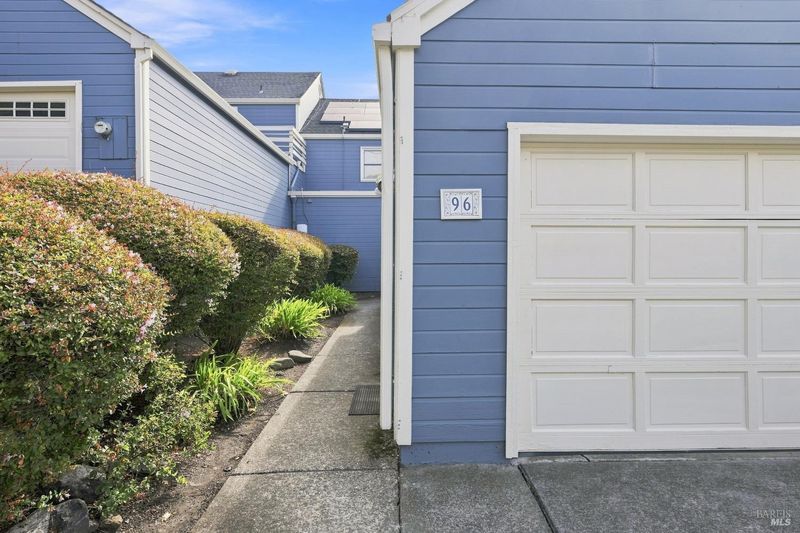
96 Firestone Way
@ Firestone - Santa Rosa-Southeast, Santa Rosa

- 3 Bed
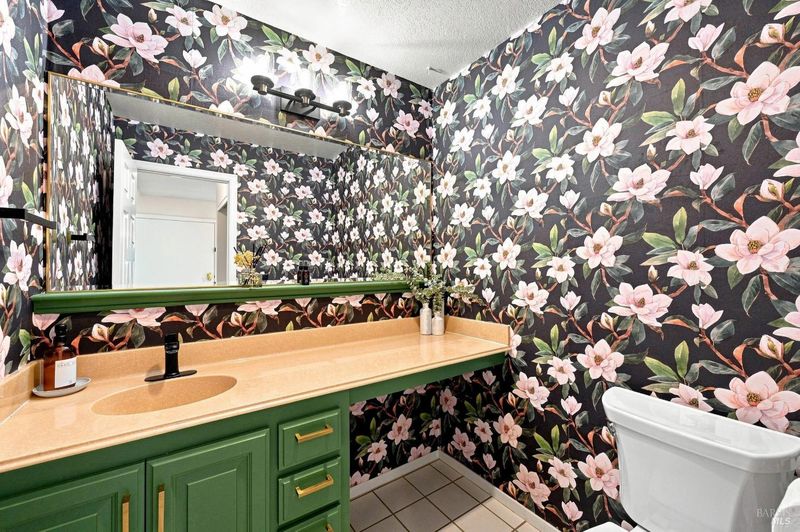
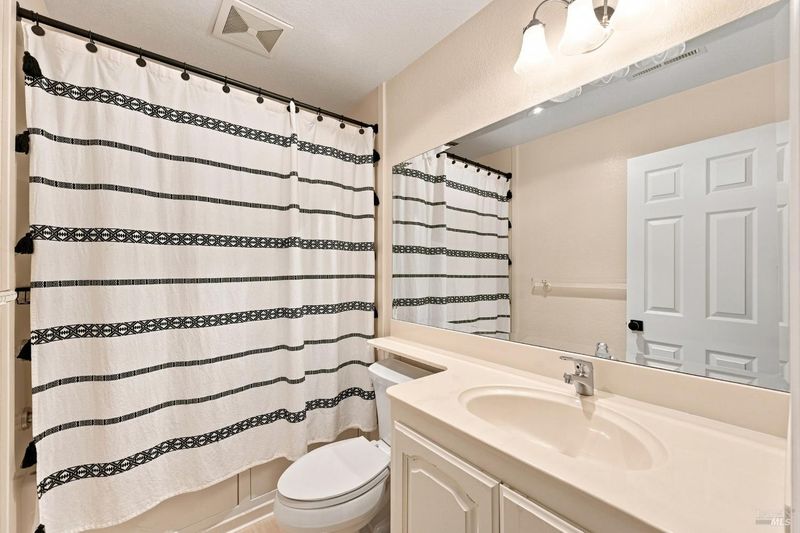
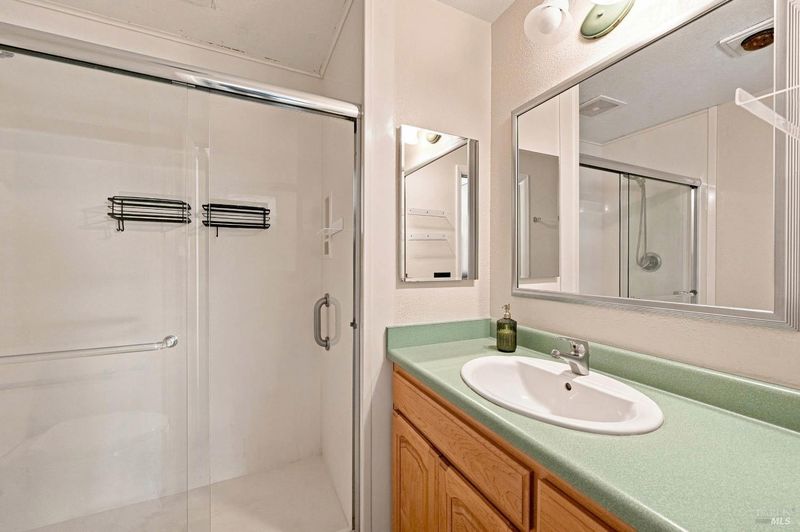
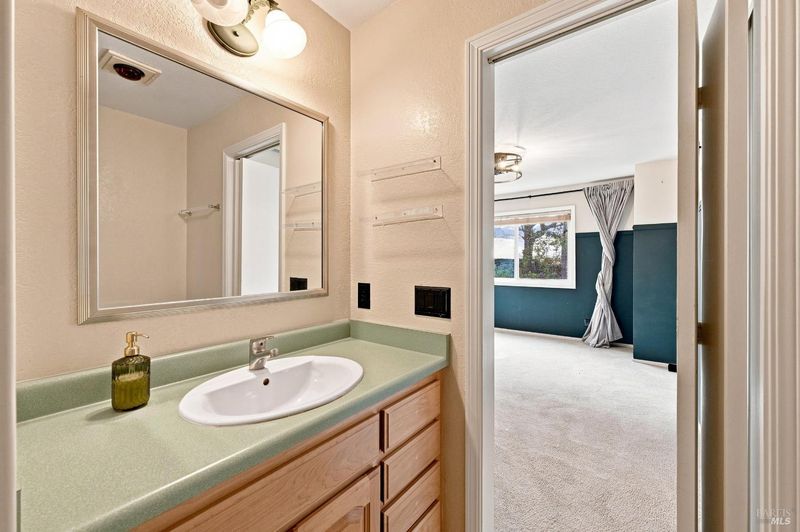
- 3 (2/1) Bath
- 4 Park
- 1,520 sqft
- Santa Rosa
-

-
Sun Aug 23, 12:00 pm - 2:00 pm
Come visit ! Hosted by Mikki 707-407-8925
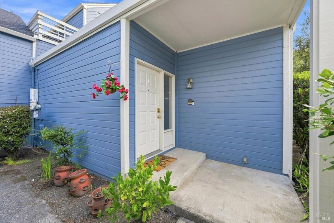
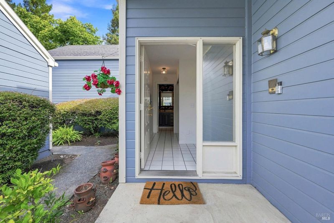
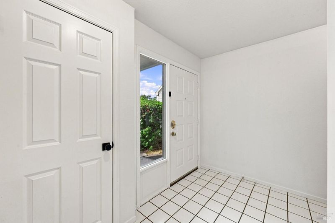
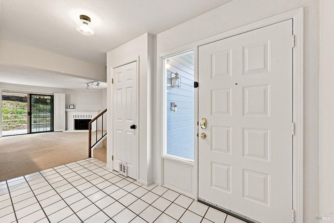
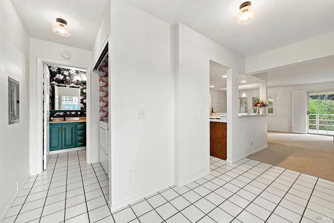
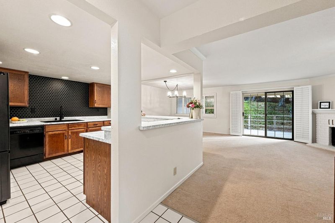
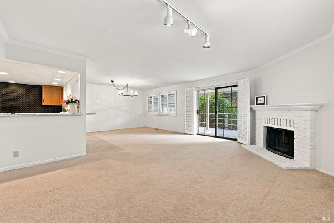
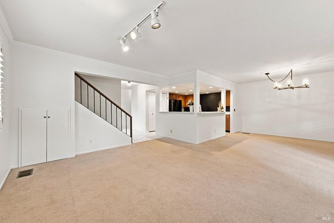
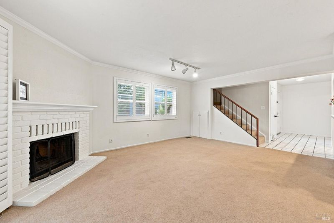
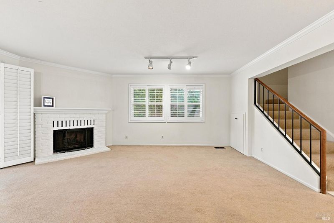
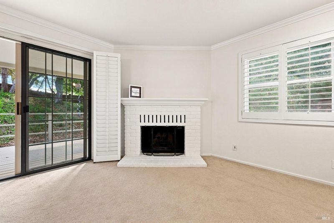
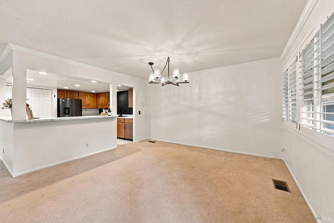
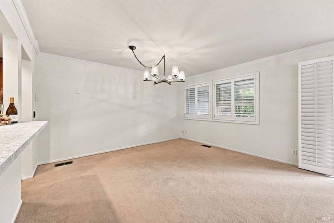
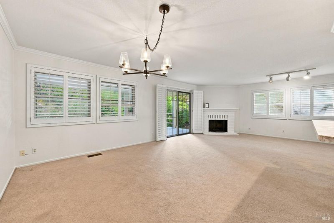
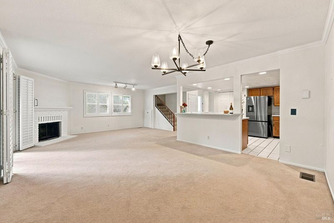
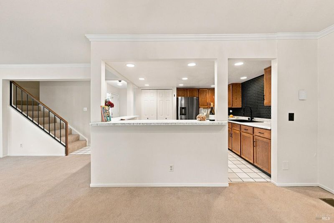
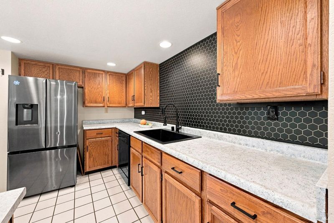
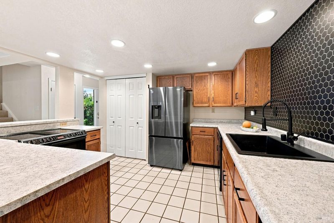
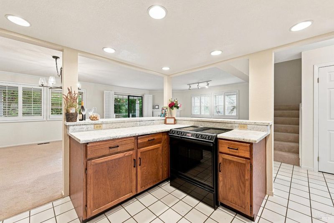
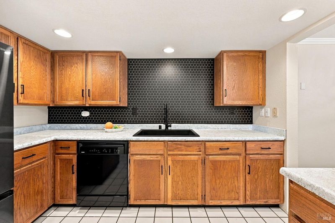
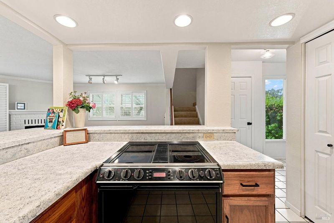
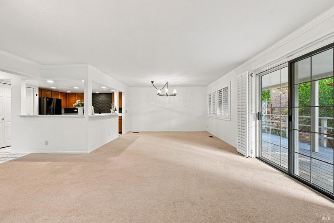
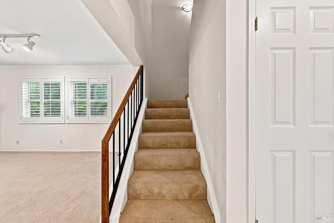
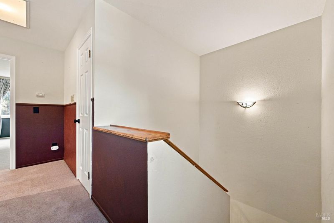
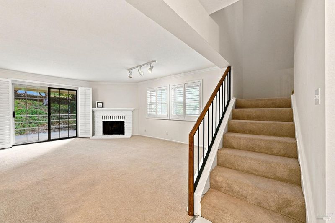
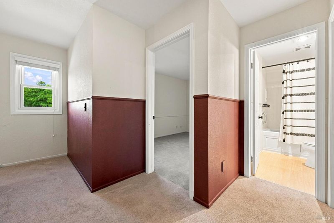
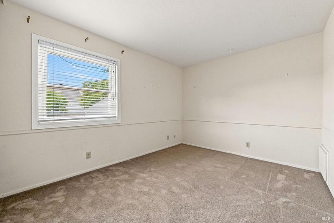
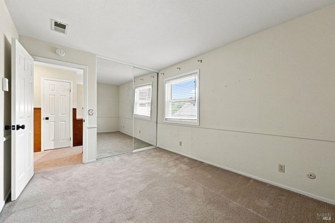
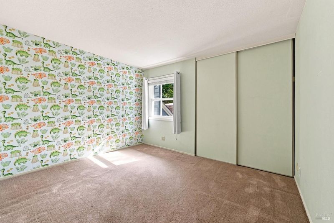
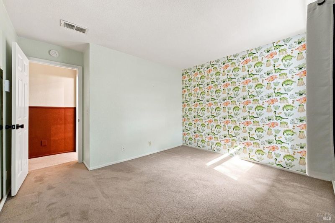
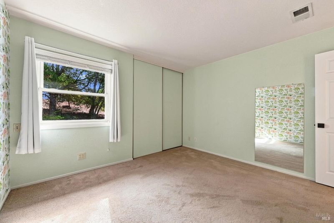
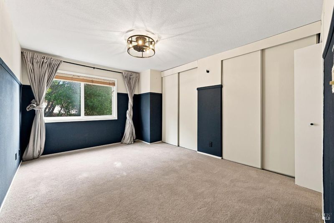
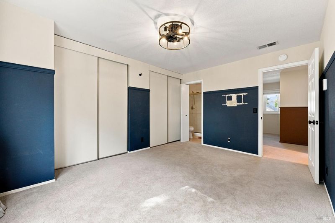
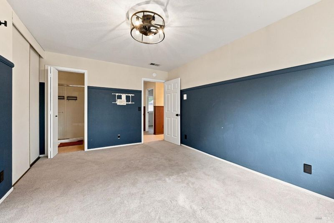
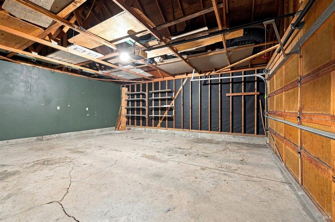
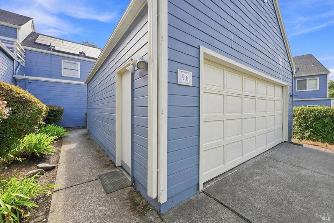
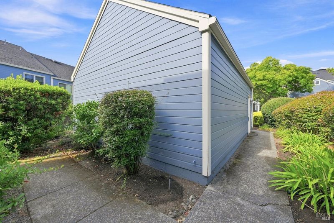
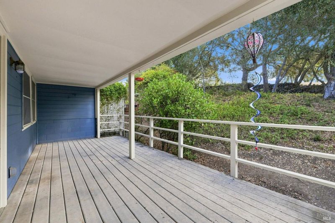
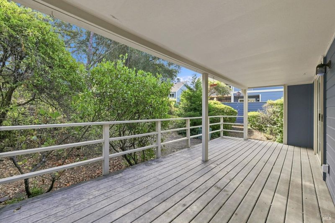
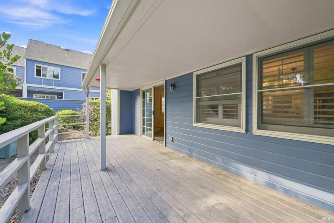
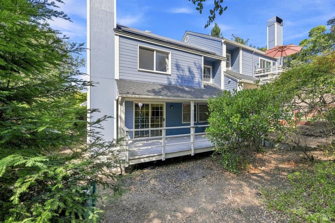
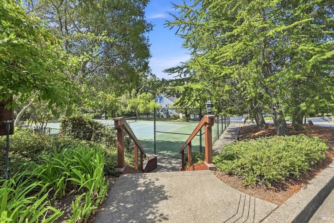
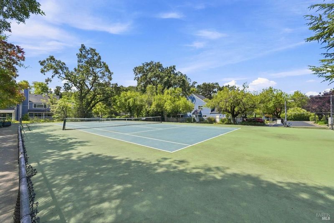
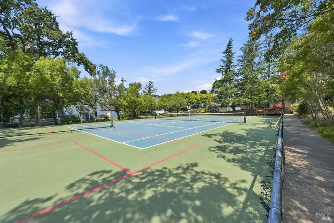
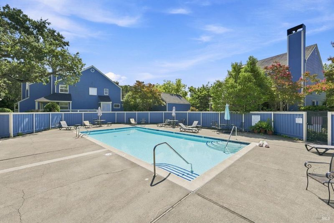
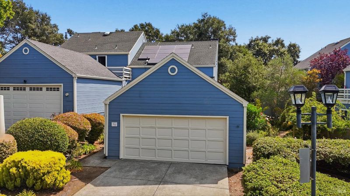
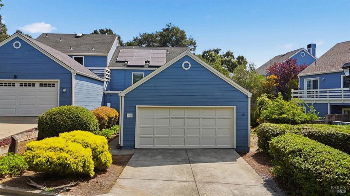
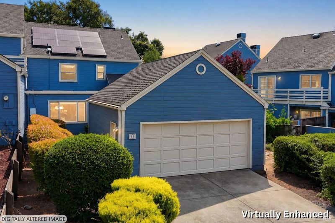
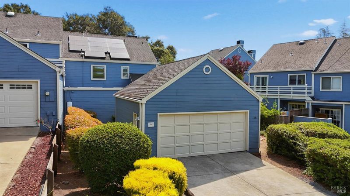
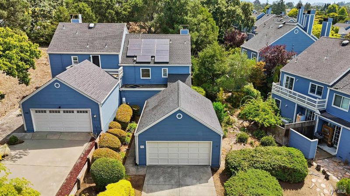
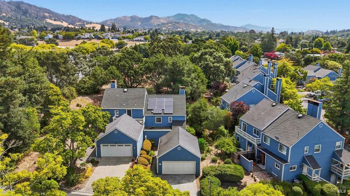
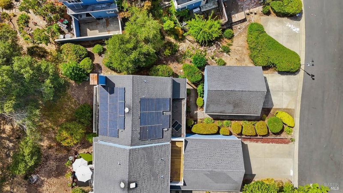
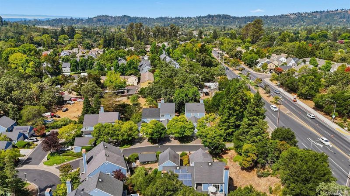
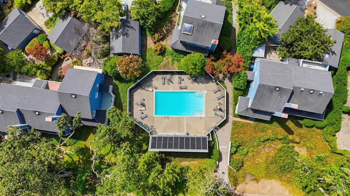
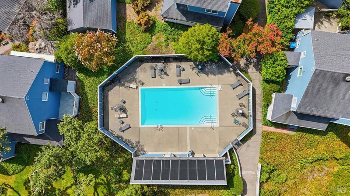
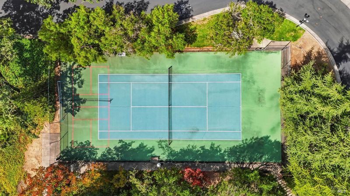
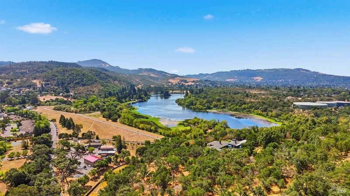
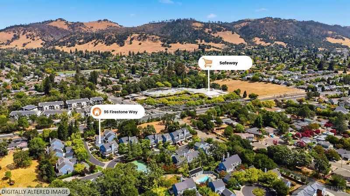
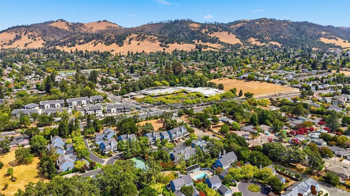
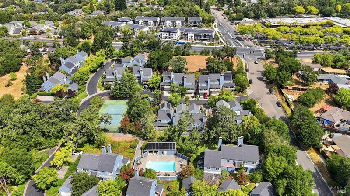
Convenient location and privacy make this home a winner! Sellers loved to walk through the pathways around the complex, play ball in the field, walk to nearby shopping, and play at nearby Spring Lake. Easy flowing and functional floor plan, 2 car garage, open kitchen to great-room, back deck, and cul-de-sac street provide the feeling of tranquility, privacy and home! Fireplace to warm it up during winter months, and radiant floors through most of the home keep you warm! Owned Solar helps to keep your bills down, and community amenities of pool, tennis, and pickle ball provide the fun. Just add you!

- Days on Market
- 0 days
- Current Status
- Active
- Original Price
- $579,000
- List Price
- $579,000
- On Market Date
- Aug 20, 2026
- Property Type
- Townhouse
- Area
- Santa Rosa-Southeast
- Zip Code
- 95409
- MLS ID
- 326070528
- APN
- 153-320-011-000
- Year Built
- 1981
- Stories in Building
- Unavailable
- Possession
- Close Of Escrow, Negotiable
- Data Source
- BAREIS
- Origin MLS System
Rincon Valley Charter School
Charter K-8 Middle
Students: 361 Distance: 0.3mi
Sequoia Elementary School
Public K-6 Elementary
Students: 400 Distance: 0.4mi
Whited Elementary Charter School
Charter K-6 Elementary
Students: 406 Distance: 0.4mi
Binkley Elementary Charter School
Charter K-6 Elementary
Students: 360 Distance: 0.7mi
Austin Creek Elementary School
Public K-6 Elementary
Students: 387 Distance: 0.9mi
Maria Carrillo High School
Public 9-12 Secondary
Students: 1462 Distance: 1.0mi
- Bed
- 3
- Bath
- 3 (2/1)
- Parking
- 4
- Detached, Enclosed, Garage Door Opener, Guest Parking Available
- SQ FT
- 1,520
- SQ FT Source
- Owner
- Pool Info
- Fenced
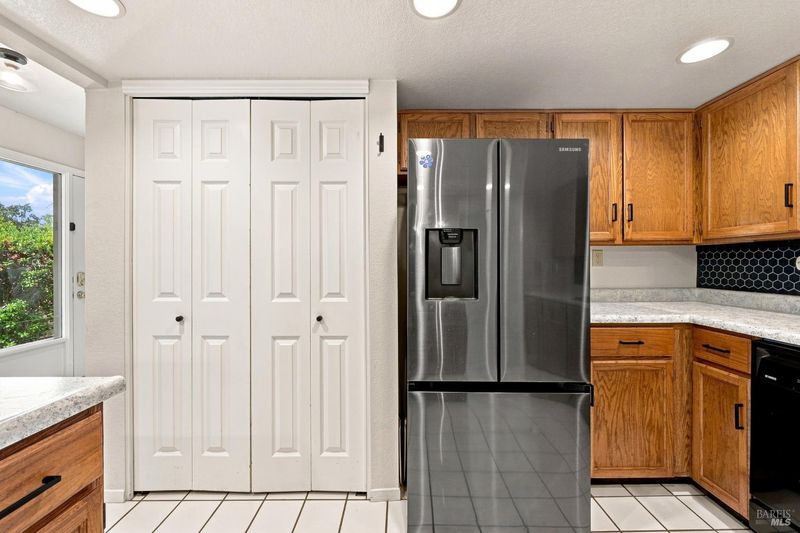
- Kitchen
- Kitchen/Family Combo, Laminate Counter
- Cooling
- Ceiling Fan(s), None
- Dining Room
- Dining/Living Combo
- Living Room
- Deck Attached
- Flooring
- Carpet, Tile
- Foundation
- Concrete, Concrete Perimeter
- Fire Place
- Wood Burning
- Heating
- Radiant, Radiant Floor
- Laundry
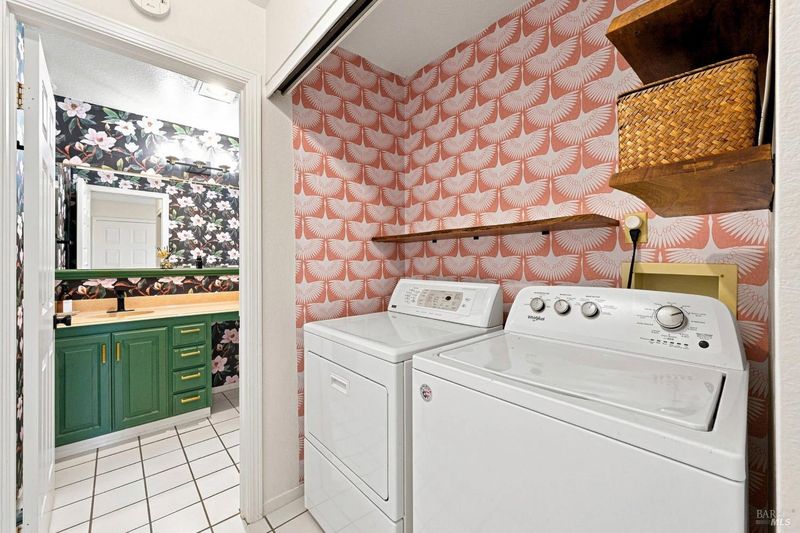
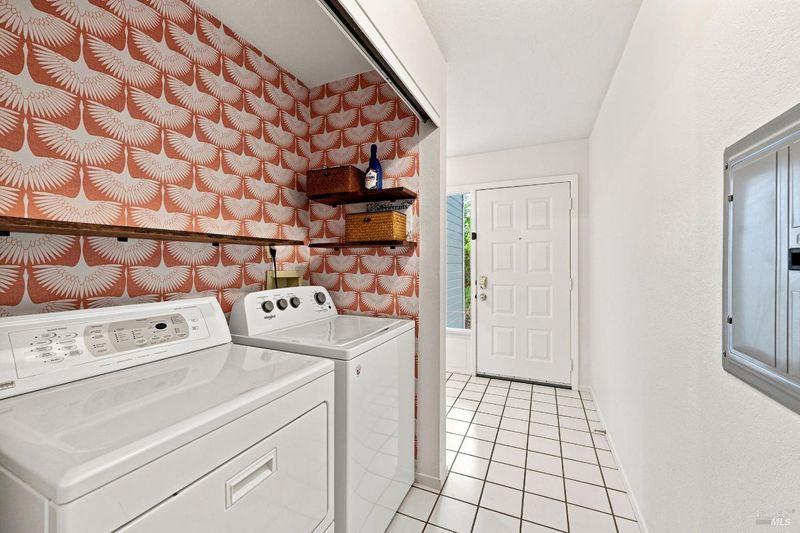
- Dryer Included, Electric, Ground Floor, Inside Area, Laundry Closet, Washer Included
- Upper Level
- Bedroom(s), Primary Bedroom
- Main Level
- Dining Room, Garage, Kitchen, Living Room, Partial Bath(s)
- Possession
- Close Of Escrow, Negotiable
- Basement
- None
- Architectural Style
- Other
- * Fee
- $400
- Name
- St. Francis Woods HOA
- Phone
- (707) 544-9443
- *Fee includes
- Common Areas, Maintenance Grounds, Management, Pool, Recreation Facility, Road, Sewer, and Trash
MLS and other Information regarding properties for sale as shown in Theo have been obtained from various sources such as sellers, public records, agents and other third parties. This information may relate to the condition of the property, permitted or unpermitted uses, zoning, square footage, lot size/acreage or other matters affecting value or desirability. Unless otherwise indicated in writing, neither brokers, agents nor Theo have verified, or will verify, such information. If any such information is important to buyer in determining whether to buy, the price to pay or intended use of the property, buyer is urged to conduct their own investigation with qualified professionals, satisfy themselves with respect to that information, and to rely solely on the results of that investigation.
School data provided by GreatSchools. School service boundaries are intended to be used as reference only. To verify enrollment eligibility for a property, contact the school directly.