

$849,000
2,159
SQ FT
$393
SQ/FT
2212 Colonial Ct
@ CLUBHOUSE DR - Discovery Bay Country Club, Discovery Bay

- 3 Bed
- 2 Bath
- 2 Park
- 2,159 sqft
- Discovery Bay
-

-
Sat Aug 22, 12:00 pm - 3:00 pm
Open House Saturday, August 22nd from 12:00 - 3:00 p.m. Contact listing agent with any questions - Randy Prince 510-912-3046
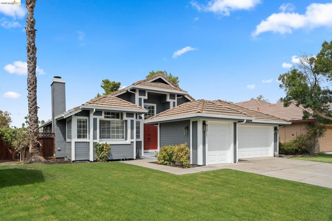
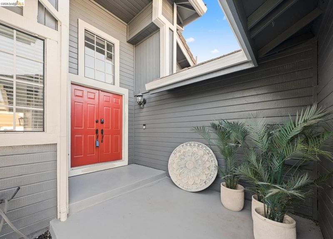
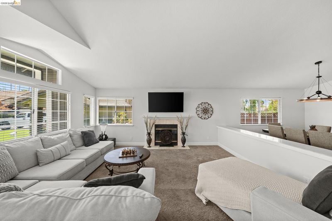
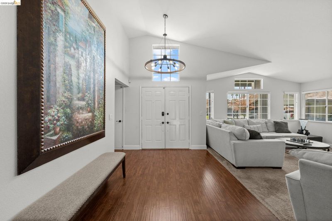
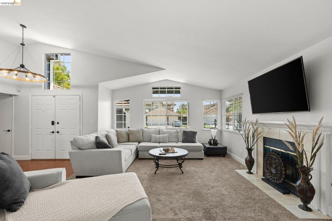
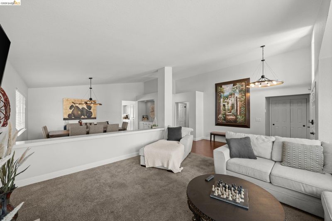
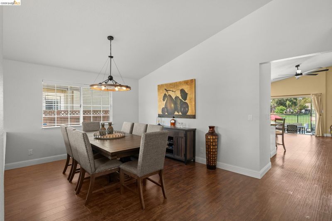
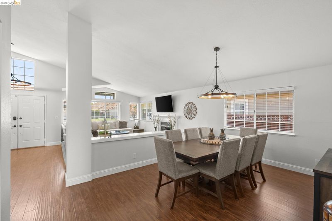
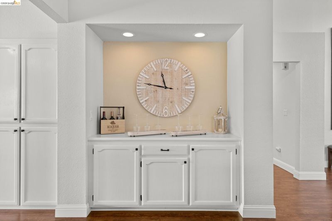
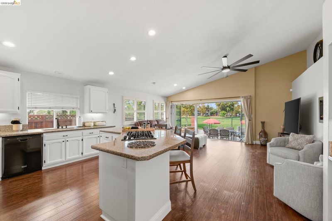
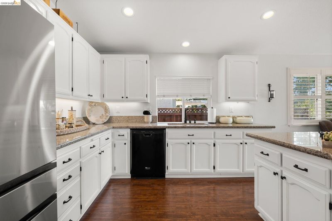
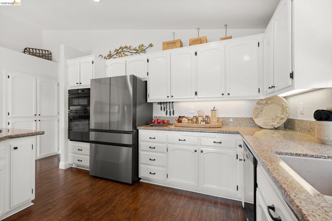
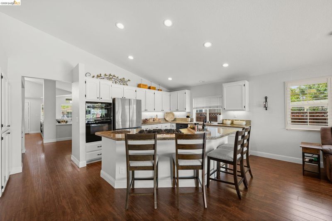
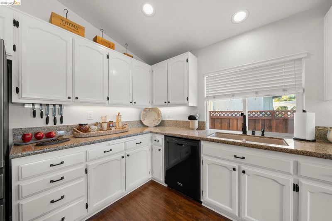
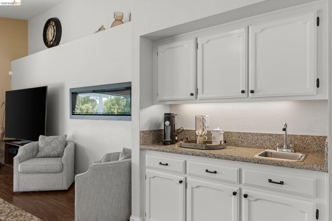
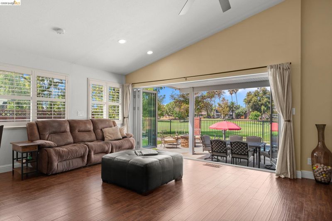
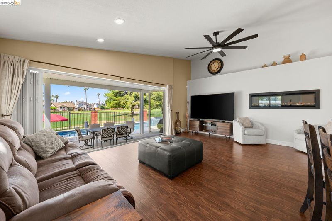
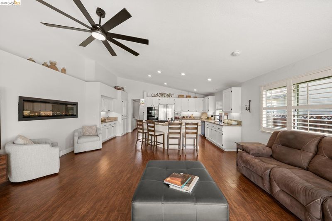
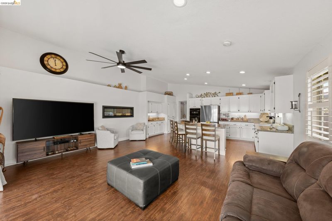
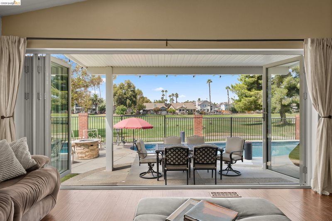
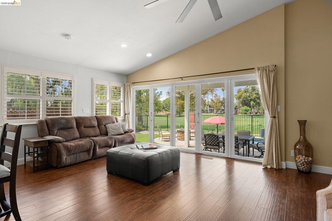
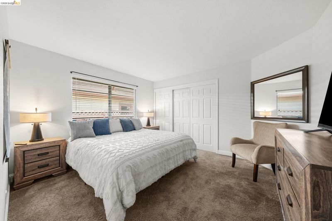
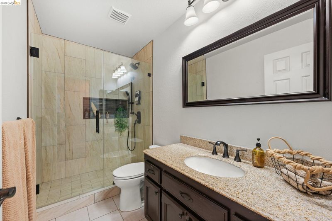
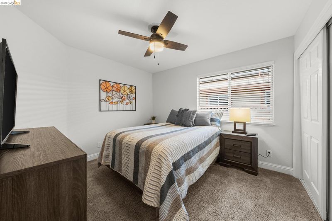
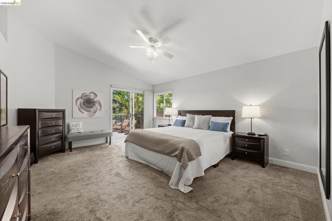
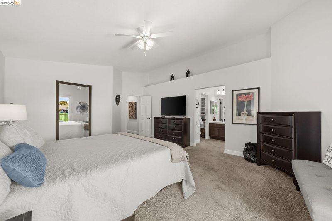
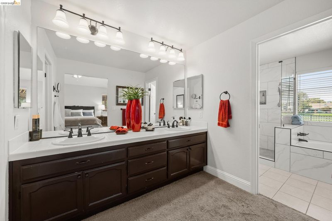
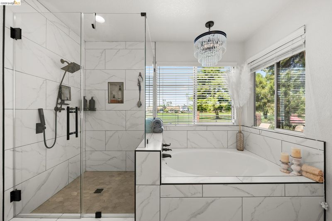
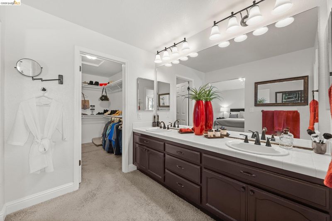
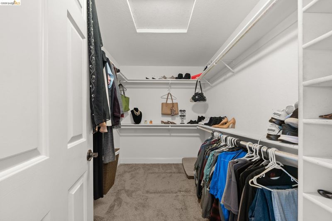
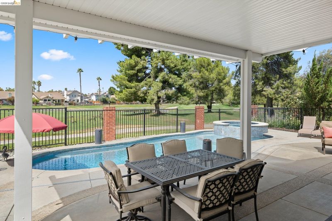
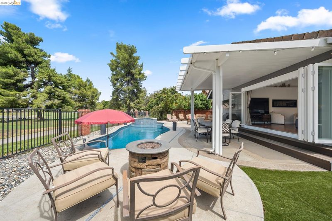
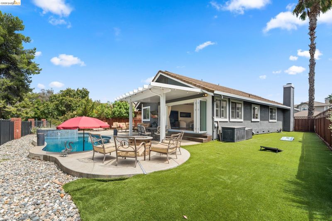
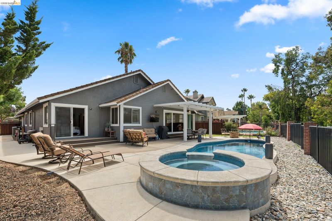
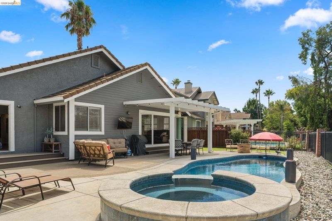
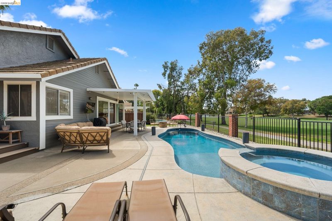
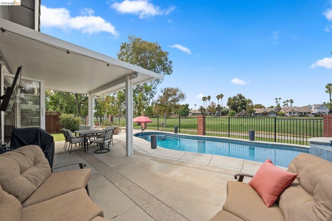
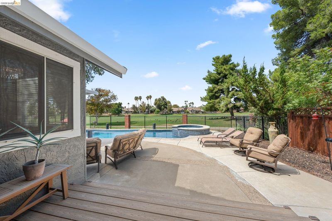
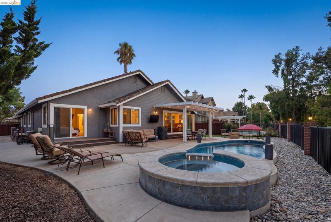
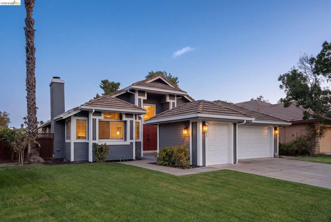
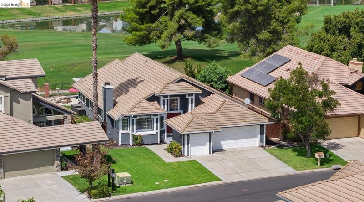
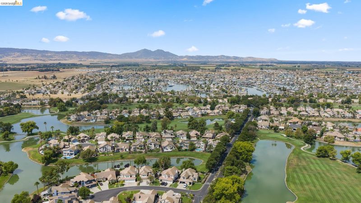
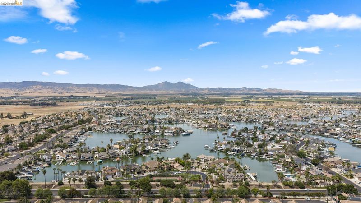
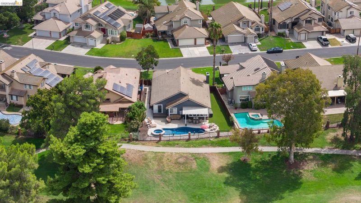
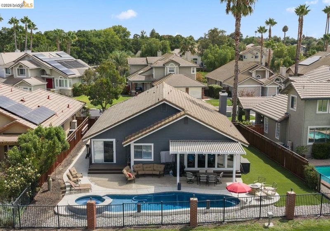
A lovely, updated single story home behind the gates of the beautiful Discovery Bay Golf and Country Club, with a lagoon views and a pool? YES! This beautiful home ticks all the boxes! This gorgeously maintained home is stunning from the curb and so perfect inside! Enter to the formal living & dining areas, made bright and inviting with high ceilings and loads of natural light plus updated light fixtures! The kitchen is designed to be inviting, efficient and user-friendly for any home chef! With an island overlooking the family room, you can cook and visit with friends or family, enjoying the fireplace and the accordion-style windows opening across the whole back of the home. Such a clever way to extend your entertaining and living space while bringing the outdoors in! Walk out the wide open doors to admire and enjoy the pristine pool and spa, as well as the captivating golf and water views! You will enjoy peace and tranquility year round as you enjoy morning coffee or evening meals while observing golf and nature! Three bedrooms plus two remodeled bathrooms make this home turn-key ready! The primary suite has sliders to your own private balcony, and a beautifully finished bath, with all of the modern colors and finishes! Newer HVAC adds efficiency and peace of mind, and artificial turf in the side yard saves time, effort and energy! Larger garage accommodates 2 cars plus a golf cart- great for the golfer or hobbyist! Such an easy decision to turn this house into YOUR home. Discover yourself in Discovery Bay!

- Current Status
- New
- Original Price
- $849,000
- List Price
- $849,000
- On Market Date
- Aug 20, 2026
- Property Type
- Detached
- D/N/S
- Discovery Bay Country Club
- Zip Code
- 94505
- MLS ID
- 41145658
- APN
- 0083210047
- Year Built
- 1989
- Stories in Building
- 1
- Possession
- Close Of Escrow
- Data Source
- MAXEBRDI
- Origin MLS System
- DELTA
Discovery Bay Elementary School
Public K-5 Elementary, Coed
Students: 418 Distance: 0.5mi
All God's Children Christian School
Private PK-5 Coed
Students: 142 Distance: 0.5mi
Timber Point Elementary School
Public K-5 Elementary
Students: 488 Distance: 1.5mi
Vista Oaks Charter
Charter K-12
Students: 802 Distance: 2.5mi
Excelsior Middle School
Public 6-8 Middle
Students: 569 Distance: 2.6mi
Old River Elementary
Public K-5
Students: 268 Distance: 3.1mi
- Bed
- 3
- Bath
- 2
- Parking
- 2
- Attached, Space Per Unit - 2, Golf Cart Garage, Garage Door Opener
- SQ FT
- 2,159
- SQ FT Source
- Public Records
- Lot SQ FT
- 7,874.0
- Lot Acres
- 0.18 Acres
- Pool Info
- Gas Heat, In Ground, Outdoor Pool
- Kitchen
- Dishwasher, Gas Range, Microwave, Oven, Gas Water Heater, Water Softener, 220 Volt Outlet, Breakfast Bar, Stone Counters, Eat-in Kitchen, Disposal, Gas Range/Cooktop, Kitchen Island, Oven Built-in, Wet Bar, Other
- Cooling
- Ceiling Fan(s), Central Air
- Disclosures
- None
- Entry Level
- Exterior Details
- Back Yard, Front Yard, Side Yard, Sprinklers Automatic, Landscape Front, Low Maintenance
- Flooring
- Laminate, Tile, Carpet
- Foundation
- Fire Place
- Family Room, Living Room
- Heating
- Forced Air
- Laundry
- 220 Volt Outlet, Laundry Room
- Main Level
- 3 Bedrooms, 2 Baths, Primary Bedrm Suite - 1, Laundry Facility, Other, Main Entry
- Possession
- Close Of Escrow
- Architectural Style
- Other
- Non-Master Bathroom Includes
- Stall Shower, Tile, Updated Baths, Multiple Shower Heads
- Construction Status
- Existing
- Additional Miscellaneous Features
- Back Yard, Front Yard, Side Yard, Sprinklers Automatic, Landscape Front, Low Maintenance
- Location
- On Golf Course, Court, Back Yard
- Roof
- Tile
- Water and Sewer
- Public
- Fee
- $135
MLS and other Information regarding properties for sale as shown in Theo have been obtained from various sources such as sellers, public records, agents and other third parties. This information may relate to the condition of the property, permitted or unpermitted uses, zoning, square footage, lot size/acreage or other matters affecting value or desirability. Unless otherwise indicated in writing, neither brokers, agents nor Theo have verified, or will verify, such information. If any such information is important to buyer in determining whether to buy, the price to pay or intended use of the property, buyer is urged to conduct their own investigation with qualified professionals, satisfy themselves with respect to that information, and to rely solely on the results of that investigation.
School data provided by GreatSchools. School service boundaries are intended to be used as reference only. To verify enrollment eligibility for a property, contact the school directly.