



$3,099,999
3,112
SQ FT
$996
SQ/FT
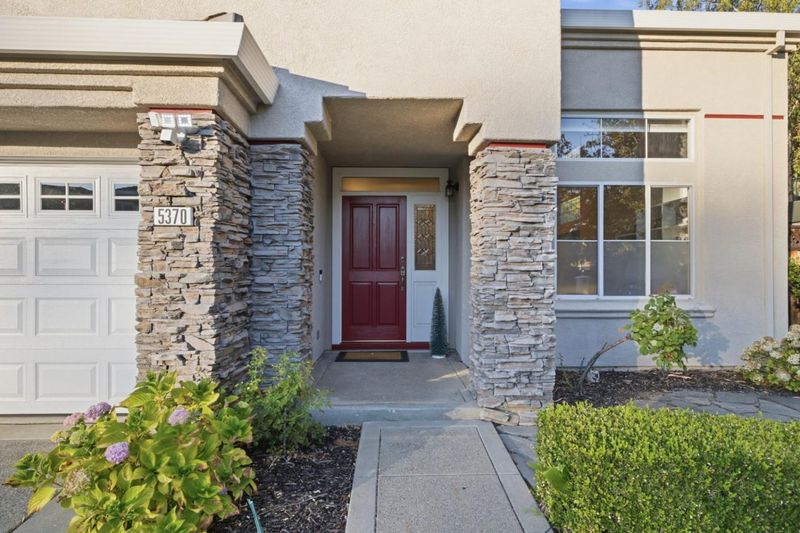
5370 Ligurian Drive
@ Court Side Drive - 3 - Evergreen, San Jose

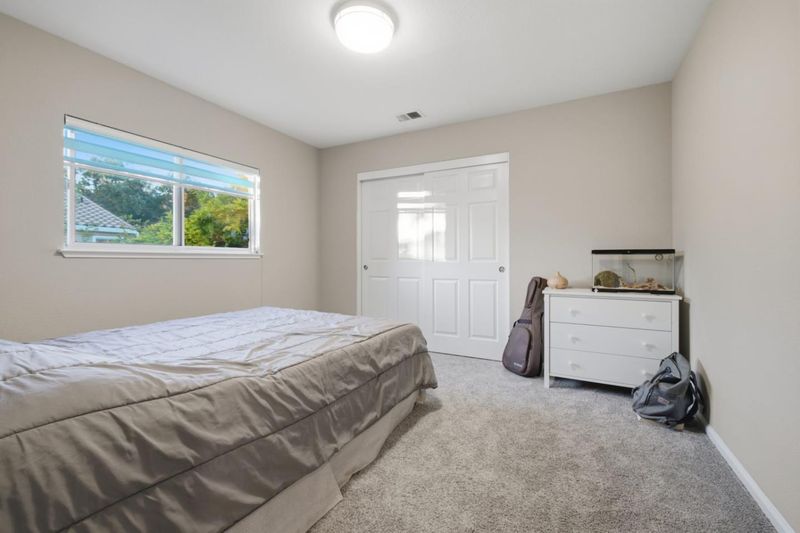
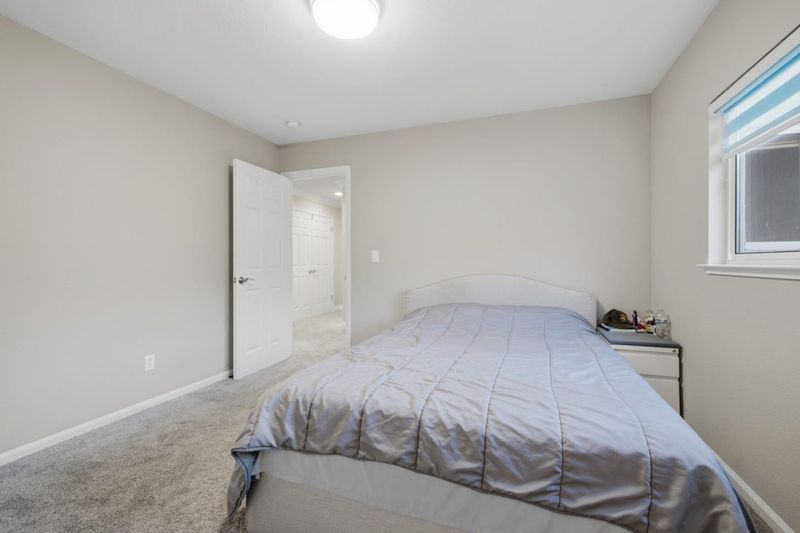
- 5 Bed
- 3 Bath
- 3 Park
- 3,112 sqft
- San Jose
-

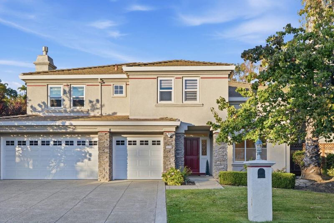
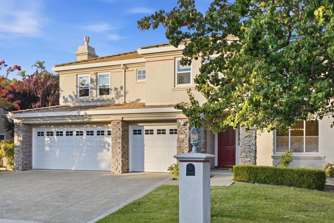
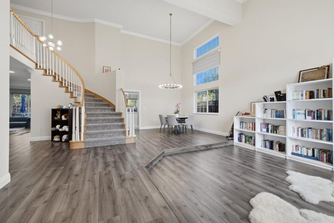
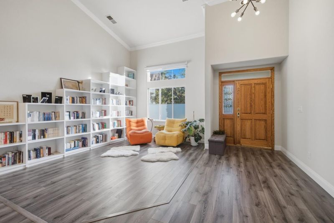
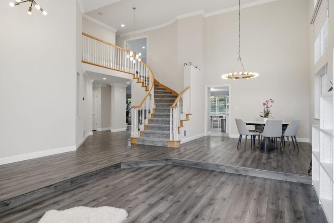
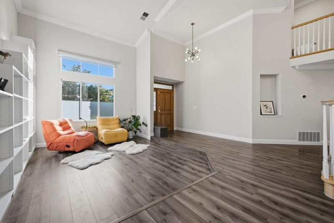
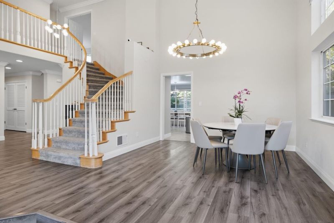
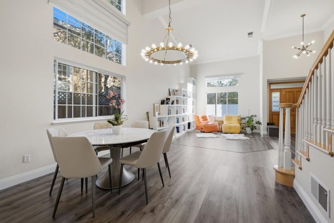
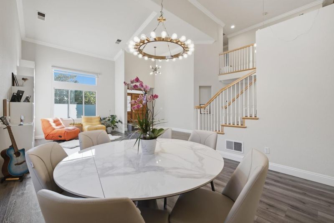
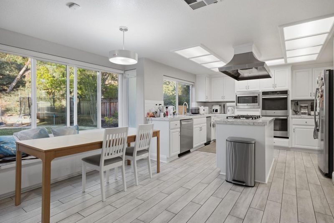
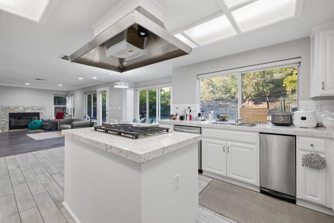
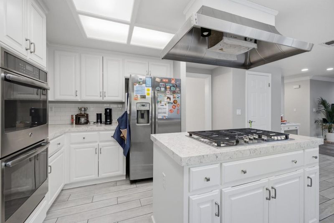
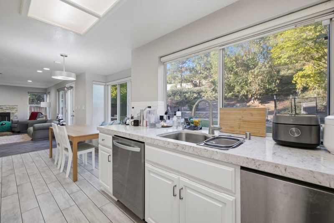
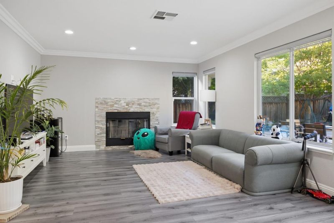
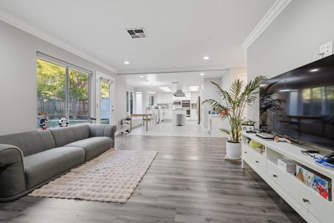
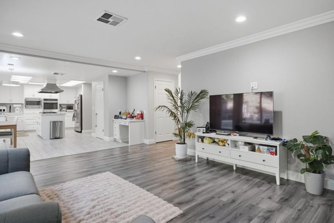
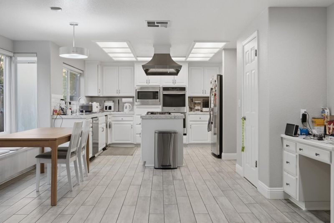
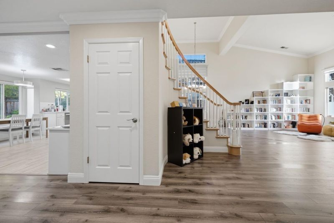
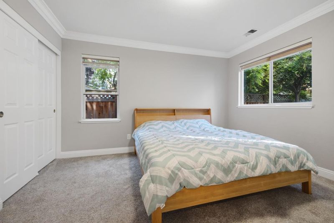
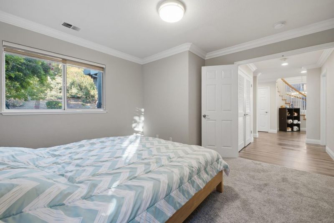
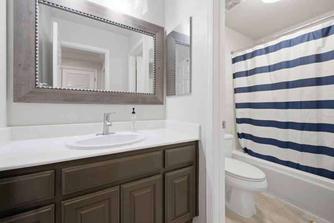
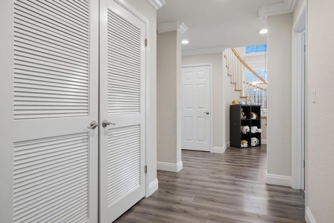
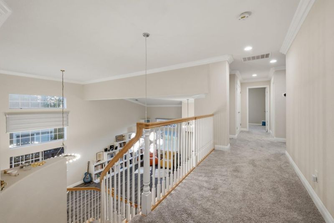
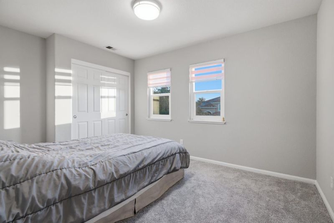
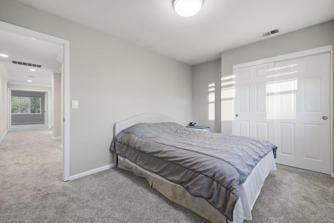
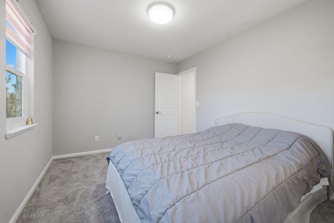
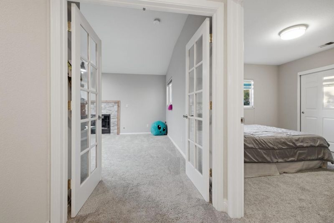
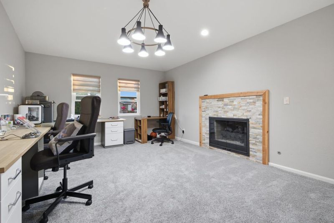
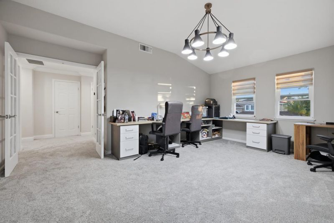
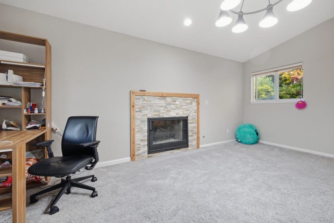
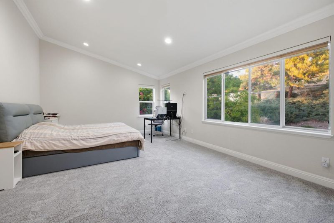
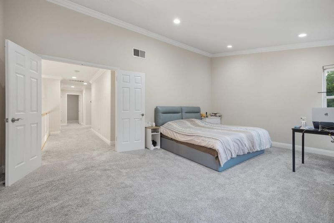
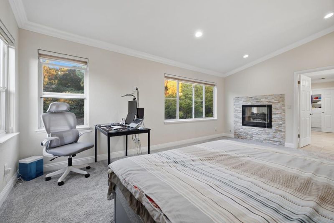
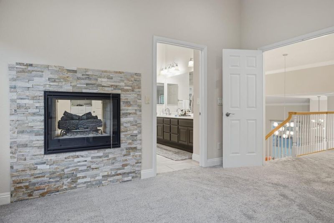
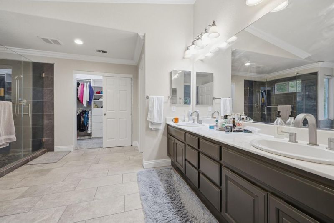
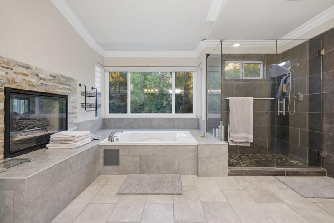
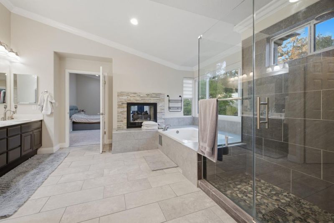
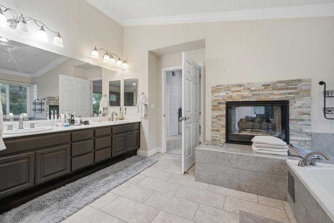
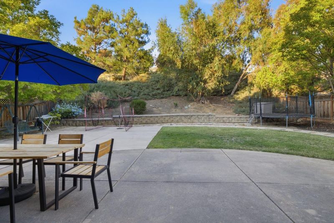
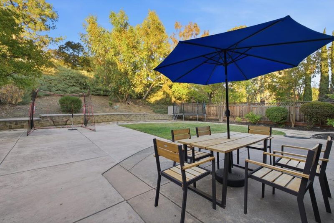
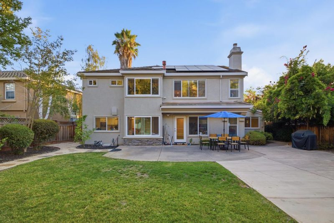
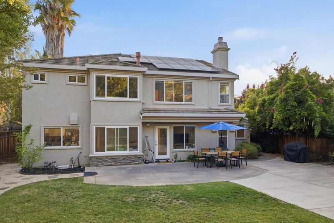
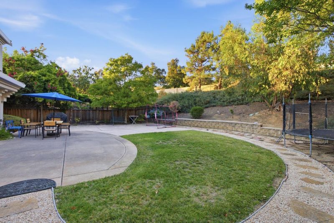
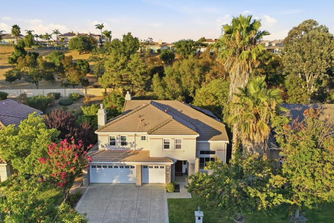
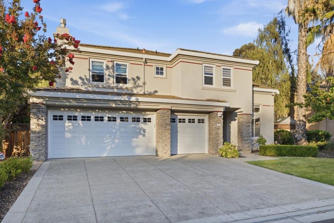
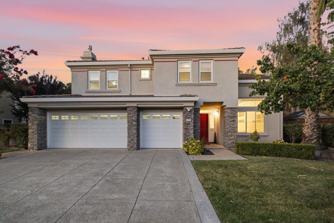
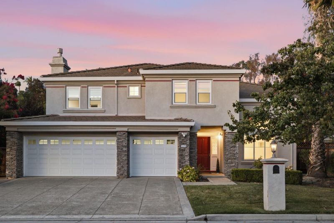
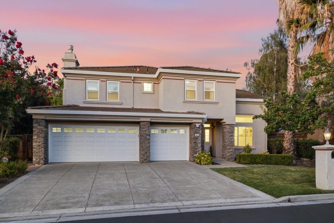
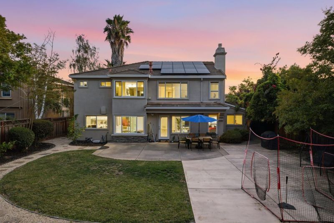
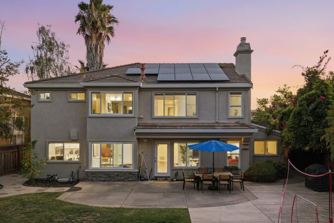
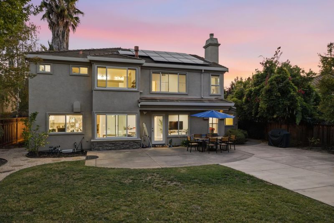
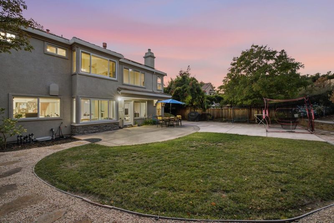
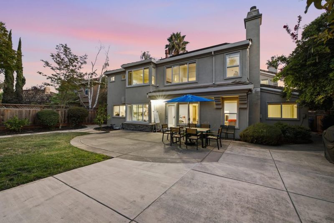
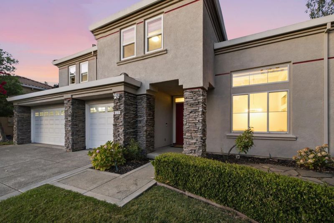
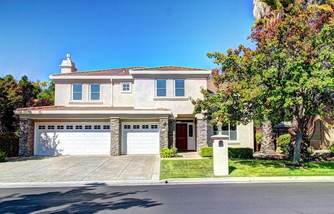
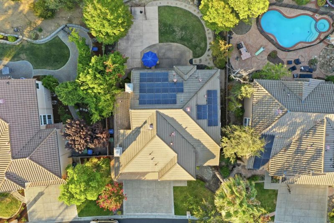
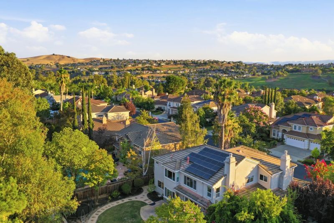
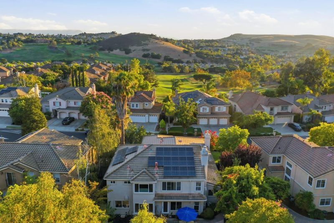
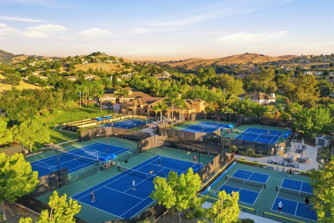
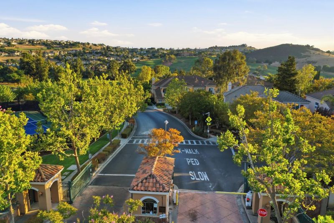
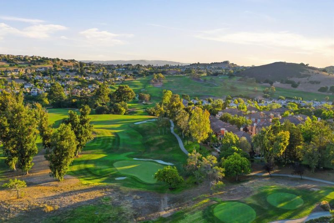
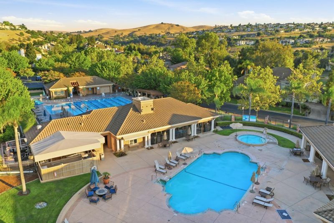
Welcome to highly Coveted Silver Creek Valley Country Club, Silicon Valley's premier gated community where luxury meets lifestyle. This exquisite residence offers a seamless blend of sophistication, comfort, and thoughtful design. From the moment you enter, you're greeted by soaring ceilings, exceptionally grand windows, Elegant winding staircase, separate step down living room, formal dining, spacious family room that opens to the kitchen and a 1st floor bedroom & full bath. The step down living room opens to the formal dining room. Upstairs, the master bedroom occupies the whole back wing of the home and is separated from the spa like master bathroom by a 2 way fireplace. Next to the fireplace is the deep soaking tub where the day's tensions are washed away. Many updates throughout! The spacious backyard with no rear neighbors is private & professionally landscaped. Award winning Silver Oak Elementary, close to freeways, shopping, churches and parks. This gated community provides an array of premium amenities, including an 18-hole premier golf course, tennis courts, swimming facilities, a state-of-the-art fitness center, and a welcoming clubhouse. Conveniently located with easy access to Silicon Valley's vibrant hot spots! Discover the perfect blend of luxury and convenience

- Days on Market
- 0 days
- Current Status
- Active
- Original Price
- $3,099,999
- List Price
- $3,099,999
- On Market Date
- Aug 20, 2026
- Property Type
- Single Family Home
- Area
- 3 - Evergreen
- Zip Code
- 95138
- MLS ID
- ML82056658
- APN
- 680-25-027
- Year Built
- 1996
- Stories in Building
- 2
- Possession
- Negotiable
- Data Source
- MLSL
- Origin MLS System
- MLSListings, Inc.
Silver Oak Elementary School
Public K-6 Elementary
Students: 607 Distance: 0.5mi
Laurelwood Elementary School
Public K-6 Elementary
Students: 316 Distance: 1.6mi
James Franklin Smith Elementary School
Public K-6 Elementary
Students: 642 Distance: 1.6mi
Tom Matsumoto Elementary School
Public K-6 Elementary
Students: 657 Distance: 2.0mi
Evergreen Montessori School
Private n/a Montessori, Elementary, Coed
Students: 110 Distance: 2.0mi
Evergreen Elementary School
Public K-6 Elementary
Students: 738 Distance: 2.0mi
- Bed
- 5
- Bath
- 3
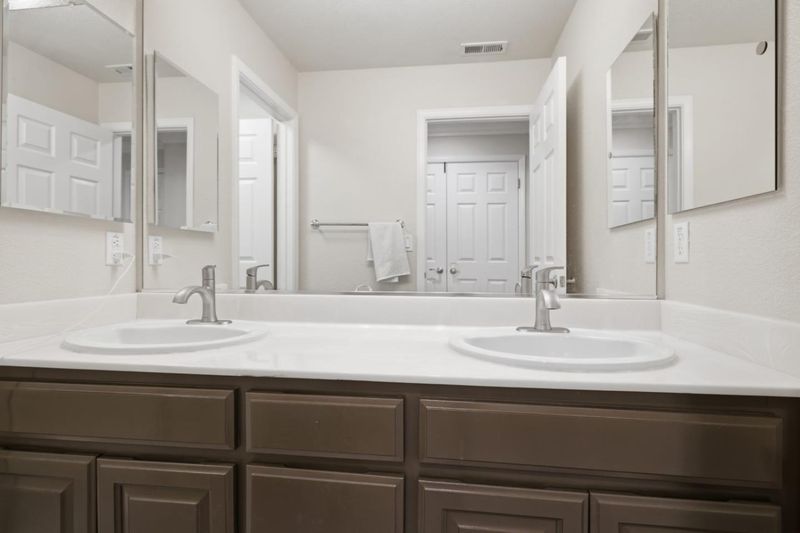
- Double Sinks, Tub in Primary Bedroom, Primary - Oversized Tub, Primary - Stall Shower(s)
- Parking
- 3
- Parking Restrictions, Attached Garage, On Street, Gate / Door Opener
- SQ FT
- 3,112
- SQ FT Source
- Unavailable
- Lot SQ FT
- 10,688.0
- Lot Acres
- 0.245363 Acres
- Kitchen
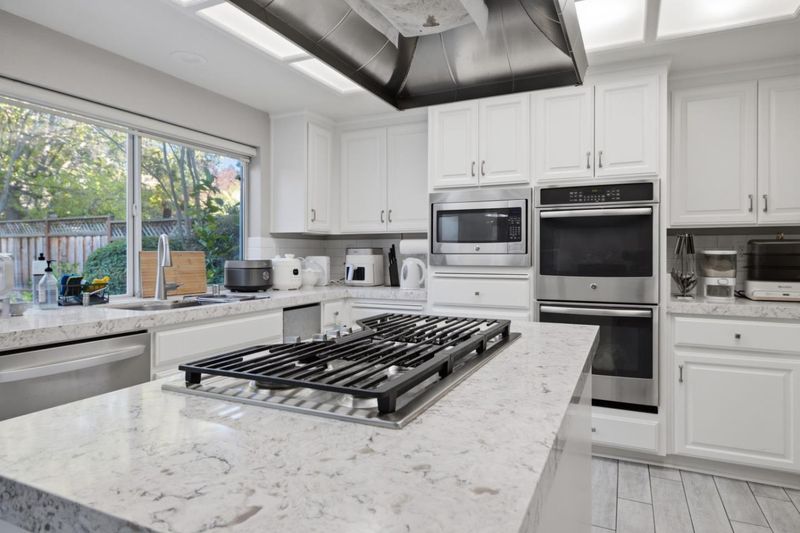
- Countertop - Granite, Dishwasher, Cooktop - Gas, Garbage Disposal, Island, Microwave, Oven - Built-In, Oven - Double, Pantry, Trash Compactor
- Cooling
- Central AC, Multi-Zone
- Dining Room
- Formal Dining Room, Breakfast Nook, Dining Area in Family Room, Eat in Kitchen
- Disclosures
- NHDS Report
- Family Room
- Kitchen / Family Room Combo
- Flooring
- Laminate, Tile, Carpet, Vinyl / Linoleum
- Foundation
- Concrete Slab
- Fire Place
- Family Room, Primary Bedroom, Other Location, Dual See Thru
- Heating
- Heating - 2+ Zones, Central Forced Air - Gas, Fireplace
- Laundry
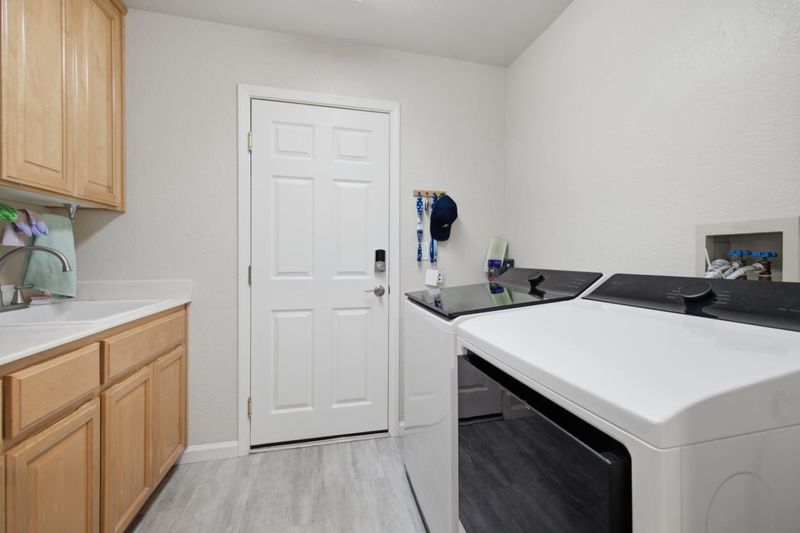
- Electricity Hookup (220V), In Utility Room
- Views
- Hills
- Possession
- Negotiable
- Architectural Style
- Mediterranean
- * Fee
- $220
- Name
- Community Management Services
- Phone
- (408) 559-1977
- *Fee includes
- Management Fee, Security Service, Maintenance - Road, Insurance - Common Area, and Maintenance - Common Area
MLS and other Information regarding properties for sale as shown in Theo have been obtained from various sources such as sellers, public records, agents and other third parties. This information may relate to the condition of the property, permitted or unpermitted uses, zoning, square footage, lot size/acreage or other matters affecting value or desirability. Unless otherwise indicated in writing, neither brokers, agents nor Theo have verified, or will verify, such information. If any such information is important to buyer in determining whether to buy, the price to pay or intended use of the property, buyer is urged to conduct their own investigation with qualified professionals, satisfy themselves with respect to that information, and to rely solely on the results of that investigation.
School data provided by GreatSchools. School service boundaries are intended to be used as reference only. To verify enrollment eligibility for a property, contact the school directly.