

$548,000
1,402
SQ FT
$391
SQ/FT
173 Santana Drive
@ Elmira Road - Vacaville 5, Vacaville

- 4 Bed
- 2 Bath
- 2 Park
- 1,402 sqft
- Vacaville
-

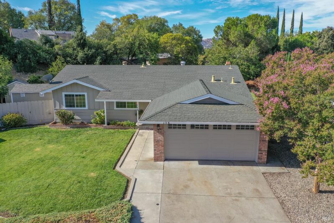
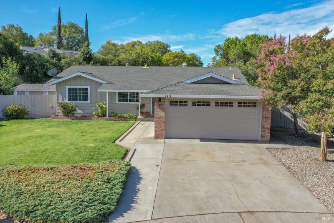
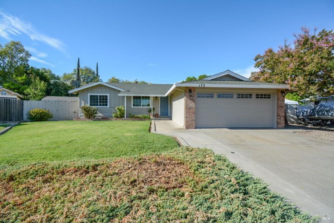
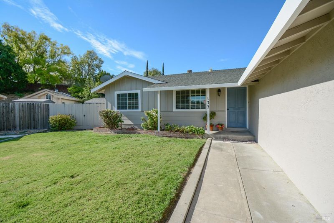
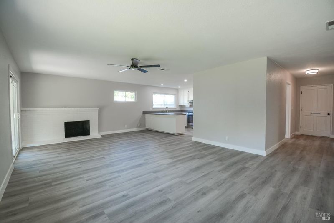
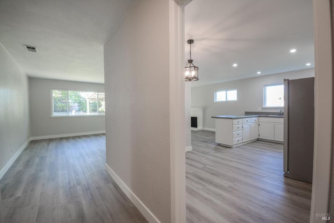
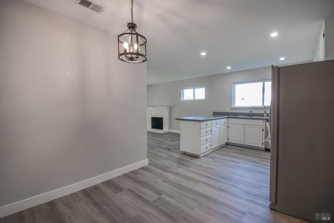
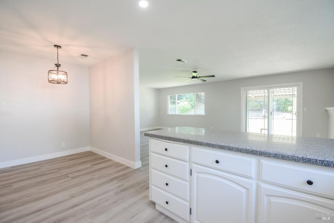
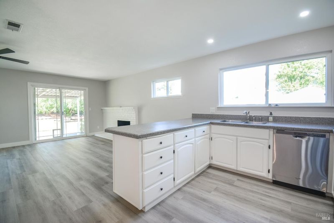
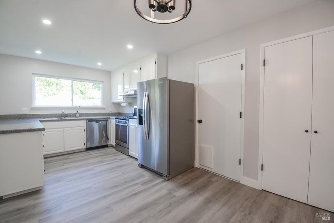
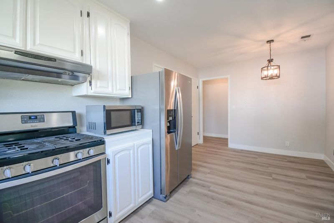
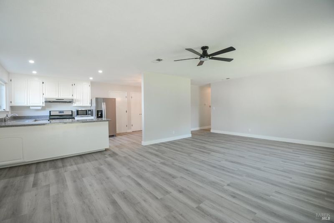
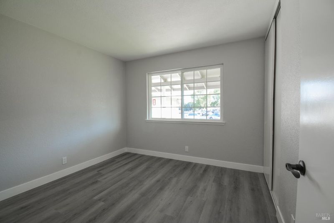
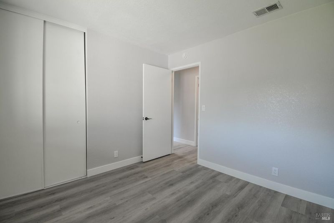
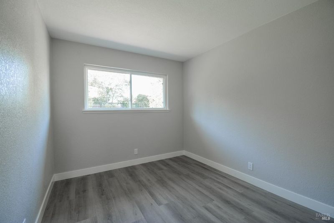
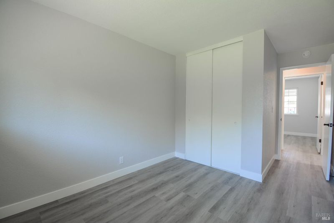
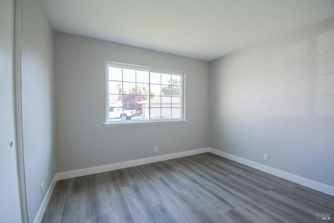
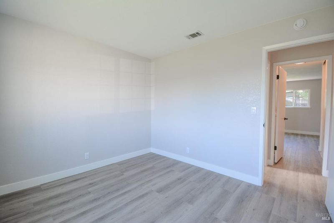
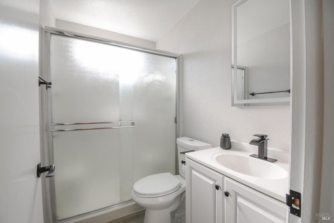
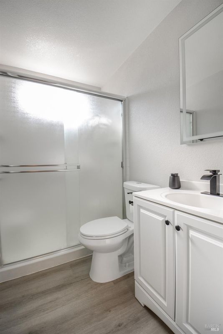
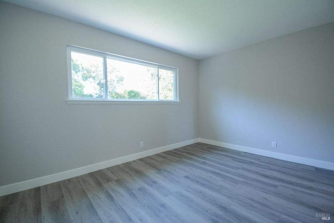
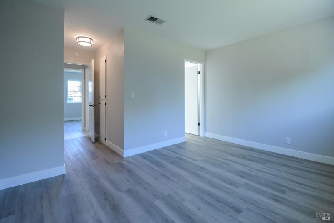
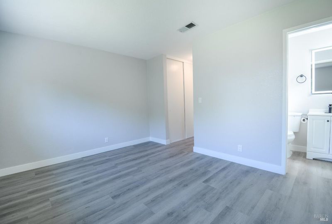
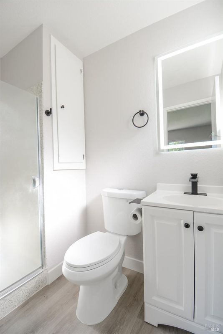
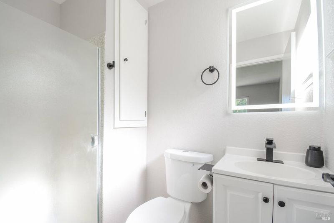
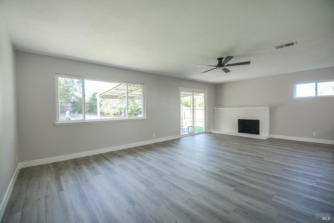
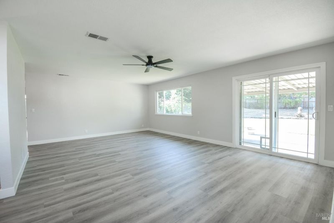
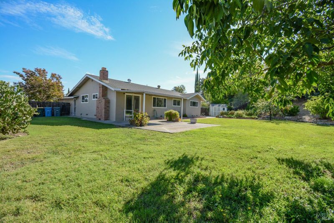
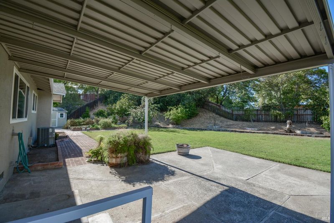
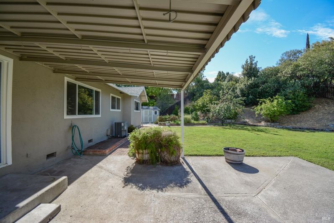
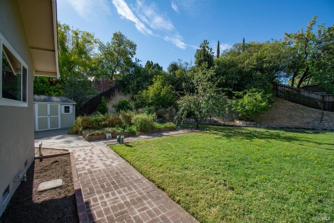
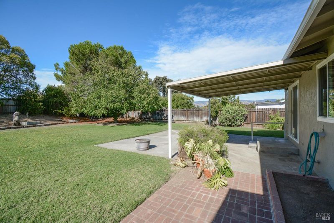
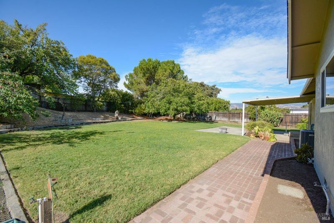
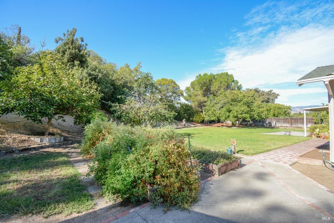
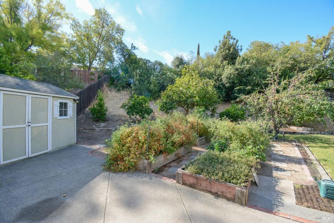
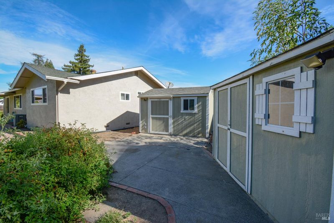
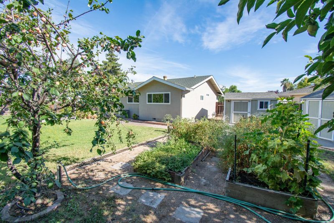
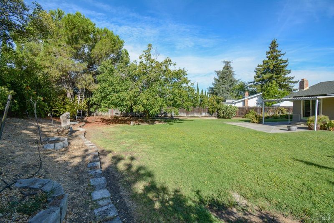
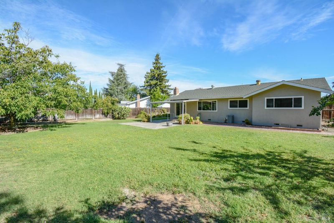
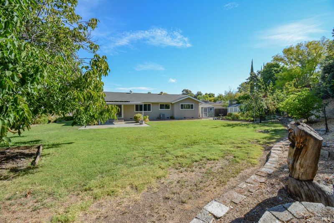
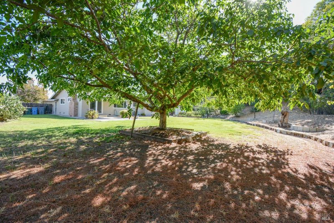
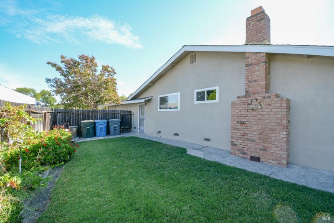
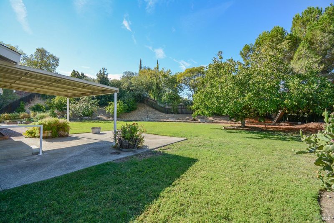
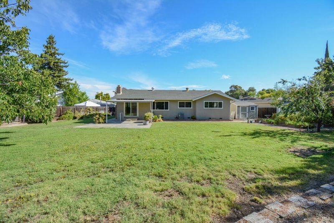
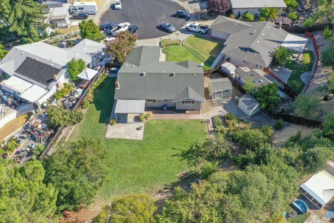
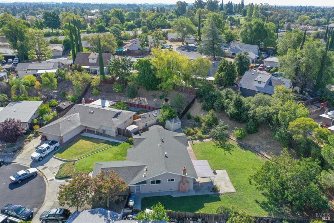
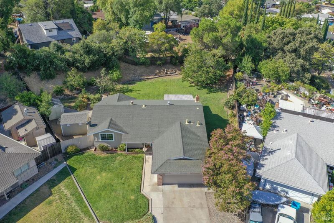
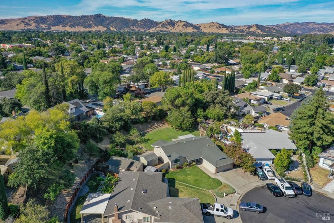
Be prepared to be impressed! This single-story beauty has been completely remodeled to highlight its open and bright floorplan. The chef's eat-in kitchen boasts slab counters, stainless steel appliances, recessed lighting and a dining bar. It opens to the generous living room and overlooks the expansive back yard. Featuring 4 bedrooms, this home is complete with LVN floors flowing throughout the home, new paint inside and out, new vanities and fixtures in the bathrooms, dual pane windows and more! The pool-size yard has a covered patio, raised garden beds, two sheds and room for your imagination! Come see today!

- Days on Market
- 2 days
- Current Status
- Active
- Original Price
- $548,000
- List Price
- $548,000
- On Market Date
- Aug 19, 2026
- Property Type
- Single Family Residence
- Area
- Vacaville 5
- Zip Code
- 95687
- MLS ID
- 326070722
- APN
- 0131-221-030
- Year Built
- 1966
- Stories in Building
- Unavailable
- Possession
- Close Of Escrow
- Data Source
- BAREIS
- Origin MLS System
Fairmont Charter Elementary School
Charter K-6 Elementary
Students: 566 Distance: 0.3mi
Will C. Wood High School
Public 9-12 Secondary
Students: 1682 Distance: 0.5mi
Bethany Lutheran
Private K-8 Elementary, Religious, Coed
Students: 179 Distance: 0.6mi
Notre Dame School
Private K-8 Elementary, Religious, Coed
Students: 319 Distance: 0.7mi
Vaca Pena Middle School
Public 7-8 Middle
Students: 757 Distance: 0.7mi
Ernest Kimme Charter Academy For Independent Learning
Charter K-12
Students: 193 Distance: 0.9mi
- Bed
- 4
- Bath
- 2
- Shower Stall(s), Tile, Window
- Parking
- 2
- Attached, Garage Door Opener, Garage Facing Front
- SQ FT
- 1,402
- SQ FT Source
- Assessor Auto-Fill
- Lot SQ FT
- 16,117.0
- Lot Acres
- 0.37 Acres
- Kitchen
- Breakfast Area, Pantry Closet, Slab Counter, Synthetic Counter
- Cooling
- Ceiling Fan(s), Central
- Dining Room
- Breakfast Nook, Dining Bar, Dining/Living Combo
- Flooring
- Luxury Vinyl Plank
- Foundation
- Raised
- Fire Place
- Brick, Wood Burning
- Heating
- Central
- Laundry
- Electric, Hookups Only, In Garage, Sink
- Main Level
- Bedroom(s), Dining Room, Full Bath(s), Garage, Kitchen, Living Room, Primary Bedroom, Street Entrance
- Possession
- Close Of Escrow
- Basement
- None
- Architectural Style
- Traditional
- Fee
- $0
MLS and other Information regarding properties for sale as shown in Theo have been obtained from various sources such as sellers, public records, agents and other third parties. This information may relate to the condition of the property, permitted or unpermitted uses, zoning, square footage, lot size/acreage or other matters affecting value or desirability. Unless otherwise indicated in writing, neither brokers, agents nor Theo have verified, or will verify, such information. If any such information is important to buyer in determining whether to buy, the price to pay or intended use of the property, buyer is urged to conduct their own investigation with qualified professionals, satisfy themselves with respect to that information, and to rely solely on the results of that investigation.
School data provided by GreatSchools. School service boundaries are intended to be used as reference only. To verify enrollment eligibility for a property, contact the school directly.