

$749,900
1,692
SQ FT
$443
SQ/FT
805 5th Street
@ Tiffany - 182 - Hollister, Hollister

- 4 Bed
- 2 Bath
- 2 Park
- 1,692 sqft
- Hollister
-

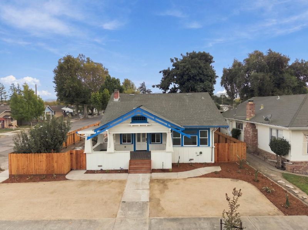
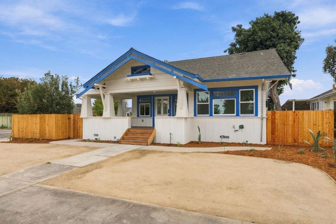
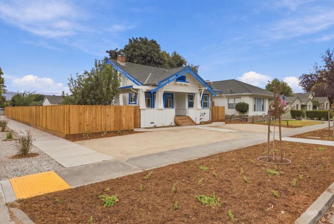
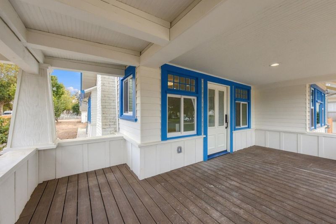
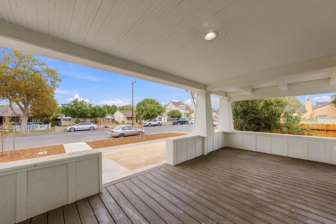
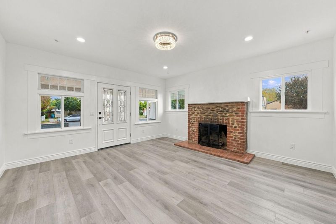
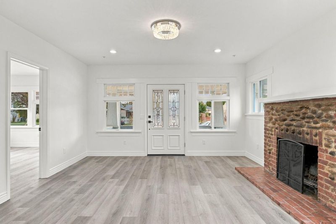
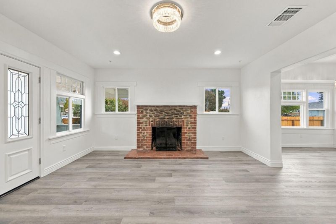
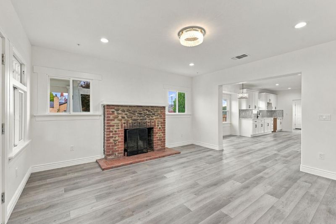
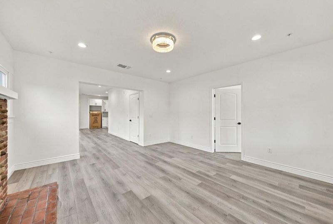
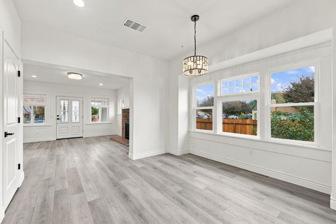
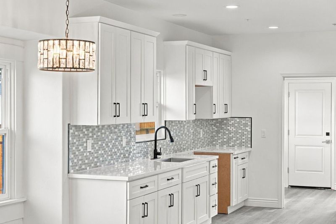
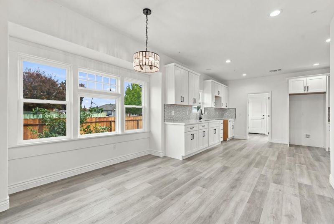
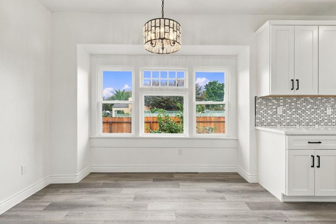
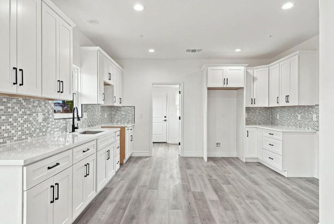
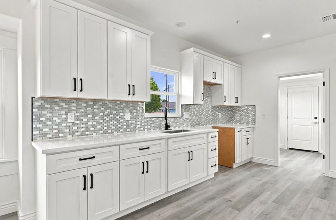
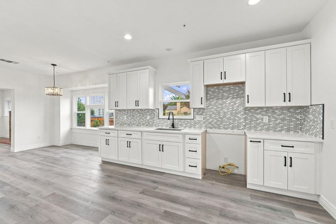
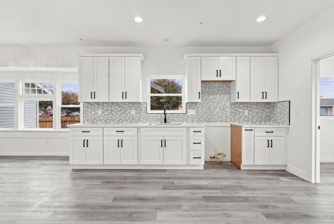
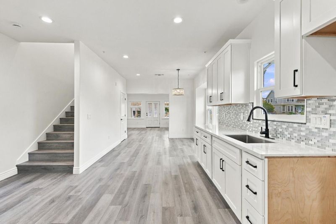
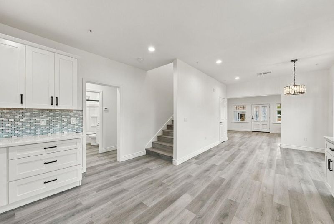
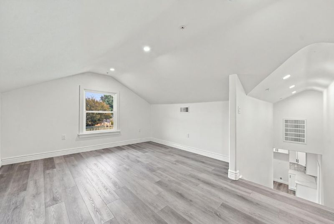
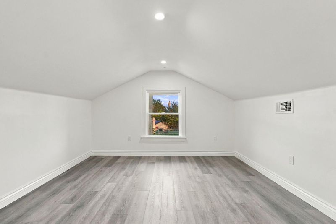
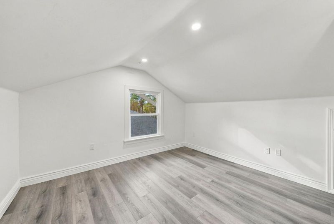
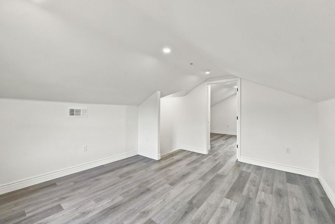
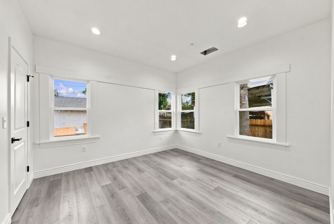
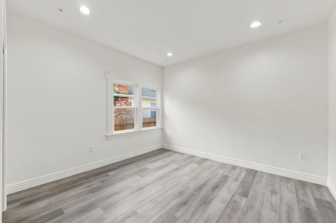
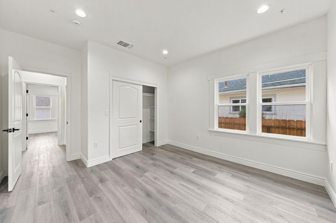
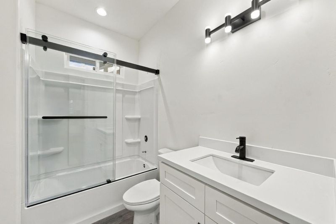
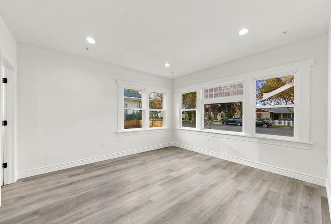
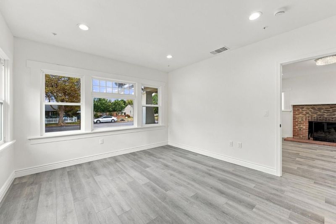
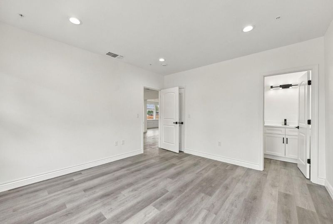
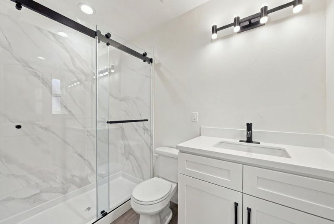
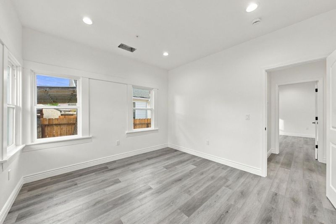
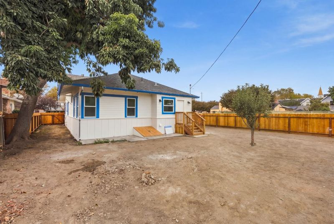
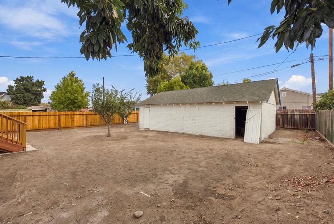
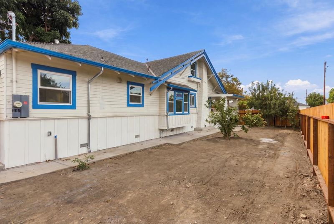
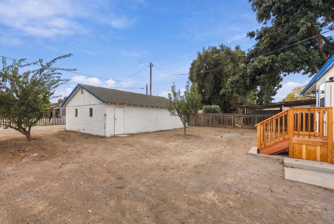
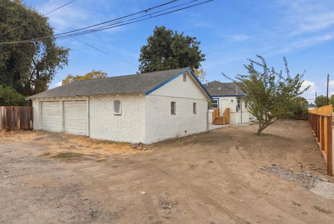
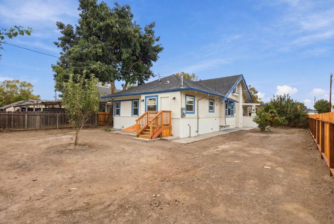
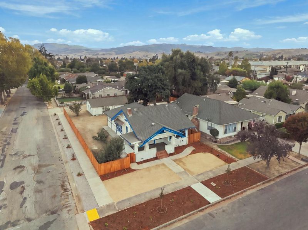
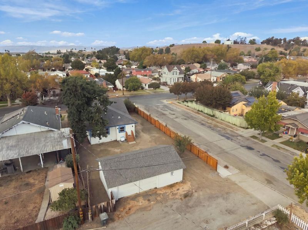
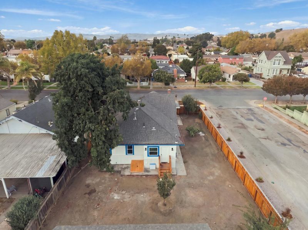
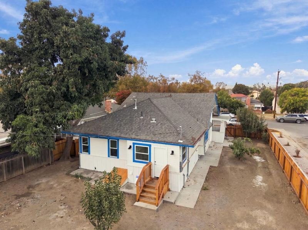
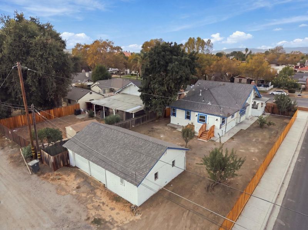
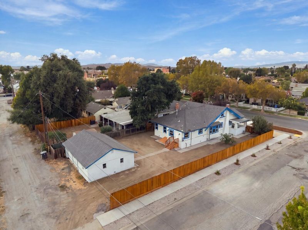
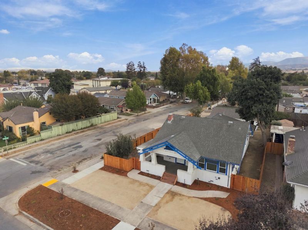
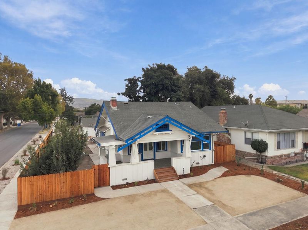
Classic charm meets modern comfort in this completely remodeled Hollister home. Set on a spacious corner lot, the inviting covered front porch welcomes you into bright living spaces with updated flooring, recessed lighting, and a brick fireplace. The kitchen features white cabinetry, contrasting hardware, and a decorative tile backsplash. Three bedrooms and two updated bathrooms are complemented by an upstairs office/loft offering flexible space for work or hobbies. The generous yard provides room for gardening, entertaining, and outdoor enjoyment, while the detached garage offers parking and storage, plus potential for future ADU conversion, subject to buyer investigation, City approval, and permits. Conveniently located near downtown Hollister's shops and dining.

- Days on Market
- 1 day
- Current Status
- Active
- Original Price
- $749,900
- List Price
- $749,900
- On Market Date
- Oct 23, 2026
- Property Type
- Single Family Home
- Area
- 182 - Hollister
- Zip Code
- 95023
- MLS ID
- ML82065536
- APN
- 053-121-006-000
- Year Built
- 1912
- Stories in Building
- 2
- Possession
- Unavailable
- Data Source
- MLSL
- Origin MLS System
- MLSListings, Inc.
Sacred Heart Parish School
Private K-8 Elementary, Religious, Coed
Students: 183 Distance: 0.1mi
R. O. Hardin Elementary School
Public K-5 Elementary
Students: 458 Distance: 0.3mi
Hollister Prep
Charter K-8
Students: 480 Distance: 0.3mi
Hollister Montessori School
Private K-6 Montessori, Elementary, Coed
Students: 42 Distance: 0.4mi
Grace Bible Christian
Private 1-12 Combined Elementary And Secondary, Religious, Coed
Students: NA Distance: 0.4mi
Calaveras Elementary School
Public K-8 Elementary
Students: 493 Distance: 0.5mi
- Bed
- 4
- Bath
- 2
- Primary - Stall Shower(s), Shower over Tub - 1, Updated Bath
- Parking
- 2
- Detached Garage, On Street
- SQ FT
- 1,692
- SQ FT Source
- Unavailable
- Lot SQ FT
- 8,416.0
- Lot Acres
- 0.193205 Acres
- Kitchen
- Countertop - Quartz, Exhaust Fan, Garbage Disposal, Hookups - Gas
- Cooling
- Central AC
- Dining Room
- Dining Area in Living Room
- Disclosures
- Natural Hazard Disclosure
- Family Room
- Other
- Flooring
- Laminate
- Foundation
- Concrete Perimeter
- Fire Place
- Wood Burning
- Heating
- Central Forced Air - Gas
- Laundry
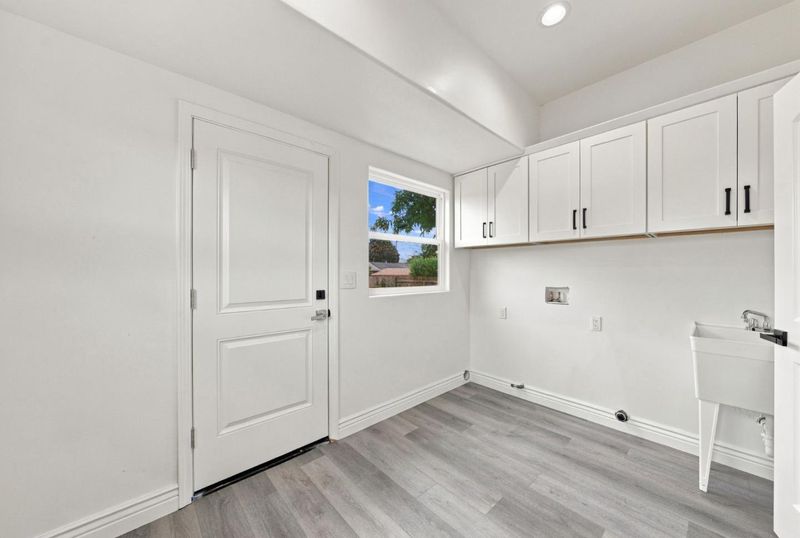
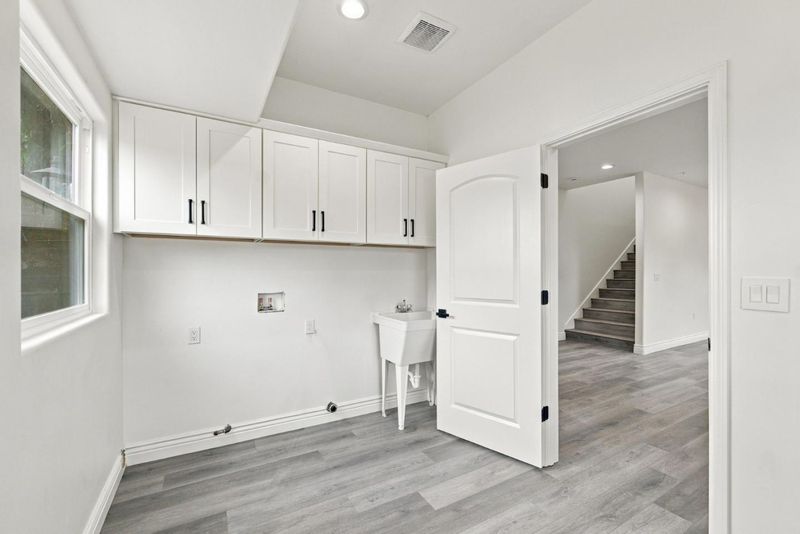
- Electricity Hookup (110V), Gas Hookup, In Utility Room, Inside
- Fee
- Unavailable
MLS and other Information regarding properties for sale as shown in Theo have been obtained from various sources such as sellers, public records, agents and other third parties. This information may relate to the condition of the property, permitted or unpermitted uses, zoning, square footage, lot size/acreage or other matters affecting value or desirability. Unless otherwise indicated in writing, neither brokers, agents nor Theo have verified, or will verify, such information. If any such information is important to buyer in determining whether to buy, the price to pay or intended use of the property, buyer is urged to conduct their own investigation with qualified professionals, satisfy themselves with respect to that information, and to rely solely on the results of that investigation.
School data provided by GreatSchools. School service boundaries are intended to be used as reference only. To verify enrollment eligibility for a property, contact the school directly.