

$1,399,000
1,451
SQ FT
$964
SQ/FT
2588 Castleton Court
@ Everdale/Castleton Dr - 3 - Evergreen, San Jose

- 4 Bed
- 2 Bath
- 2 Park
- 1,451 sqft
- San Jose
-

-
Sat Nov 21, 1:00 pm - 4:00 pm
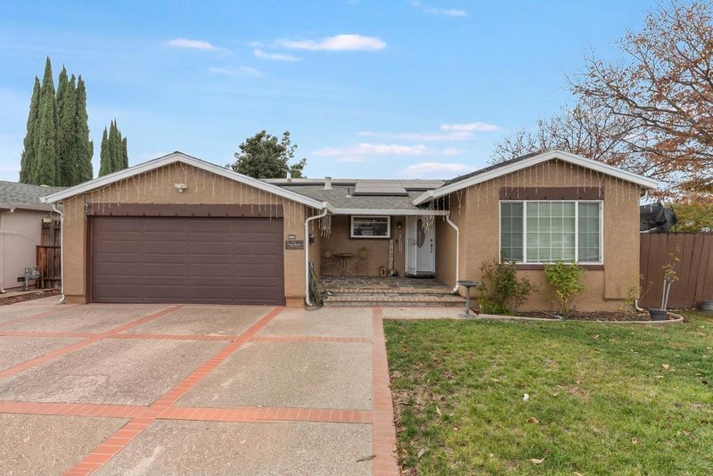
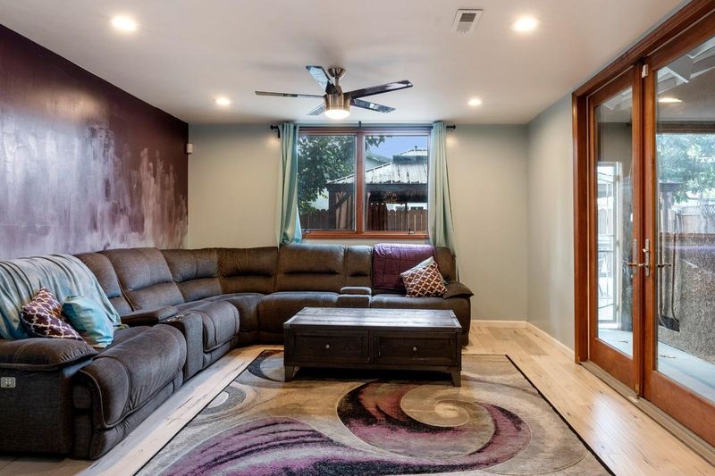
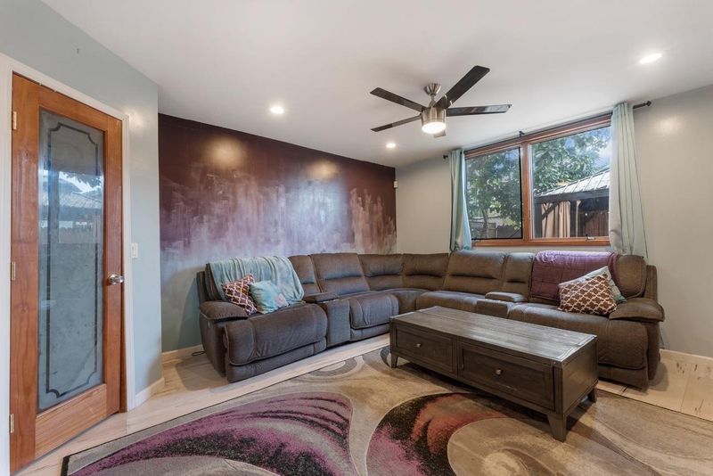
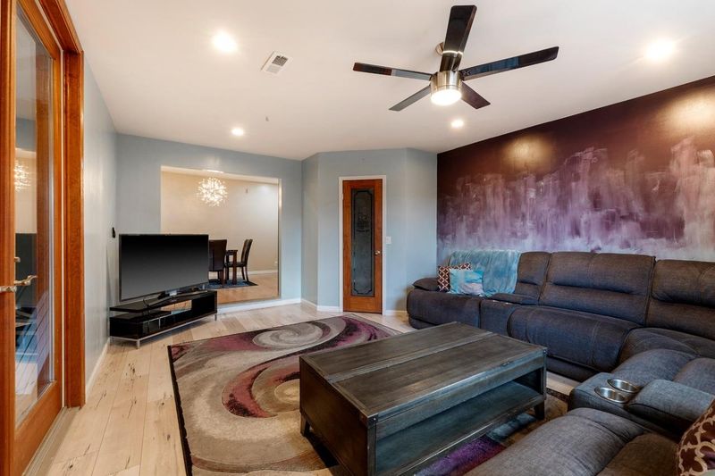
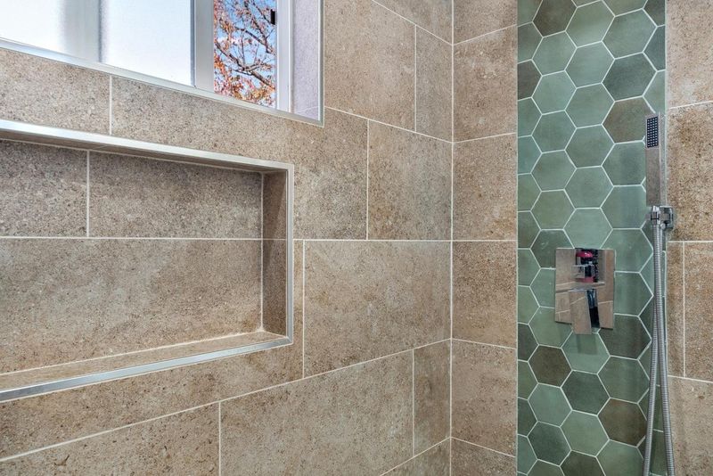
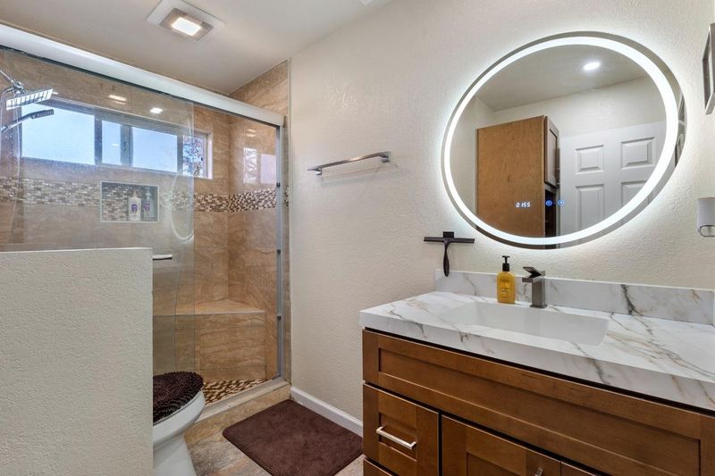
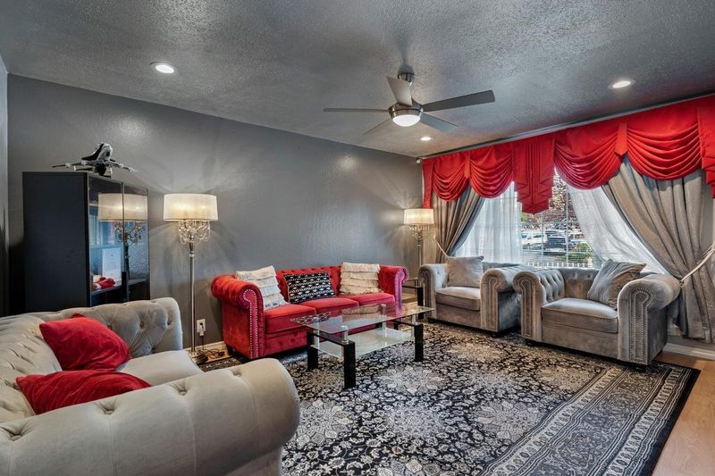
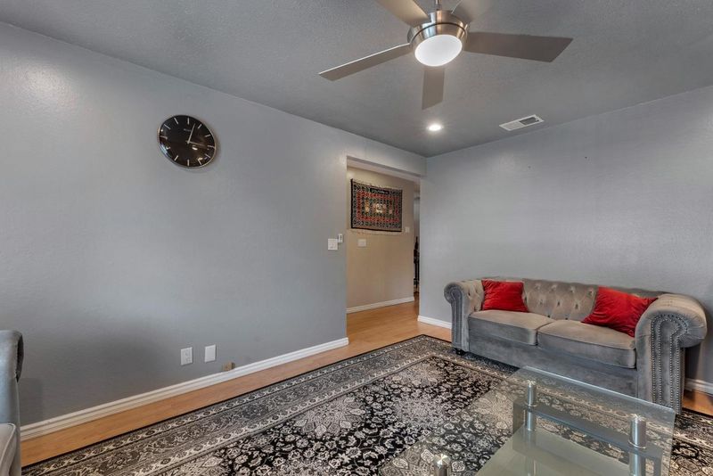
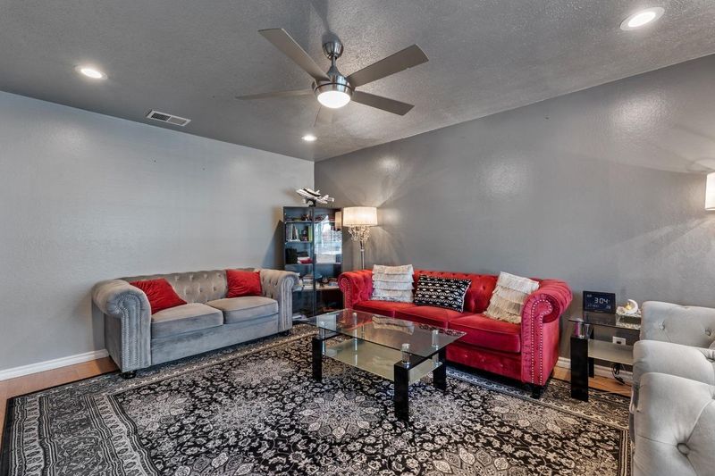
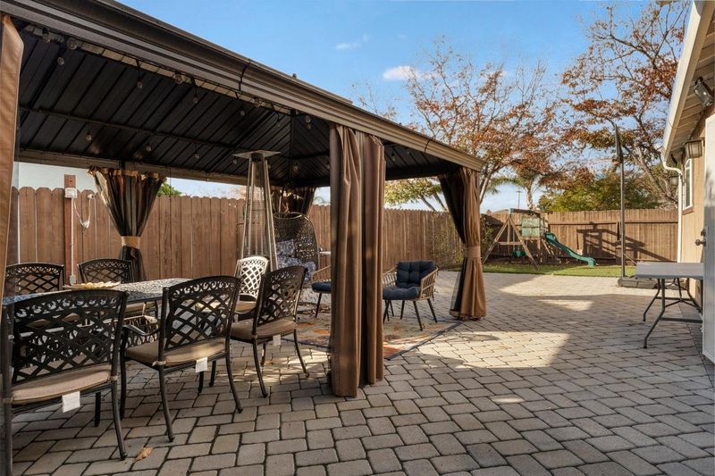
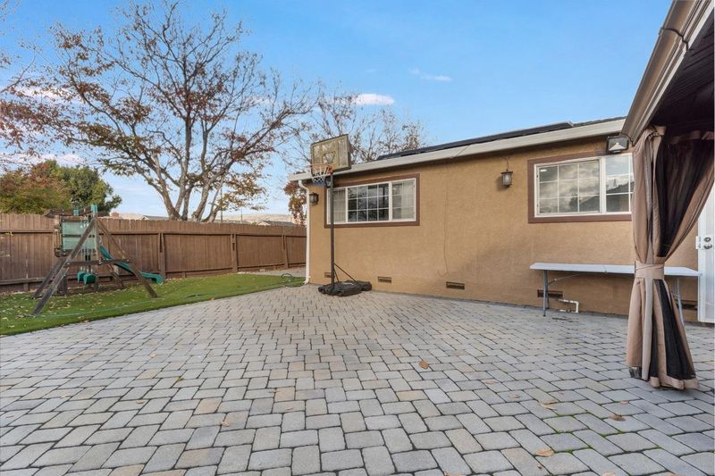
Come tour 2588 Castleton Court, an Evergreen area, 4-bedroom, 2-bath home with 1,451 sq. ft. of single-level living. Explore the inviting family room, remodeled bath with a walk-in shower, and backyard with a paver patio and gazebo. Stop by and see how the home lives in person.
-
Sun Nov 22, 1:00 pm - 4:00 pm
Come tour 2588 Castleton Court, an Evergreen area, 4-bedroom, 2-bath home with 1,451 sq. ft. of single-level living. Explore the inviting family room, remodeled bath with a walk-in shower, and backyard with a paver patio and gazebo. Stop by and see how the home lives in person.
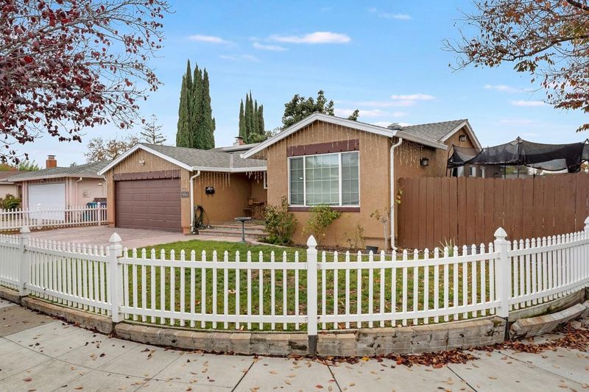
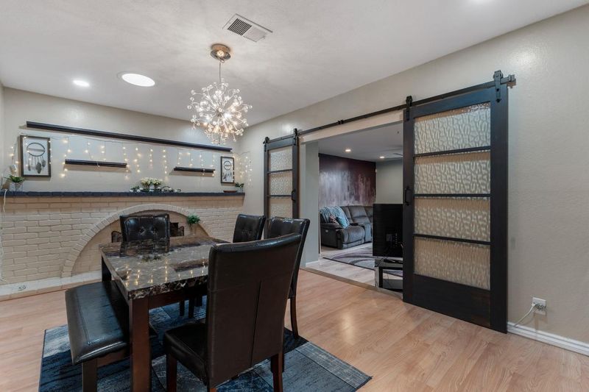
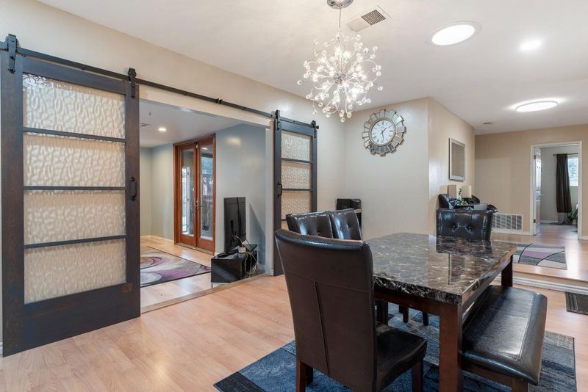
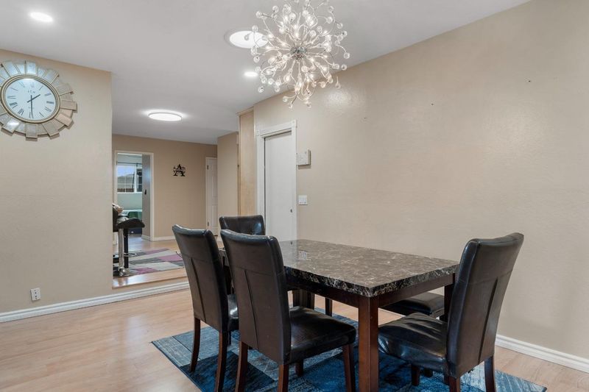
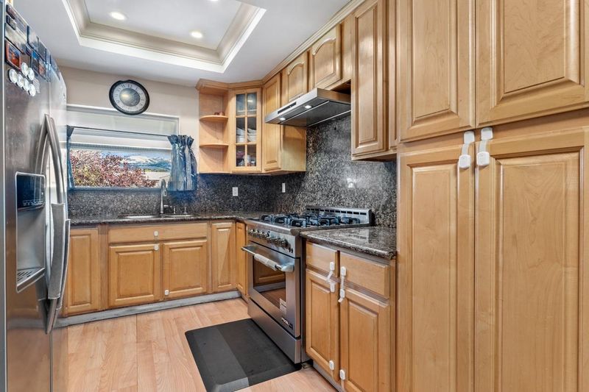
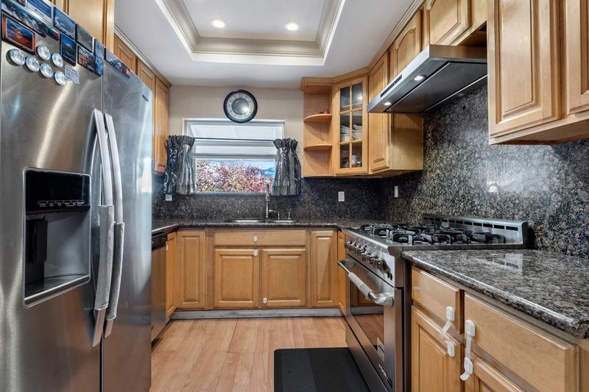
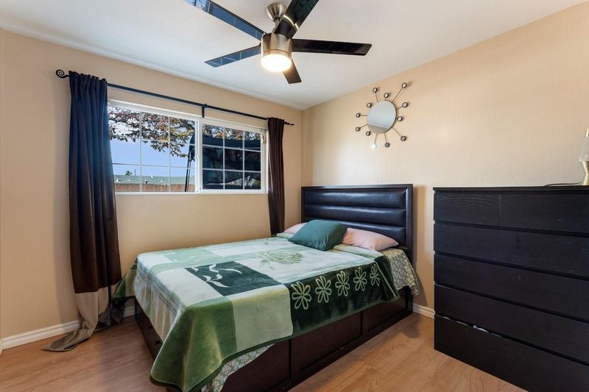
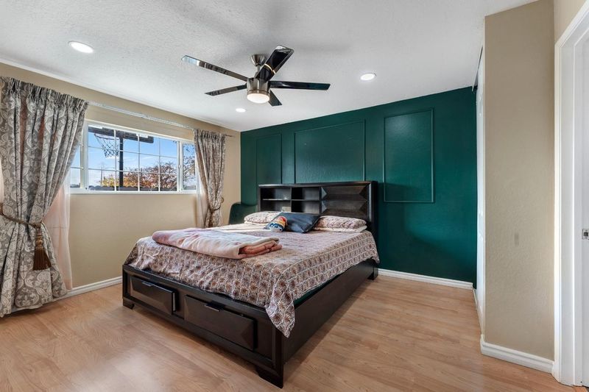
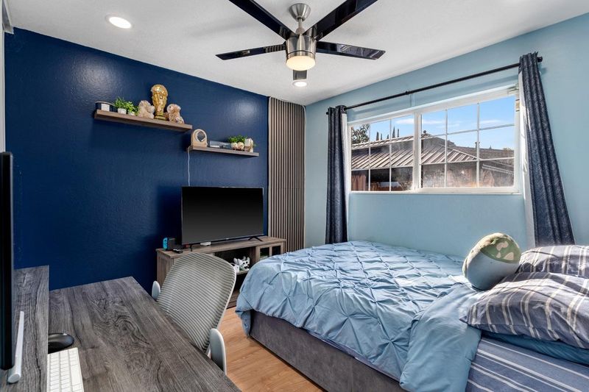
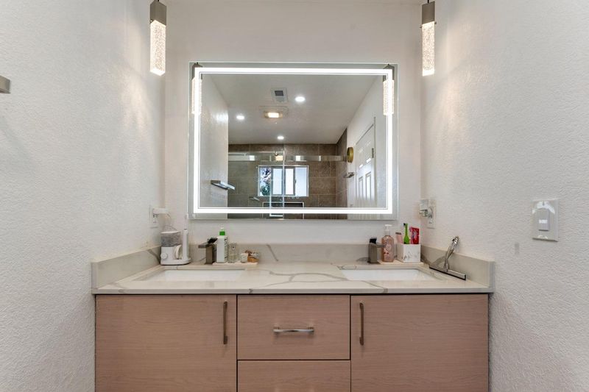
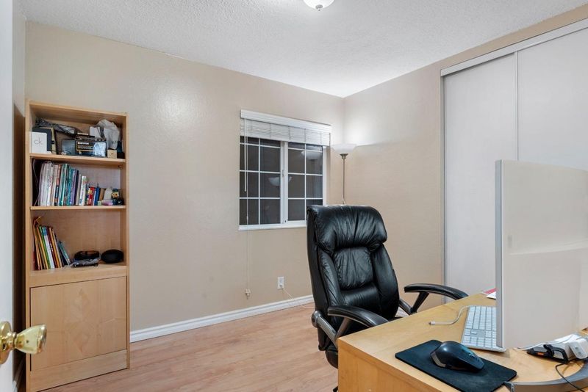
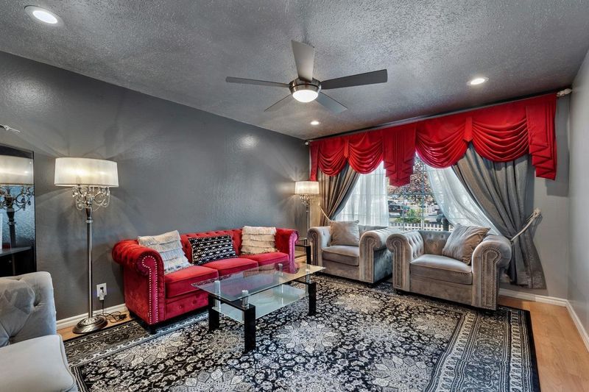
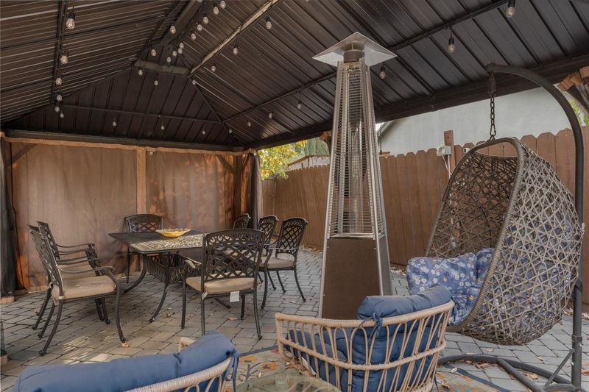
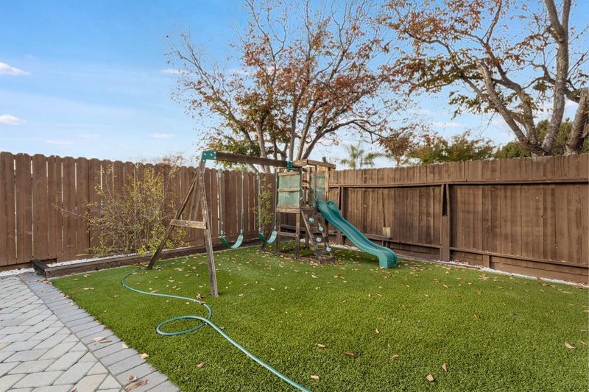
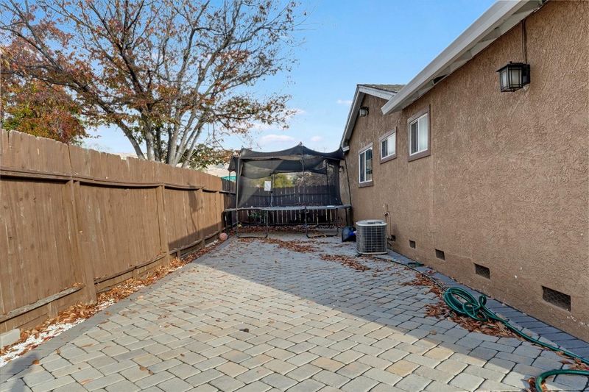
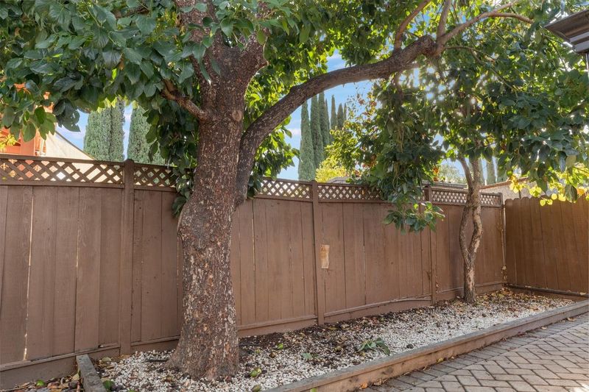
Welcome to this beautifully updated home offering modern upgrades and exceptional indoor-outdoor living! Fresh interior paint, recessed lighting throughout, brushed-nickel lever handles, and white six-panel sliding closet doors create a contemporary feel. The living area features a new ceiling fan, while the kitchen has a new stove. A bedroom showcases wood-slat acoustic panels and floating shelves. The remodeled bathroom features a marble-look quartz countertop, LED smart mirror, linen tower cabinet, walk-in shower, recessed lighting, and new exhaust fan. Step into your backyard oasis, perfect for entertaining! The interlocking paver patio features a new hardtop metal gazebo with a double-tier roof and privacy curtains, creating an inviting outdoor dining space. An artificial-turf play area with a wooden swing set and slide adds outdoor fun. Freshly painted fencing, decorative white rock borders, redwood raised planter beds, and mature avocado and persimmon trees complete this retreat. Additional upgrades include fresh exterior paint, fully owned rooftop solar panels, new white gutters and downspouts, a decorative white security screen door, and an EV charger in the garage. Upgraded inside and out, this home offers comfort, style, energy efficiency, indoor/outdoor living!

- Days on Market
- 0 days
- Current Status
- Active
- Original Price
- $1,399,000
- List Price
- $1,399,000
- On Market Date
- Nov 18, 2026
- Property Type
- Single Family Home
- Area
- 3 - Evergreen
- Zip Code
- 95148
- MLS ID
- ML82066929
- APN
- 673-10-027
- Year Built
- 1968
- Stories in Building
- 1
- Possession
- Unavailable
- Data Source
- MLSL
- Origin MLS System
- MLSListings, Inc.
Holly Oak Elementary School
Public K-6 Elementary
Students: 562 Distance: 0.2mi
East Valley Christian School
Private K-11 Elementary, Religious, Coed
Students: NA Distance: 0.4mi
Millbrook Elementary School
Public K-6 Elementary
Students: 618 Distance: 0.6mi
Quimby Oak Middle School
Public 7-8 Middle
Students: 980 Distance: 0.7mi
Cedar Grove Elementary School
Public K-6 Elementary
Students: 590 Distance: 0.8mi
Norwood Creek Elementary School
Public K-6 Elementary
Students: 625 Distance: 0.8mi
- Bed
- 4
- Bath
- 2
- Full on Ground Floor, Granite, Stall Shower, Updated Bath
- Parking
- 2
- Attached Garage
- SQ FT
- 1,451
- SQ FT Source
- Unavailable
- Lot SQ FT
- 6,825.0
- Lot Acres
- 0.15668 Acres
- Kitchen
- Countertop - Granite, Dishwasher, Microwave, Exhaust Fan, Oven Range - Gas, Refrigerator
- Cooling
- Central AC, Whole House / Attic Fan
- Dining Room
- Other, Eat in Kitchen
- Disclosures
- Natural Hazard Disclosure
- Family Room
- Separate Family Room
- Flooring
- Laminate, Tile
- Foundation
- Concrete Perimeter, Crawl Space
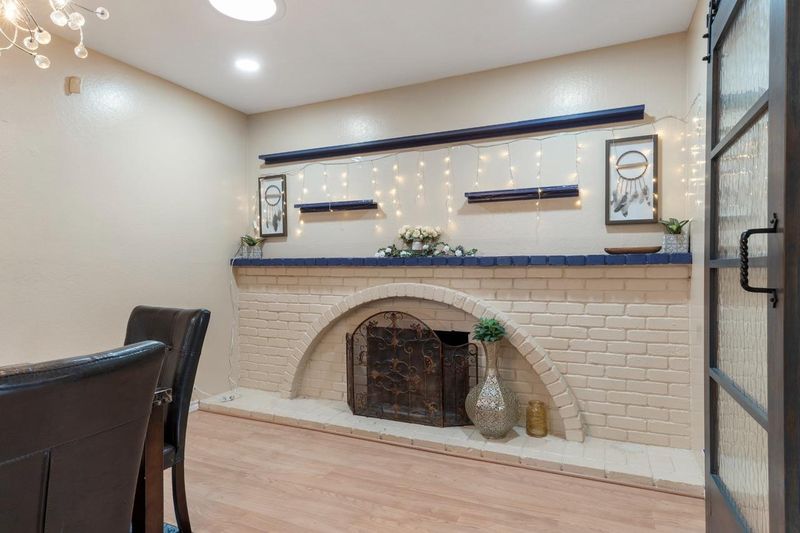
- Fire Place
- Family Room
- Heating
- Central Forced Air - Gas
- Laundry
- In Garage
- Views
- Hills
- Fee
- Unavailable
MLS and other Information regarding properties for sale as shown in Theo have been obtained from various sources such as sellers, public records, agents and other third parties. This information may relate to the condition of the property, permitted or unpermitted uses, zoning, square footage, lot size/acreage or other matters affecting value or desirability. Unless otherwise indicated in writing, neither brokers, agents nor Theo have verified, or will verify, such information. If any such information is important to buyer in determining whether to buy, the price to pay or intended use of the property, buyer is urged to conduct their own investigation with qualified professionals, satisfy themselves with respect to that information, and to rely solely on the results of that investigation.
School data provided by GreatSchools. School service boundaries are intended to be used as reference only. To verify enrollment eligibility for a property, contact the school directly.