

$1,788,888
1,558
SQ FT
$1,148
SQ/FT
1556 Santa Monica Avenue
@ San Clemente Ave - 14 - Cambrian, San Jose

- 3 Bed
- 3 Bath
- 2 Park
- 1,558 sqft
- SAN JOSE
-

-
Fri Aug 21, 5:00 pm - 7:00 pm
Twilight Open house with popcorn and cotton candy
-
Sat Aug 22, 1:00 pm - 4:00 pm
-
Sat Aug 22, 4:00 pm - 7:00 pm
-
Sat Aug 22, 9:00 am - 1:00 pm
-
Sun Aug 23, 1:00 pm - 7:00 pm
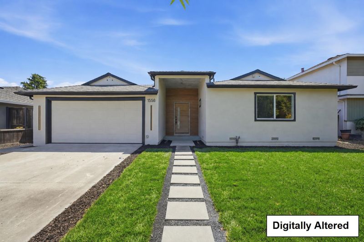
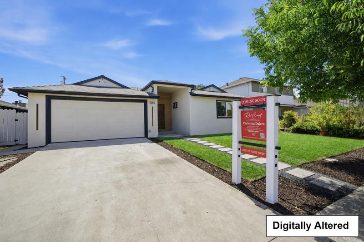
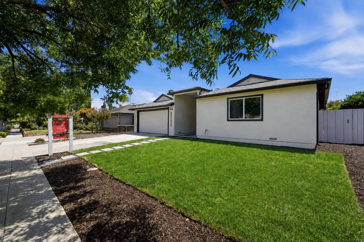
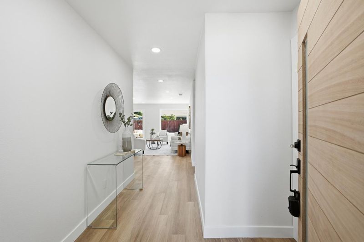
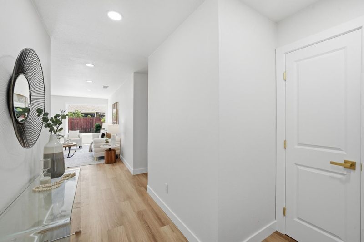
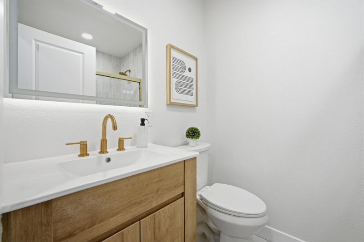
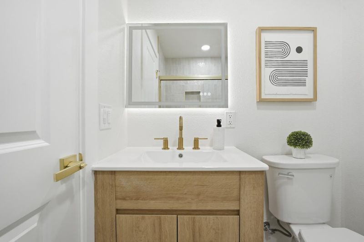
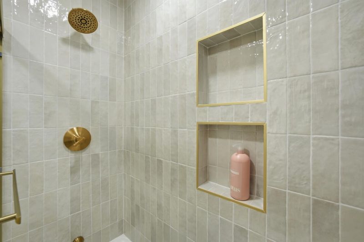
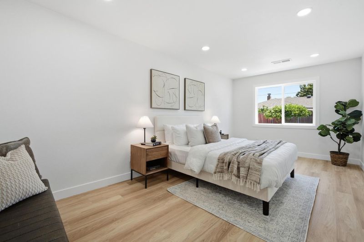
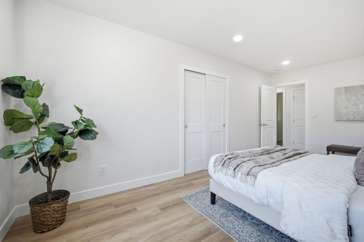
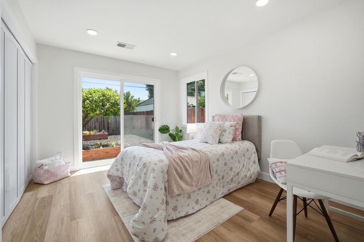
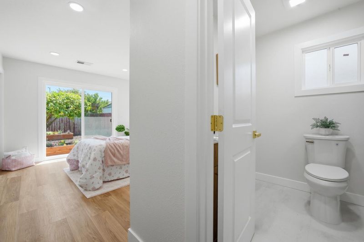
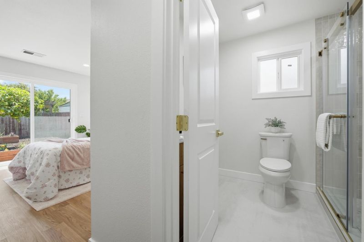
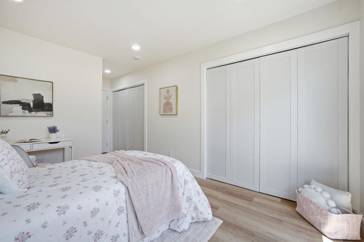
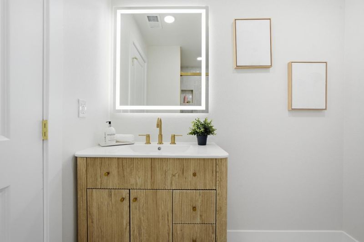
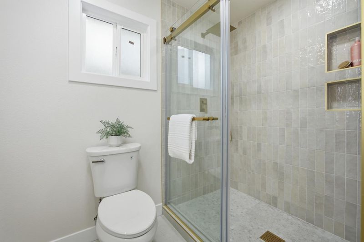
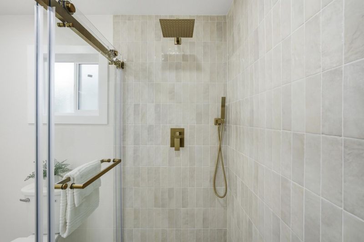
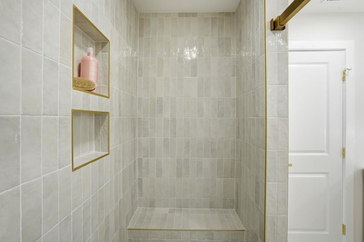
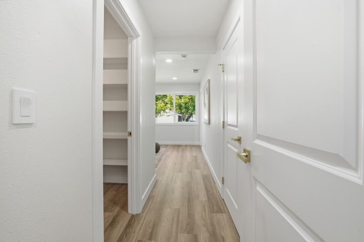
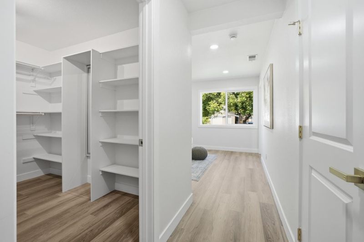
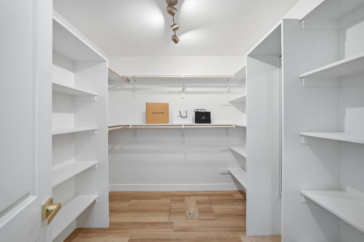
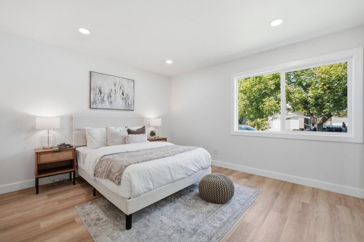
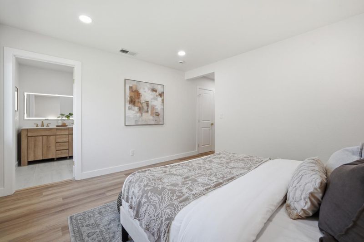

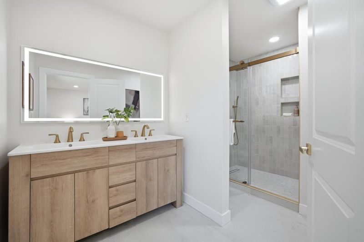
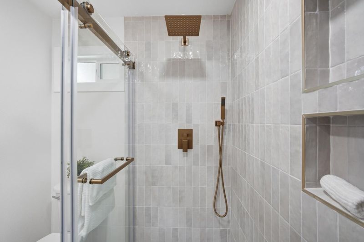
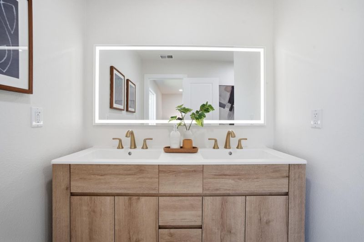
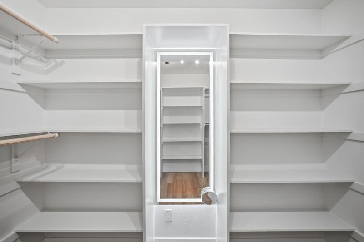
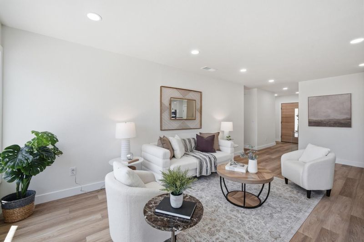
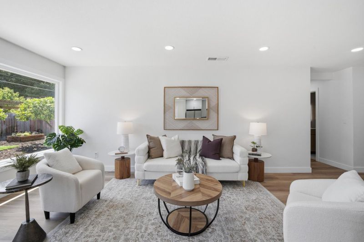
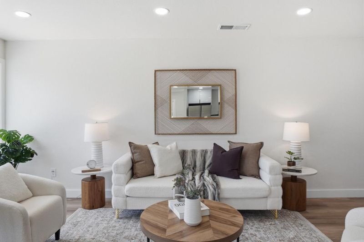
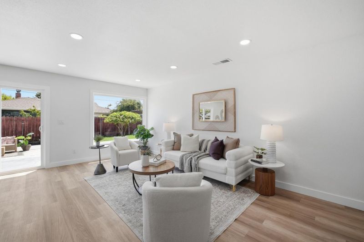
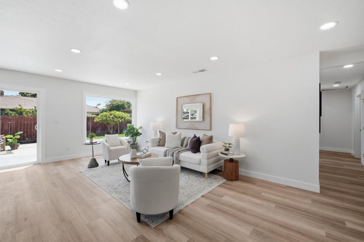
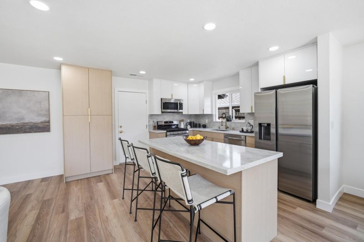
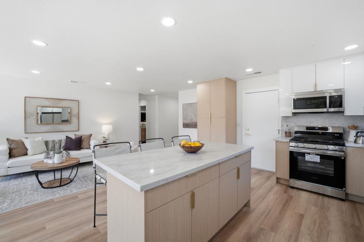
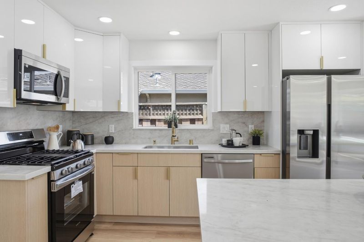
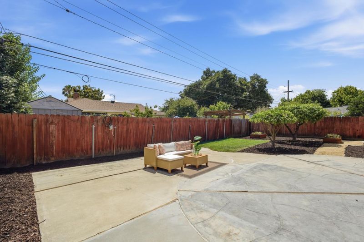
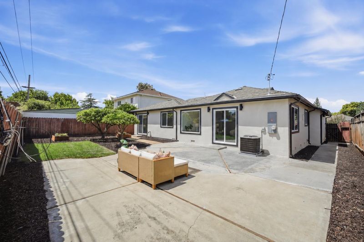
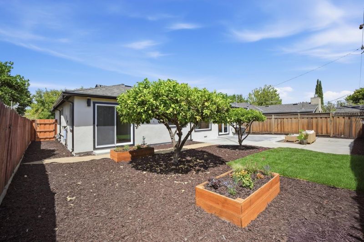
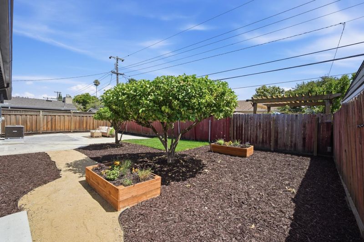
1556 Santa Monica Avenue is North Facing and where approximately 418 sqft. of fully permitted additions have transformed this 3-bedroom, 3-bathroom residence into a spacious 1,558 sq. ft. home. The thoughtfully expanded floor plan creates larger bedrooms, an impressive entrance, and a additional private ensuite bedroom with its own additional third bathroom, all completed with permits. A dramatic entry sets the tone, opening to bright, airy interiors designed for seamless flow, comfort, and effortless entertaining. Completely renovated inside and out, the home features a brand-new roof, windows, furnace, A/C, designer kitchen, bathrooms, wide-plank flooring, updated plumbing, upgraded electrical panel, and full electrical rewire. A 1-year craftsmanship warranty is included for added confidence. The primary suite provides a generous walk-in closet, while the additional bedrooms offer flexibility for guests, work, or everyday living. The northwest-facing orientation enhances natural light and the homes open, inviting feel. A rare opportunity to own a fully transformed and thoughtfully expanded home in one of San Joses most established and sought-after neighborhoods.

- Days on Market
- 2 days
- Current Status
- Active
- Original Price
- $1,788,888
- List Price
- $1,788,888
- On Market Date
- Aug 19, 2026
- Property Type
- Single Family Home
- Area
- 14 - Cambrian
- Zip Code
- 95118
- MLS ID
- ML82057354
- APN
- 447-03-025
- Year Built
- 1955
- Stories in Building
- 1
- Possession
- Unavailable
- Data Source
- MLSL
- Origin MLS System
- MLSListings, Inc.
Reed Elementary School
Public K-5 Elementary
Students: 445 Distance: 0.5mi
Glory of Learning
Private 4-9 Coed
Students: NA Distance: 0.6mi
Hacienda Science/Environmental Magnet School
Public K-5 Elementary
Students: 706 Distance: 0.8mi
Presentation High School
Private 9-12 Secondary, Religious, All Female
Students: 750 Distance: 0.9mi
Sartorette Charter School
Charter K-5 Elementary
Students: 400 Distance: 0.9mi
St. Christopher Elementary School
Private K-8 Elementary, Religious, Coed
Students: 627 Distance: 0.9mi
- Bed
- 3
- Bath
- 3
- Parking
- 2
- Attached Garage
- SQ FT
- 1,558
- SQ FT Source
- Unavailable
- Lot SQ FT
- 5,880.0
- Lot Acres
- 0.134986 Acres
- Cooling
- Central AC
- Dining Room
- No Formal Dining Room
- Disclosures
- NHDS Report
- Family Room
- Kitchen / Family Room Combo, Separate Family Room
- Flooring
- Hardwood
- Foundation
- Crawl Space
- Heating
- Central Forced Air
- Fee
- Unavailable
MLS and other Information regarding properties for sale as shown in Theo have been obtained from various sources such as sellers, public records, agents and other third parties. This information may relate to the condition of the property, permitted or unpermitted uses, zoning, square footage, lot size/acreage or other matters affecting value or desirability. Unless otherwise indicated in writing, neither brokers, agents nor Theo have verified, or will verify, such information. If any such information is important to buyer in determining whether to buy, the price to pay or intended use of the property, buyer is urged to conduct their own investigation with qualified professionals, satisfy themselves with respect to that information, and to rely solely on the results of that investigation.
School data provided by GreatSchools. School service boundaries are intended to be used as reference only. To verify enrollment eligibility for a property, contact the school directly.