

$5,000,000
2,544
SQ FT
$1,965
SQ/FT
3332 Ondulado Road
@ Alva Lane - 178 - Lodge, Pebble Beach

- 4 Bed
- 3 Bath
- 0 Park
- 2,544 sqft
- PEBBLE BEACH
-

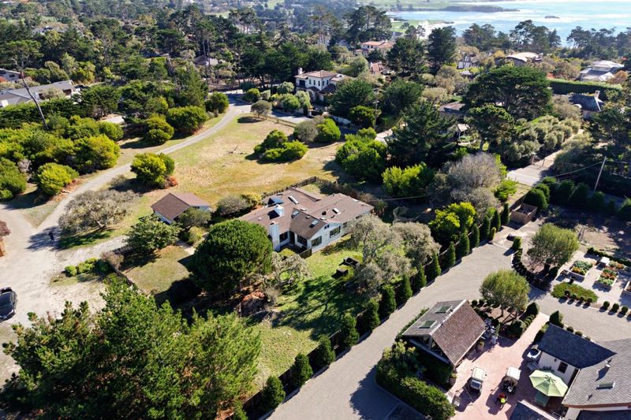
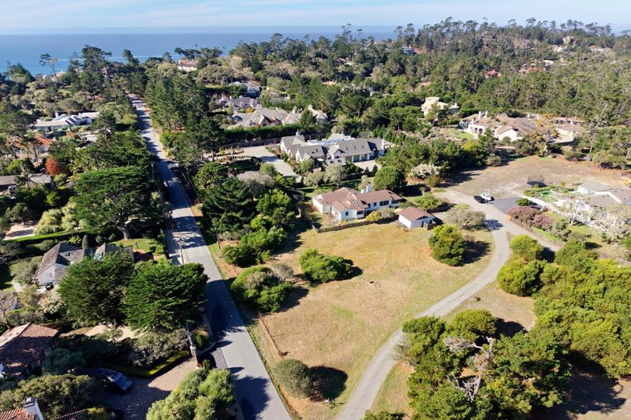
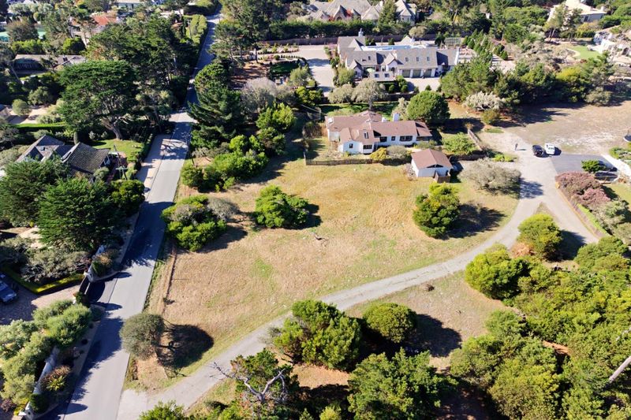
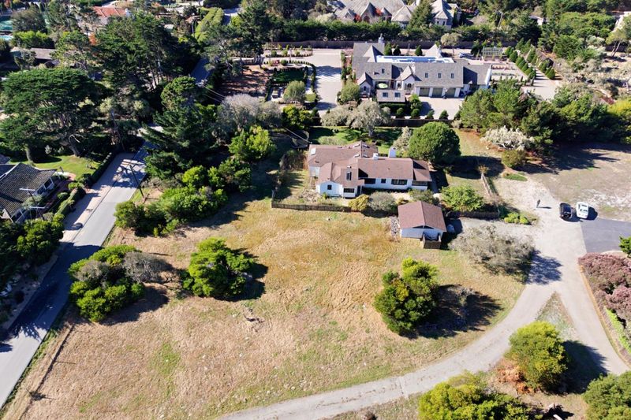
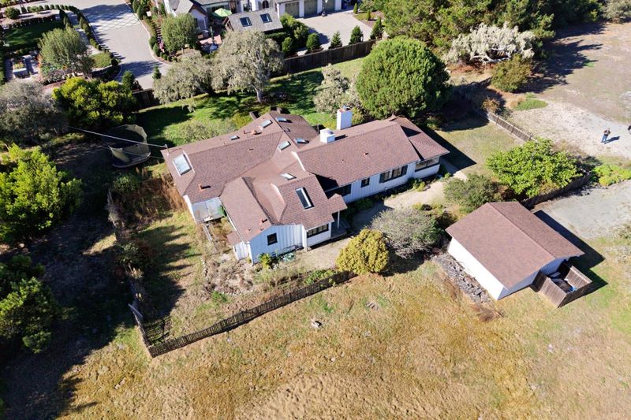
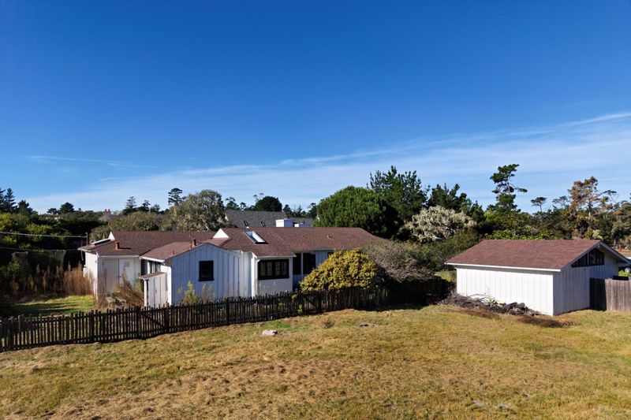
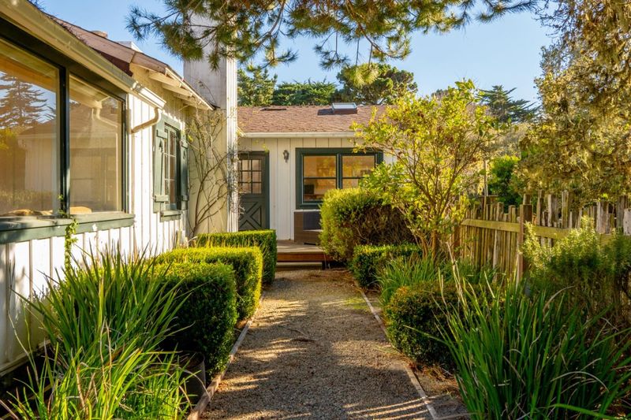
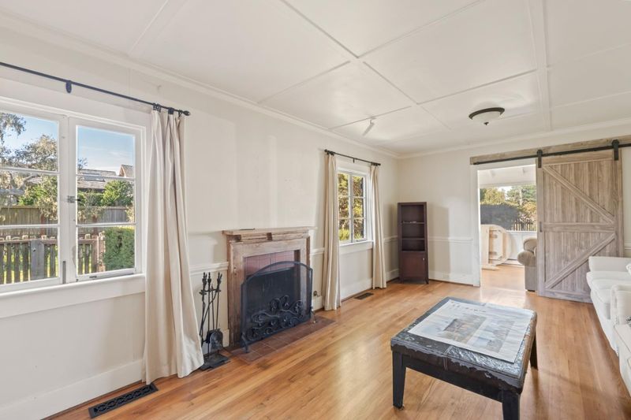
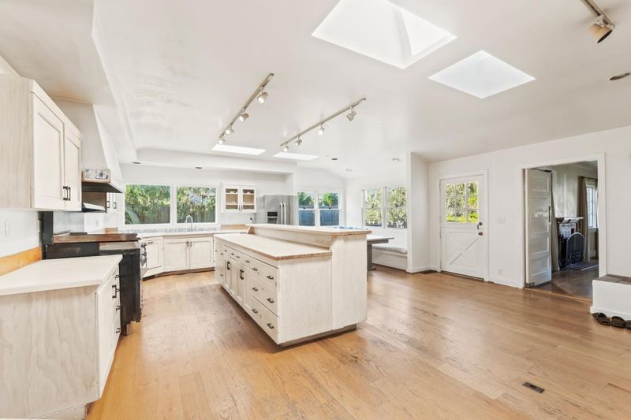
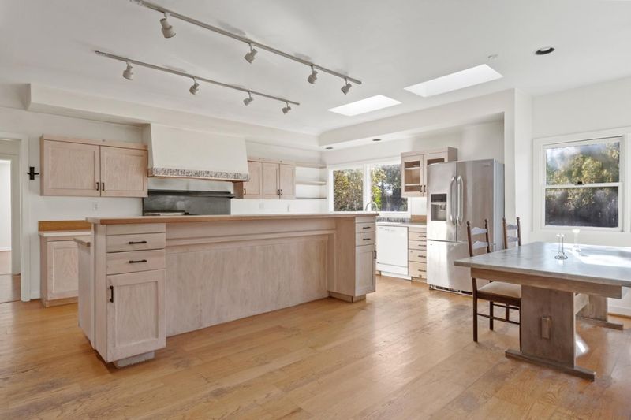
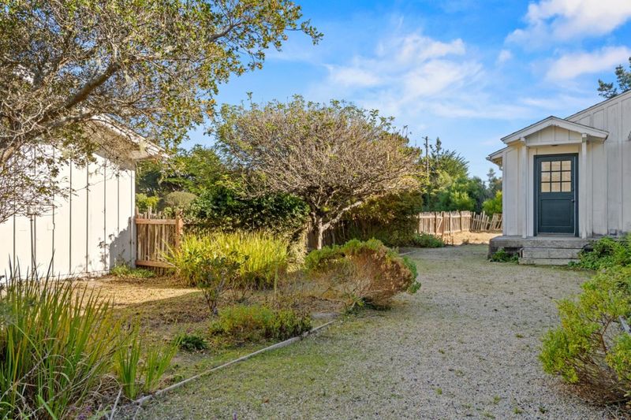
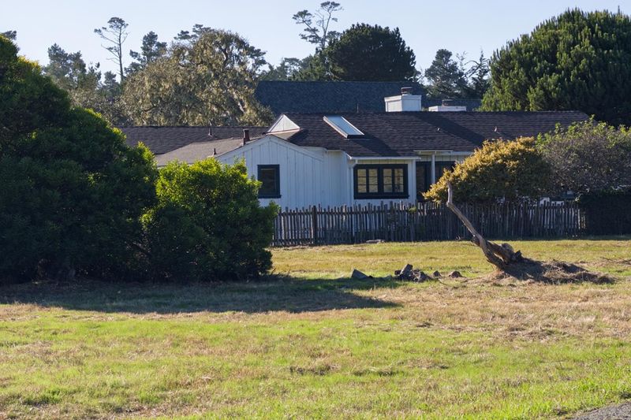
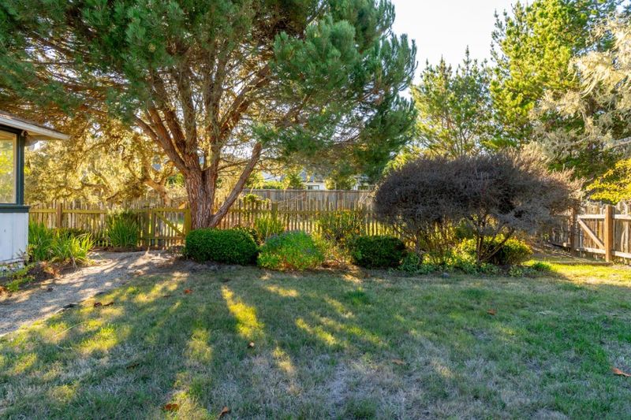
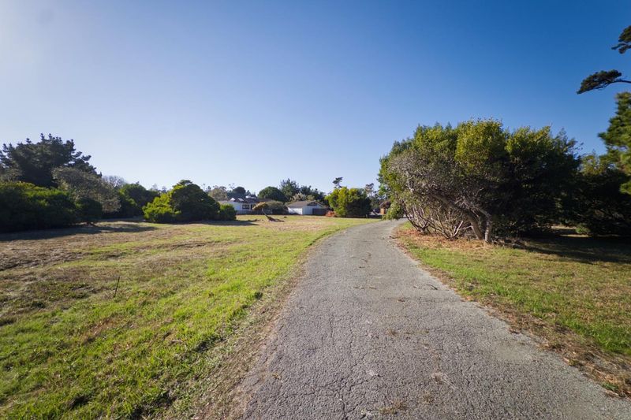
Build Your Dream Estate in the Heart of Pebble Beach. Rarely does an opportunity like this come to market. This exceptional 1.5-acre level parcel is one of the few properties with development potential close to The Lodge at Pebble Beach, the Pebble Beach Golf Links, Hay's Place, the Beach & Tennis Club, scenic coastal trails, and some of the most breathtaking shoreline in the world. A classic 1930s Old Pebble Beach cottage graces the property today, while approved plans for an approximately 2,800-square-foot warm contemporary residence provide a head start toward creating your future retreat. The expansive, level homesite offers privacy, flexibility, and room to bring your vision to life, with the potential for ocean views from a thoughtfully designed second story. Whether enjoying a morning walk along the coast, an afternoon on the links, or dinner at The Lodge, you'll appreciate the rare convenience of having Pebble Beach's most iconic destinations just moments from your doorstep. This is a unique opportunity to build a custom home or legacy estate in one of California's most prestigious and sought-after communities.

- Days on Market
- 0 days
- Current Status
- Active
- Original Price
- $5,000,000
- List Price
- $5,000,000
- On Market Date
- Nov 18, 2026
- Property Type
- Single Family Home
- Area
- 178 - Lodge
- Zip Code
- 93953
- MLS ID
- ML82067577
- APN
- 008-302-025-000
- Year Built
- 1937
- Stories in Building
- 1
- Possession
- COE
- Data Source
- MLSL
- Origin MLS System
- MLSListings, Inc.
Stevenson School
Private PK-12 Combined Elementary And Secondary, Boarding And Day
Students: 500 Distance: 0.9mi
Stevenson School Carmel Campus
Private K-8 Elementary, Coed
Students: 249 Distance: 1.9mi
Carmel River Elementary School
Public K-5 Elementary
Students: 451 Distance: 2.6mi
Junipero Serra School
Private PK-8 Elementary, Religious, Coed
Students: 190 Distance: 2.8mi
Pacific Oaks Children's School
Private PK-2 Alternative, Coed
Students: NA Distance: 2.8mi
Monterey Bay Charter School
Charter K-8 Elementary, Waldorf
Students: 464 Distance: 2.8mi
- Bed
- 4
- Bath
- 3
- Double Sinks, Full on Ground Floor, Primary - Stall Shower(s), Shower and Tub, Shower over Tub - 1, Stall Shower - 2+, Tile
- Parking
- 0
- Guest / Visitor Parking, No Garage, Parking Area
- SQ FT
- 2,544
- SQ FT Source
- Unavailable
- Lot SQ FT
- 65,340.0
- Lot Acres
- 1.5 Acres
- Kitchen
- Countertop - Laminate, Countertop - Other, Dishwasher, Garbage Disposal, Hood Over Range, Island, Oven Range - Gas, Pantry, Refrigerator
- Cooling
- None
- Dining Room
- Dining Area, Eat in Kitchen, No Formal Dining Room, Skylight
- Disclosures
- Natural Hazard Disclosure
- Family Room
- Separate Family Room
- Flooring
- Hardwood, Laminate, Tile, Vinyl / Linoleum
- Foundation
- Post and Pier
- Fire Place
- Gas Starter, Living Room, Other Location
- Heating
- Baseboard, Central Forced Air - Gas
- Laundry
- Dryer, Inside, Washer
- Views
- Neighborhood
- Possession
- COE
- Fee
- Unavailable
MLS and other Information regarding properties for sale as shown in Theo have been obtained from various sources such as sellers, public records, agents and other third parties. This information may relate to the condition of the property, permitted or unpermitted uses, zoning, square footage, lot size/acreage or other matters affecting value or desirability. Unless otherwise indicated in writing, neither brokers, agents nor Theo have verified, or will verify, such information. If any such information is important to buyer in determining whether to buy, the price to pay or intended use of the property, buyer is urged to conduct their own investigation with qualified professionals, satisfy themselves with respect to that information, and to rely solely on the results of that investigation.
School data provided by GreatSchools. School service boundaries are intended to be used as reference only. To verify enrollment eligibility for a property, contact the school directly.