

$1,599,000
1,174
SQ FT
$1,362
SQ/FT
4535 Portola Drive
@ 41st - 45 - Live Oak, Santa Cruz

- 3 Bed
- 2 Bath
- 4 Park
- 1,174 sqft
- Santa Cruz
-

-
Sun Oct 4, 1:00 pm - 5:00 pm
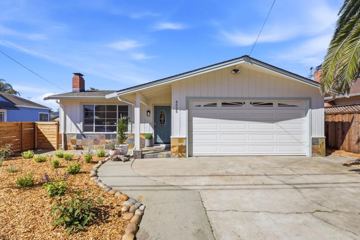
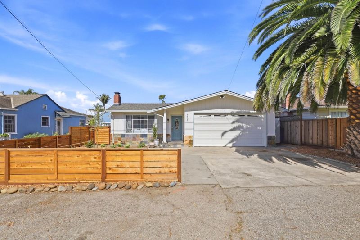
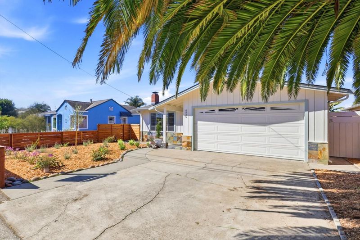
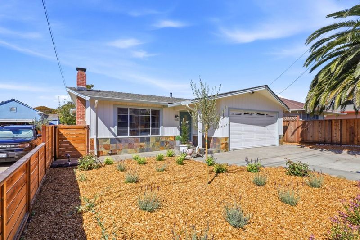
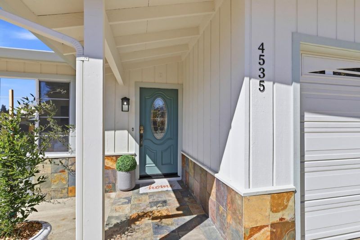
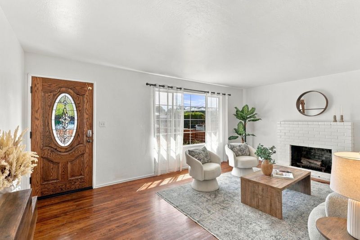
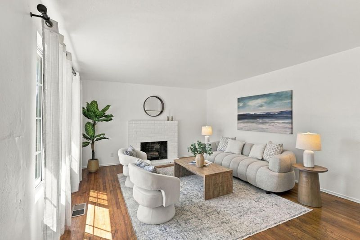
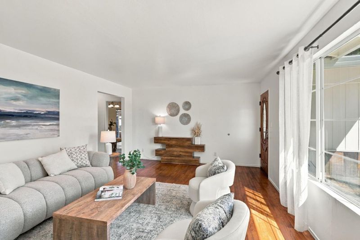
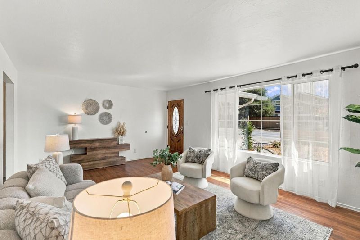
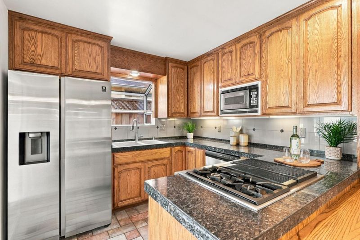
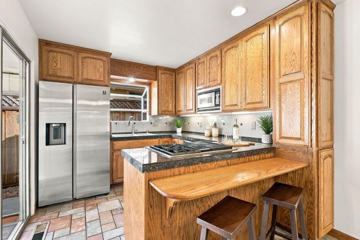
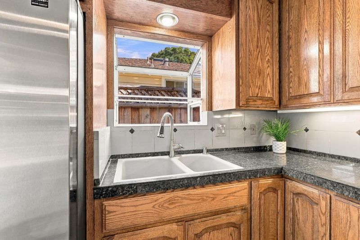
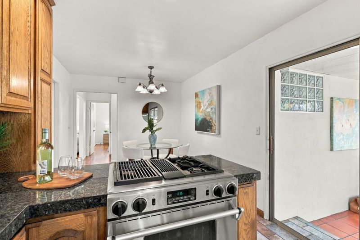
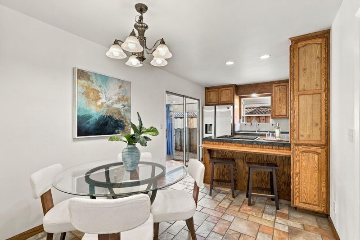
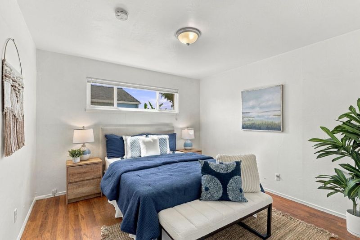
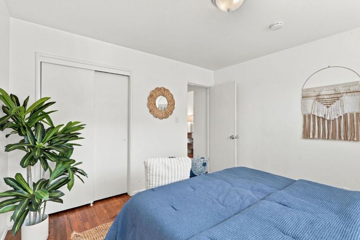
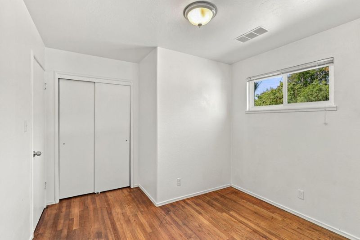
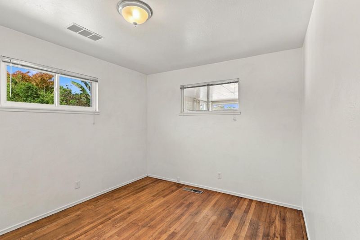
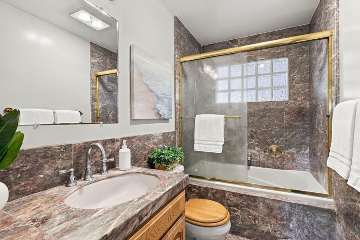
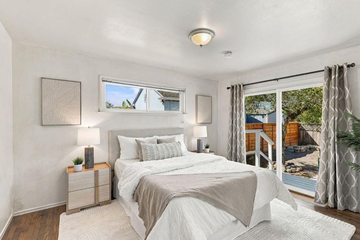
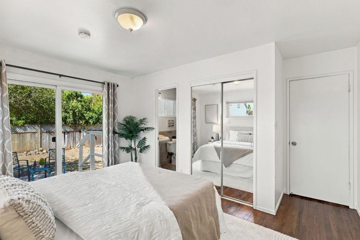
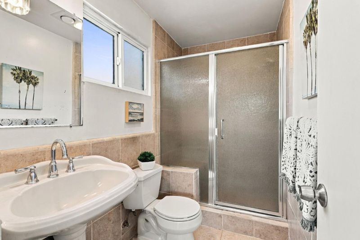
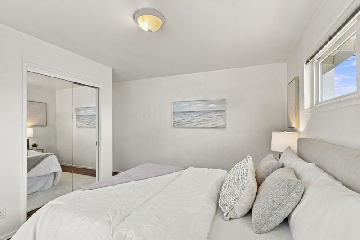
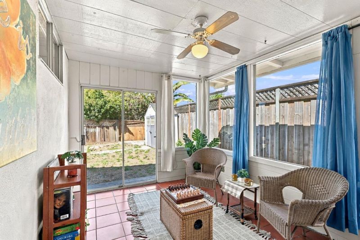
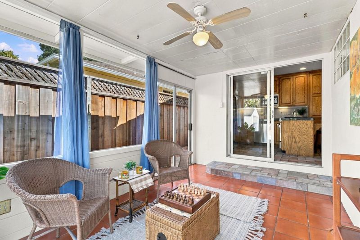
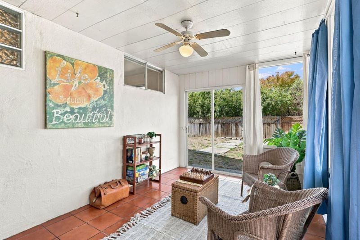
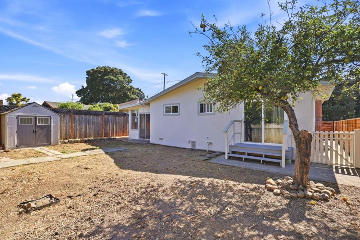
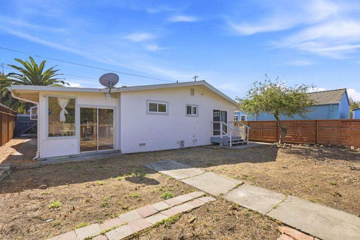
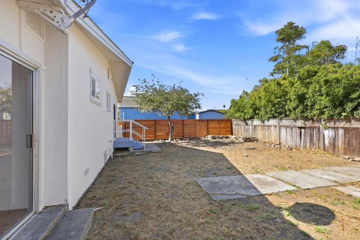
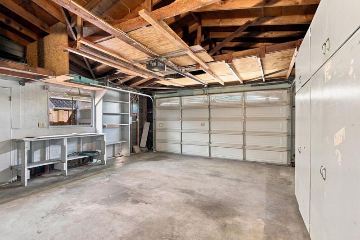
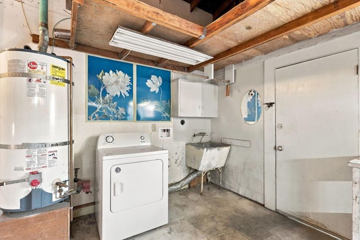
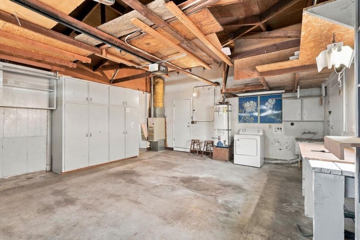
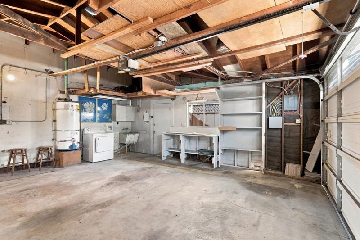
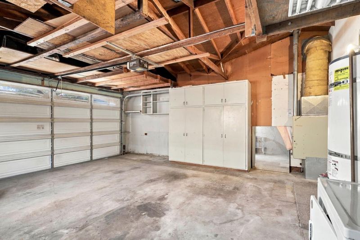
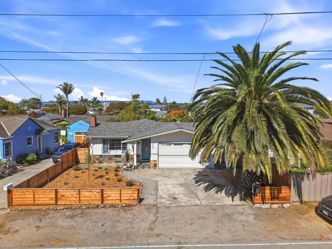
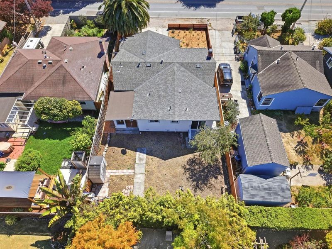
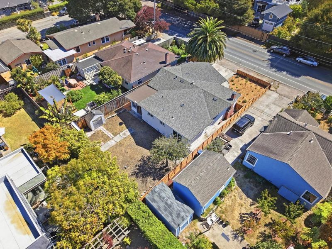
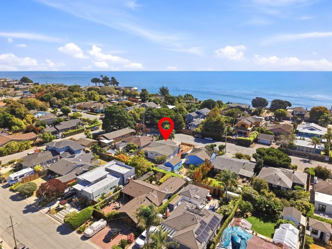
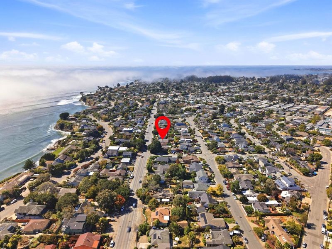
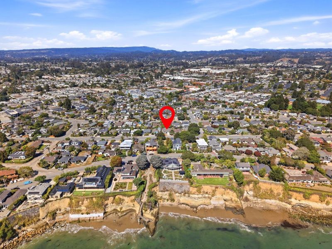
Coastal living meets opportunity on Portola Drive! Just moments from the Santa Cruz coastline, Pleasure Point surf, beaches, parks, and local favorites, this charming single-level home offers 3 bedrooms, 2 bathrooms, 1,174 sq ft, and a 5,009 sq ft lot. A freshly painted exterior, natural stone accents, white board-and-batten siding, a two-car garage, and drought-tolerant landscaping create inviting curb appeal. Inside, warm hardwood floors flow through the living room, where a whitewashed brick fireplace anchors the space. The kitchen features oak cabinetry, dark granite countertops, a gas cooktop island, and stainless steel appliances. A versatile bonus room/sunroom opens to the spacious fenced backyard with a storage shed, mature fruit tree, and room to garden or entertain. The primary ensuite features a tiled shower, while the hall bathroom offers a tub/shower combination. The garage includes built-in cabinetry and laundry hookups. Ideally positioned between Pleasure Point and Capitola Village and just steps from Privates Beach and surf access, this home puts coastal living at your doorstep. Ready for its next chapter, this is a wonderful opportunity to make your mark in one of Santa Cruzs coveted coastal neighborhoods.

- Days on Market
- 0 days
- Current Status
- Active
- Original Price
- $1,599,000
- List Price
- $1,599,000
- On Market Date
- Oct 4, 2026
- Property Type
- Single Family Home
- Area
- 45 - Live Oak
- Zip Code
- 95062
- MLS ID
- ML82062650
- APN
- 033-191-13-000
- Year Built
- 1960
- Stories in Building
- 1
- Possession
- COE
- Data Source
- MLSL
- Origin MLS System
- MLSListings, Inc.
Opal Cliffs
Public PK-5
Students: 42 Distance: 0.3mi
New Brighton Middle School
Public 6-8 Middle
Students: 704 Distance: 1.1mi
Cypress Charter High School
Charter 9-12 Secondary
Students: 119 Distance: 1.2mi
Live Oak Elementary School
Public K-5 Elementary
Students: 331 Distance: 1.3mi
Del Mar Elementary School
Public K-5 Elementary
Students: 375 Distance: 1.3mi
Shoreline Middle School
Public 6-8 Middle
Students: 514 Distance: 1.3mi
- Bed
- 3
- Bath
- 2
- Full on Ground Floor, Granite, Primary - Stall Shower(s), Shower and Tub, Tile
- Parking
- 4
- Attached Garage, Off-Street Parking, On Street
- SQ FT
- 1,174
- SQ FT Source
- Unavailable
- Lot SQ FT
- 5,009.0
- Lot Acres
- 0.114991 Acres
- Kitchen
- Countertop - Granite, Dishwasher, Exhaust Fan, Garbage Disposal, Microwave, Oven Range - Built-In, Gas, Refrigerator
- Cooling
- Ceiling Fan
- Dining Room
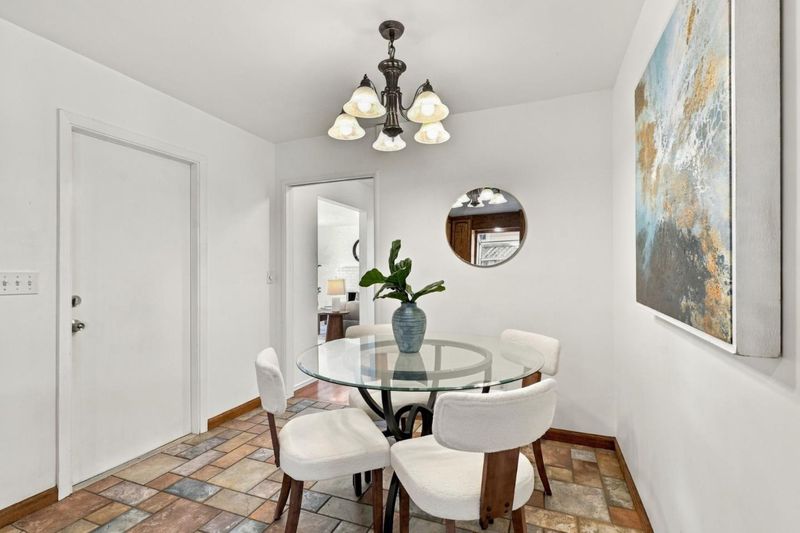
- Breakfast Bar, Dining Area, Eat in Kitchen
- Disclosures
- Natural Hazard Disclosure
- Family Room
- Separate Family Room
- Flooring
- Hardwood, Tile
- Foundation
- Concrete Perimeter and Slab
- Fire Place
- Living Room
- Heating
- Central Forced Air, Fireplace
- Laundry
- In Garage
- Views
- Neighborhood
- Possession
- COE
- Fee
- Unavailable
MLS and other Information regarding properties for sale as shown in Theo have been obtained from various sources such as sellers, public records, agents and other third parties. This information may relate to the condition of the property, permitted or unpermitted uses, zoning, square footage, lot size/acreage or other matters affecting value or desirability. Unless otherwise indicated in writing, neither brokers, agents nor Theo have verified, or will verify, such information. If any such information is important to buyer in determining whether to buy, the price to pay or intended use of the property, buyer is urged to conduct their own investigation with qualified professionals, satisfy themselves with respect to that information, and to rely solely on the results of that investigation.
School data provided by GreatSchools. School service boundaries are intended to be used as reference only. To verify enrollment eligibility for a property, contact the school directly.