

$1,899,000
3,415
SQ FT
$556
SQ/FT
1565 Lone Oak Rd
@ Lone Oak - None, Brentwood

- 4 Bed
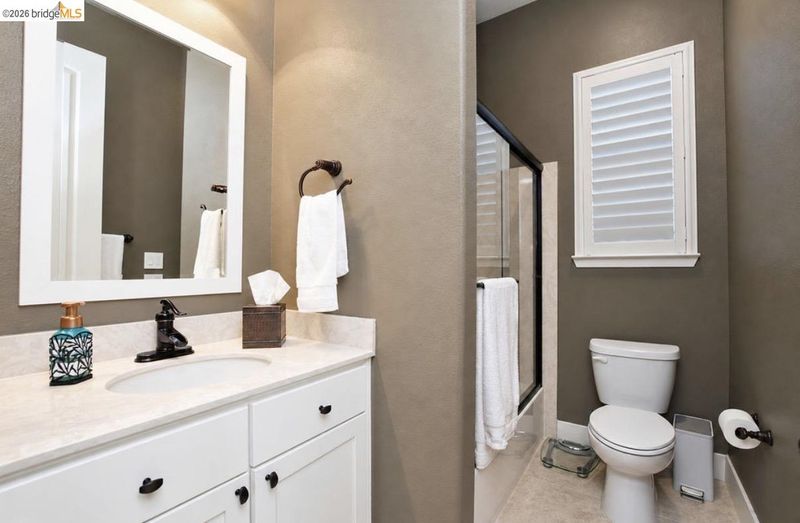
- 3.5 (3/1) Bath
- 3 Park
- 3,415 sqft
- Brentwood
-

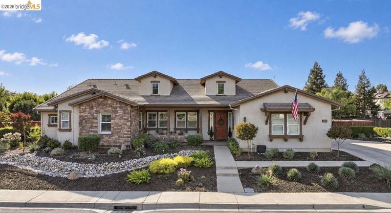
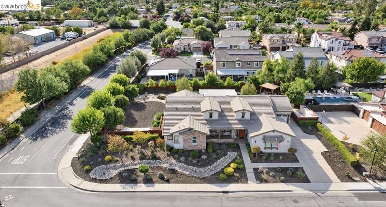
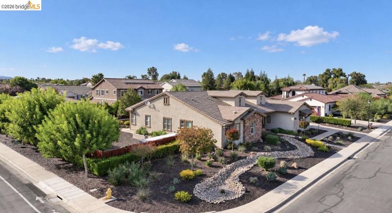
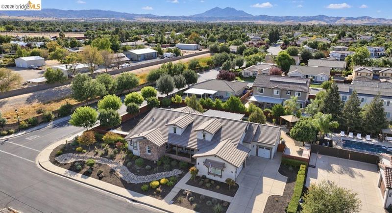
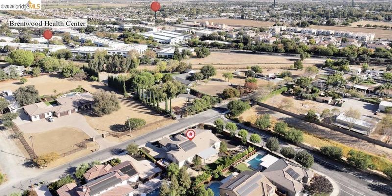
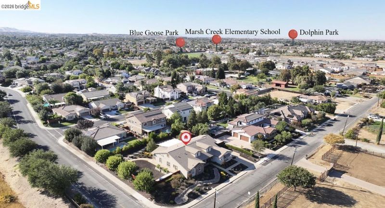
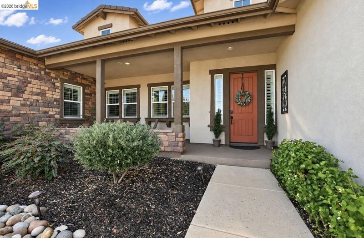
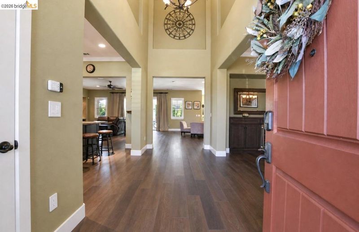
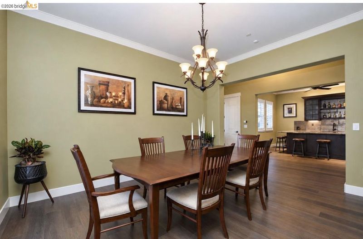
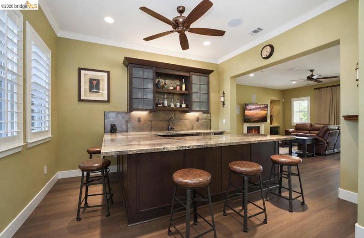
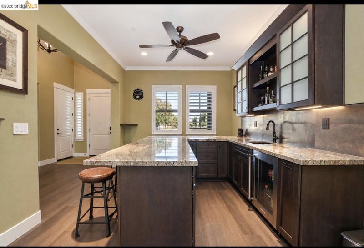
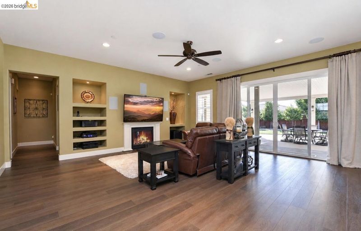
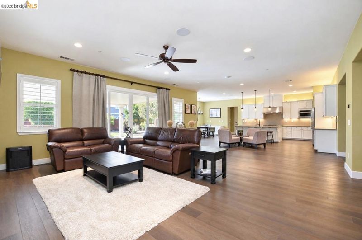
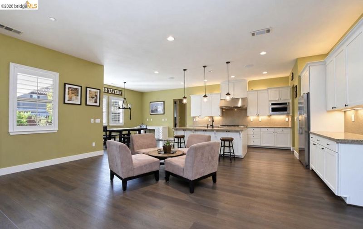
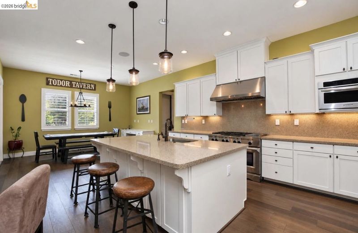
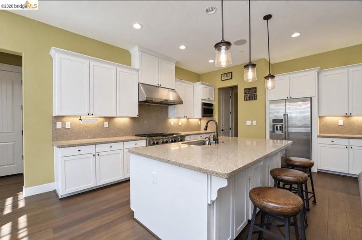
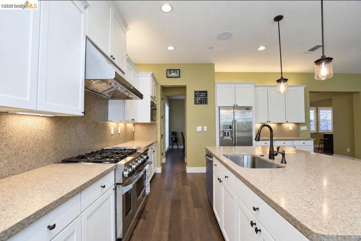
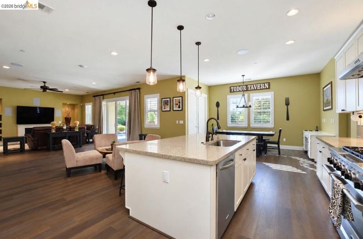
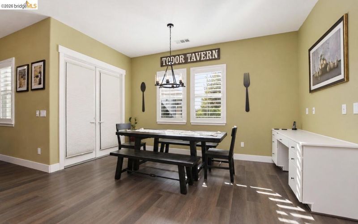
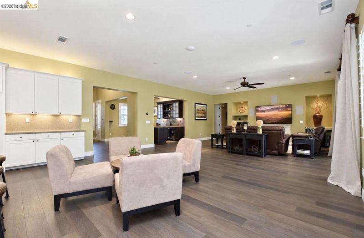
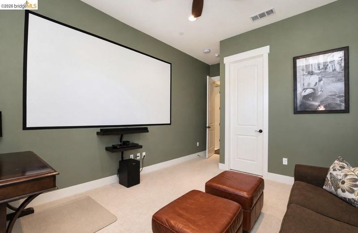
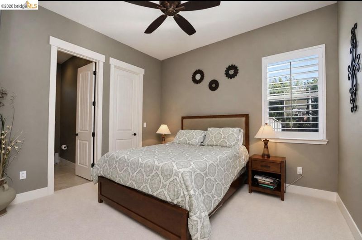
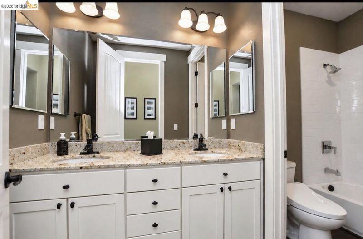
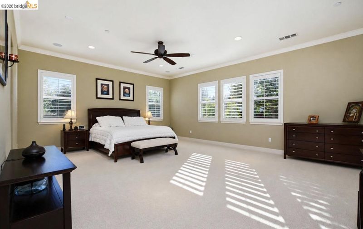
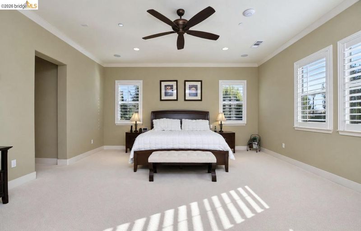
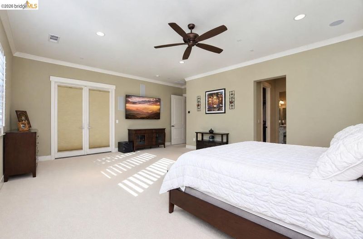
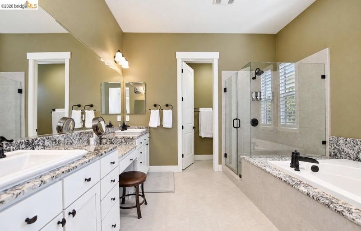
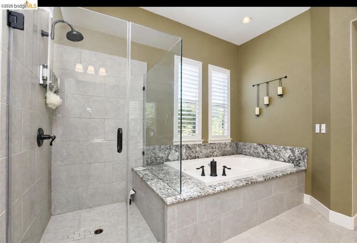
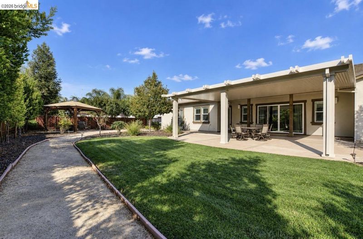
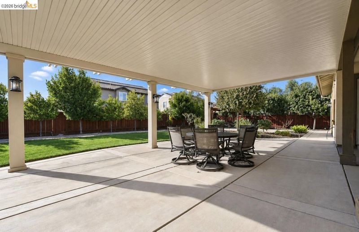
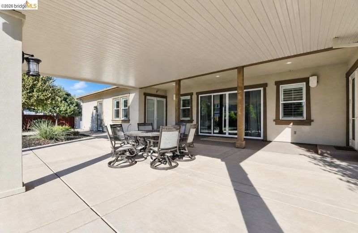
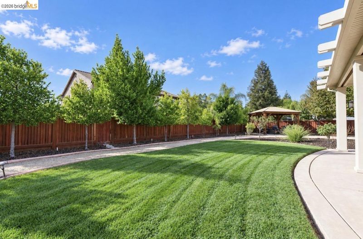
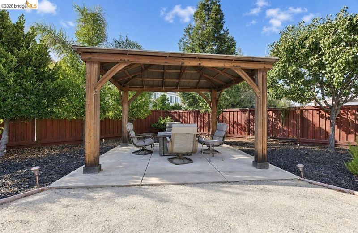
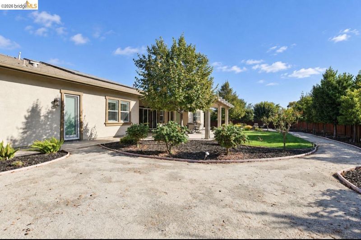
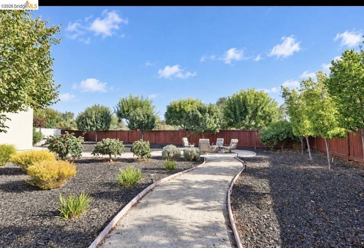
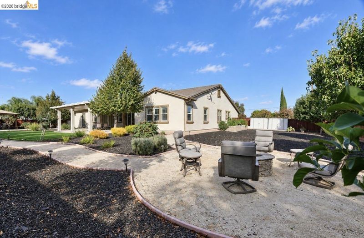
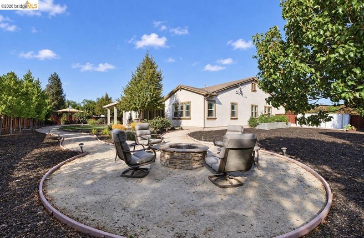
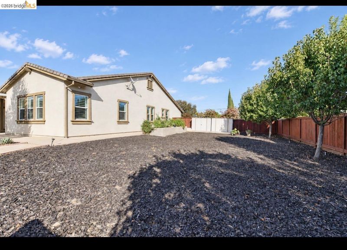
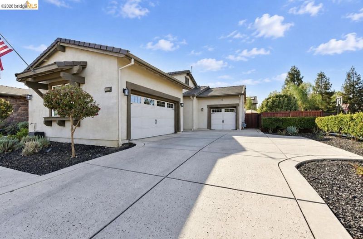
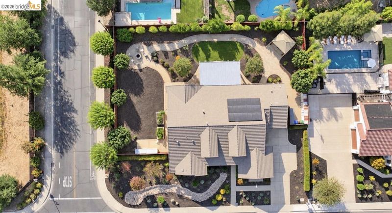
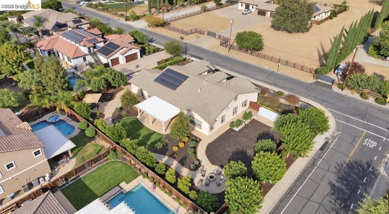
1565 Lone Oak – A Luxurious Custom Home in Tranquil Surroundings As a dedicated real estate agent in Discovery Bay, I am excited to present this stunning single-story custom home at 1565 Lone Oak. This remarkable property perfectly balances the tranquility of country living with the convenience of city life, offering a unique layout that enhances your luxurious lifestyle. Set on a spacious lot, the park-like backyard is an entertainer's paradise, providing ample room for a pool, bocce ball court, and pickleball setup. The meticulously landscaped grounds create an inviting outdoor oasis, perfect for family gatherings, summer barbecues, or quiet evenings under the stars. Inside, this modern smart home features a fully owned 21-panel solar system, ensuring energy efficiency and sustainability. The Level 2 EV charger in the garage makes it easy to keep your electric vehicle charged and ready. Enjoy the luxury of a full surround sound system in the family room and master bedroom, along with distributed audio and separate volume controls in the bar area, kitchen, and rear patio. The app-controlled Lutron lighting system and cloud-connected irrigation ensure convenience at your fingertips. The home also boasts epoxy floors in the finished garages, a jetted tub in the master bath for ultimate relaxation, and a KitchenAid refrigerator to complement the gourmet kitchen, which features a 6-burner commercial-grade range with dual ovens and a commercial hood. Additional highlights include a reverse osmosis water filter, tankless water heater, and ceiling fans throughout for comfort. Located just minutes from vibrant urban amenities, this exceptional home offers the best of both worlds—peaceful living in a serene setting. Don’t miss your chance to own this extraordinary property; schedule a viewing today! Ready for a ADU unit

- Current Status
- New
- Original Price
- $1,899,000
- List Price
- $1,899,000
- On Market Date
- Oct 4, 2026
- Property Type
- Detached
- D/N/S
- None
- Zip Code
- 94513
- MLS ID
- 41150250
- APN
- 0163300080
- Year Built
- 2014
- Stories in Building
- 1
- Possession
- Close Of Escrow
- Data Source
- MAXEBRDI
- Origin MLS System
- DELTA
Marsh Creek Elementary School
Public K-5 Elementary
Students: 732 Distance: 0.5mi
Bouton-Shaw Academy
Private 1-12
Students: 6 Distance: 0.6mi
Mary Casey Black Elementary
Public K-5
Students: 721 Distance: 0.8mi
Liberty Adult Education
Public n/a Adult Education, Yr Round
Students: NA Distance: 0.9mi
Independence High School
Public 9-12 Yr Round
Students: 250 Distance: 0.9mi
William B. Bristow Middle School
Public 6-8 Middle, Yr Round
Students: 1193 Distance: 1.0mi
- Bed
- 4
- Bath
- 3.5 (3/1)
- Parking
- 3
- Attached
- SQ FT
- 3,415
- SQ FT Source
- Public Records
- Lot SQ FT
- 20,494.0
- Lot Acres
- 0.47 Acres
- Pool Info
- None
- Kitchen
- Tankless Water Heater, Updated Kitchen
- Cooling
- Central Air
- Disclosures
- None
- Entry Level
- Exterior Details
- Back Yard
- Flooring
- Hardwood
- Foundation
- Fire Place
- Family Room
- Heating
- Natural Gas
- Laundry
- Laundry Room
- Main Level
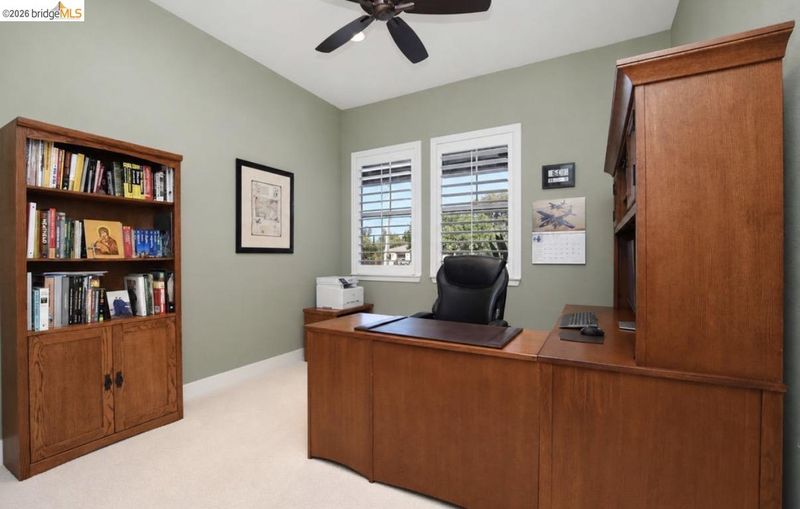
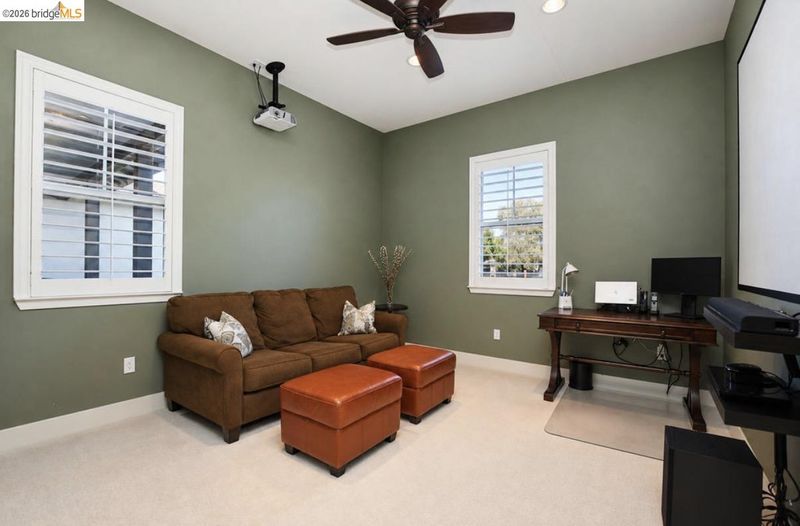
- 4 Bedrooms
- Possession
- Close Of Escrow
- Architectural Style
- Craftsman
- Construction Status
- Existing
- Additional Miscellaneous Features
- Back Yard
- Location
- Corner Lot, Premium Lot
- Roof
- Tile
- Water and Sewer
- Public
- Fee
- Unavailable
MLS and other Information regarding properties for sale as shown in Theo have been obtained from various sources such as sellers, public records, agents and other third parties. This information may relate to the condition of the property, permitted or unpermitted uses, zoning, square footage, lot size/acreage or other matters affecting value or desirability. Unless otherwise indicated in writing, neither brokers, agents nor Theo have verified, or will verify, such information. If any such information is important to buyer in determining whether to buy, the price to pay or intended use of the property, buyer is urged to conduct their own investigation with qualified professionals, satisfy themselves with respect to that information, and to rely solely on the results of that investigation.
School data provided by GreatSchools. School service boundaries are intended to be used as reference only. To verify enrollment eligibility for a property, contact the school directly.