

$2,188,000
1,957
SQ FT
$1,118
SQ/FT
2922 Cabrillo Avenue
@ San Rafael Ct - 8 - Santa Clara, Santa Clara

- 4 Bed
- 3 Bath
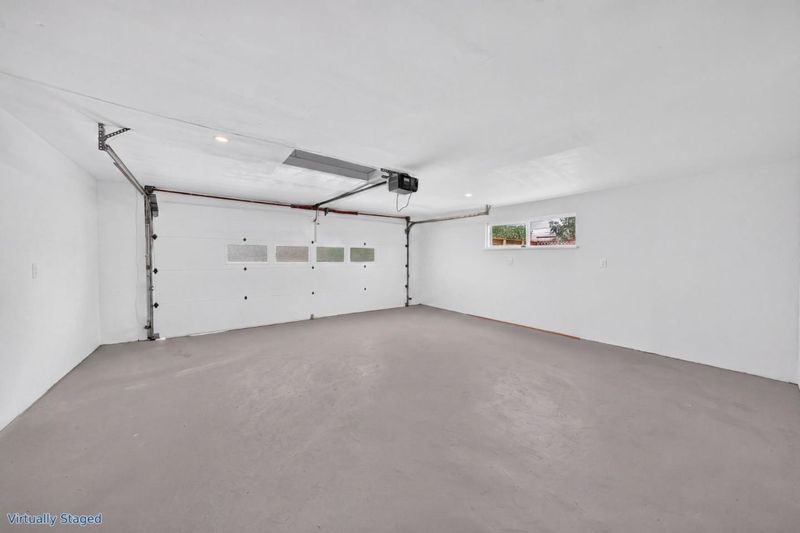
- 2 Park
- 1,957 sqft
- Santa Clara
-

-
Sat Aug 22, 1:30 pm - 4:30 pm
-
Sun Aug 23, 1:30 pm - 4:30 pm
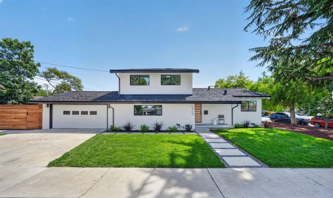
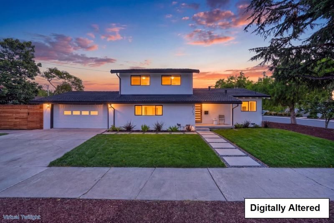
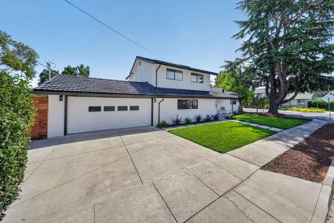
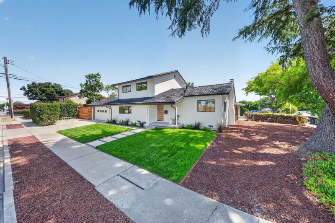
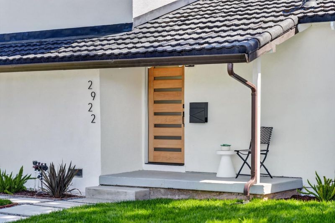
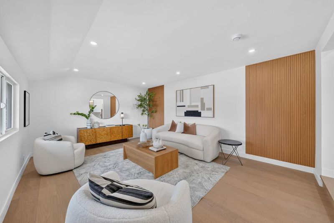
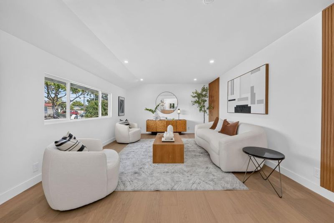
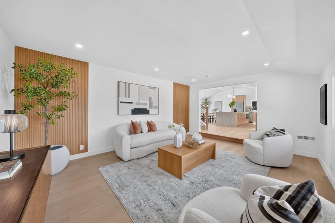
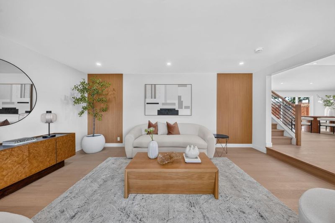
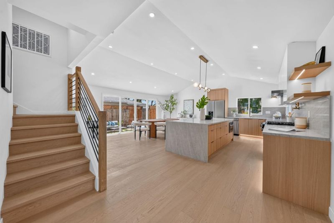
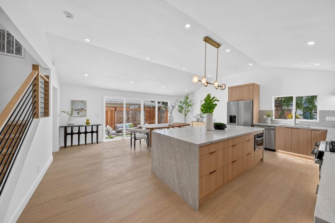
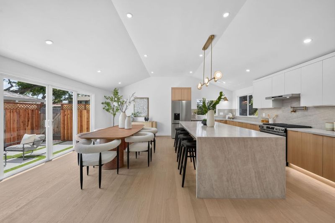
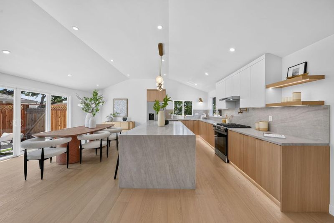
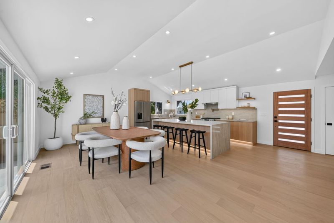
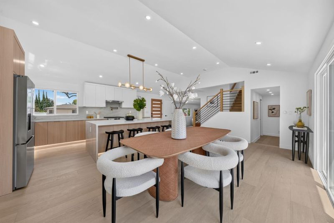
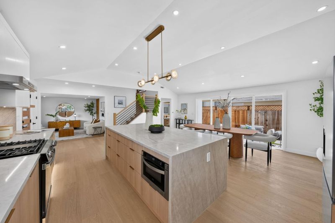
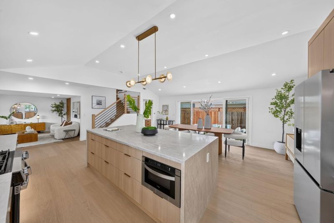
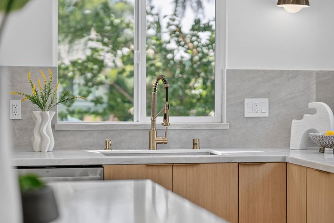
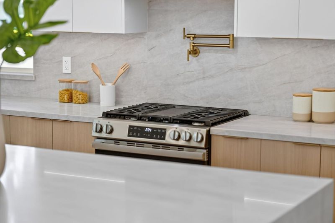
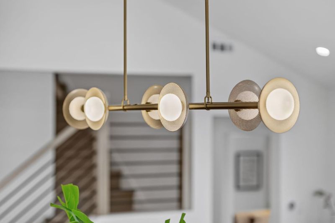
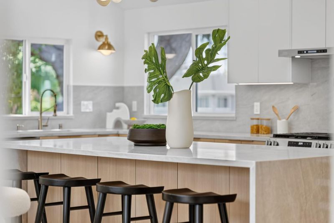
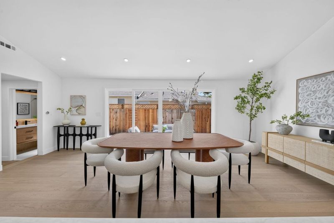
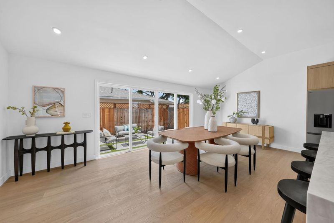
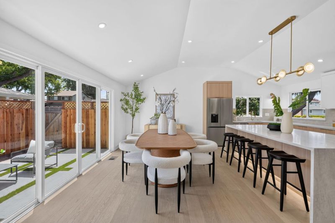
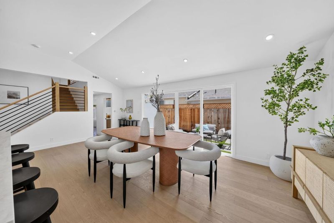
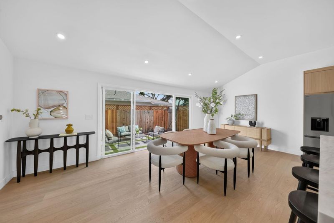
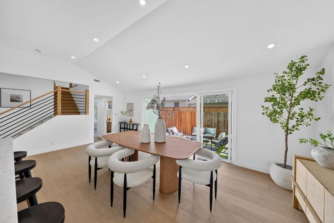
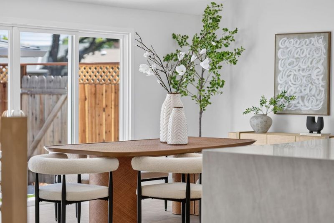
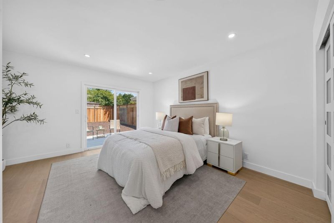
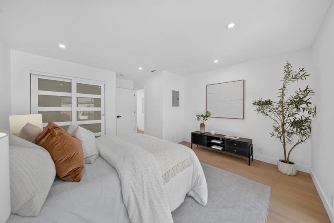
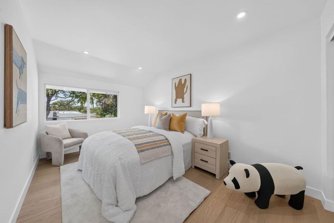
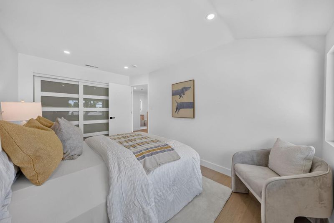
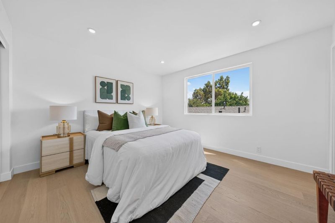
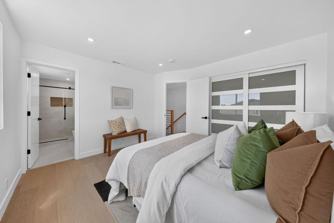
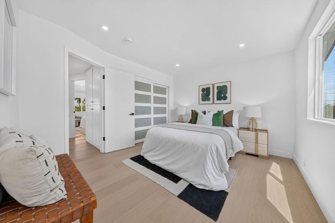
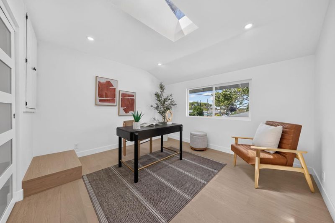
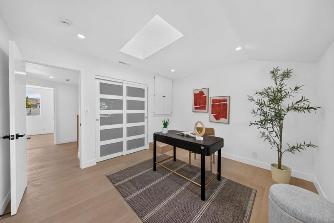
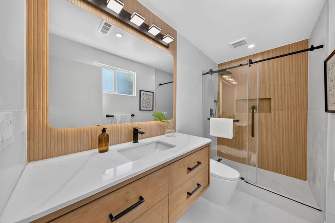
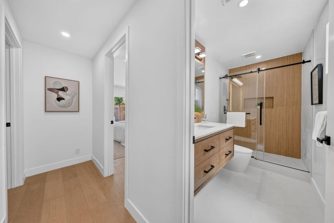
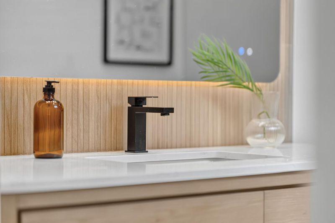
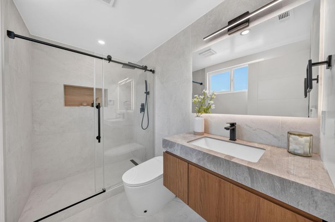
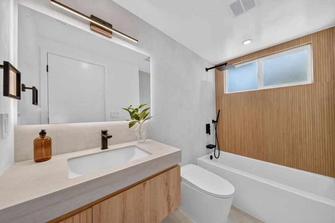
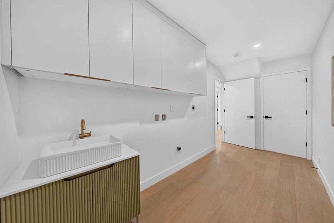
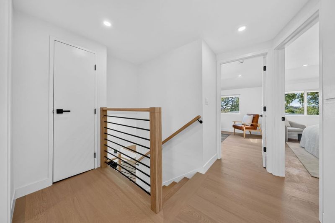
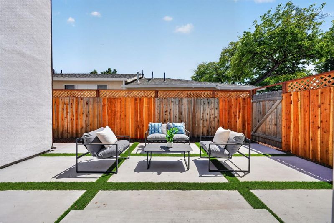
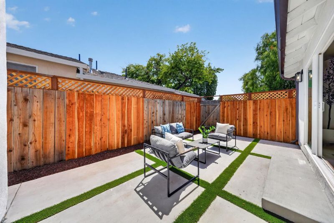
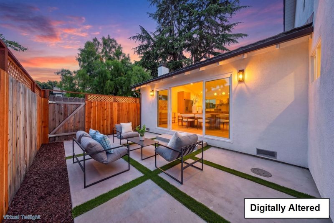
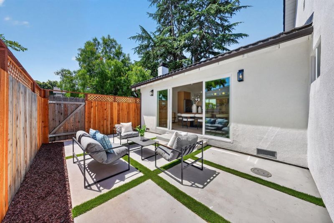
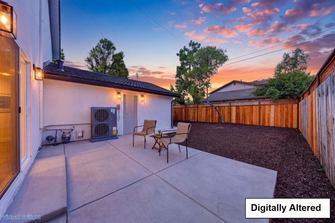
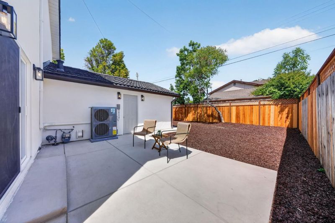
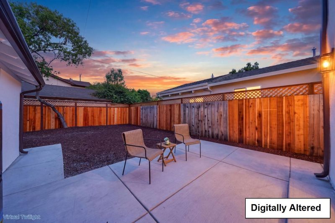
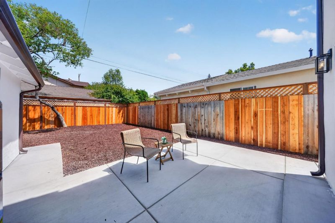
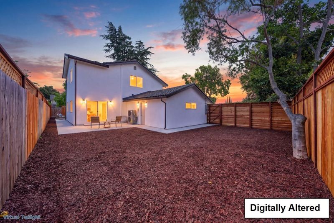
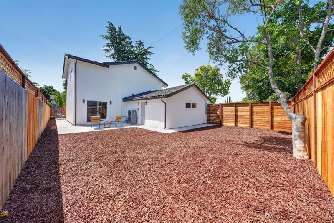
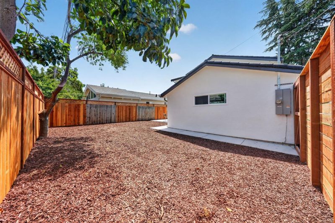
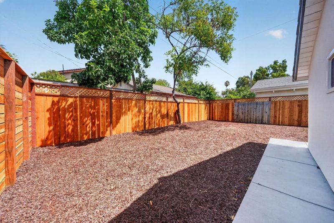
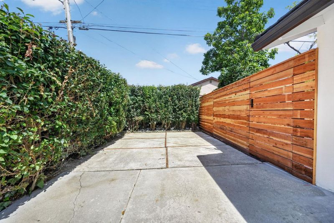
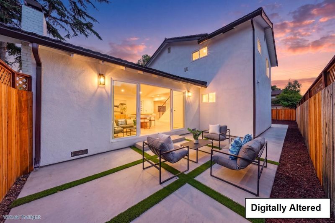
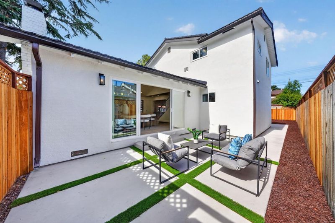
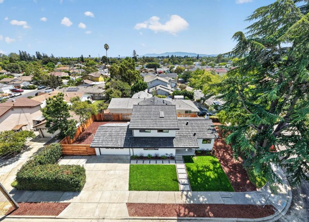
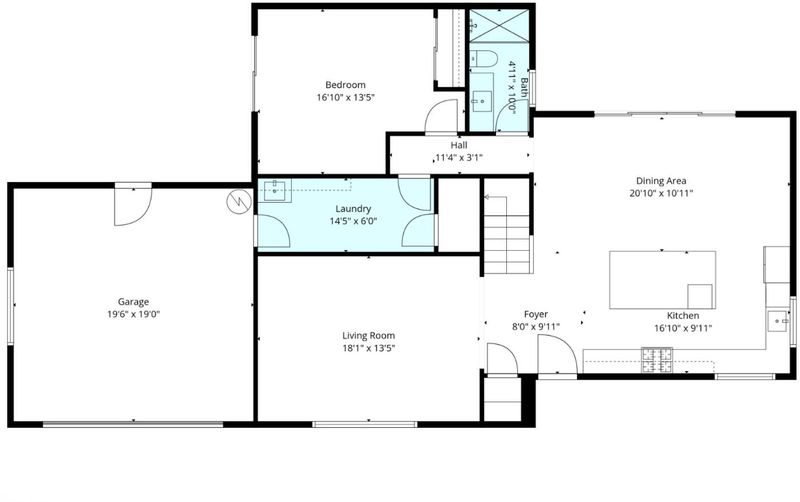
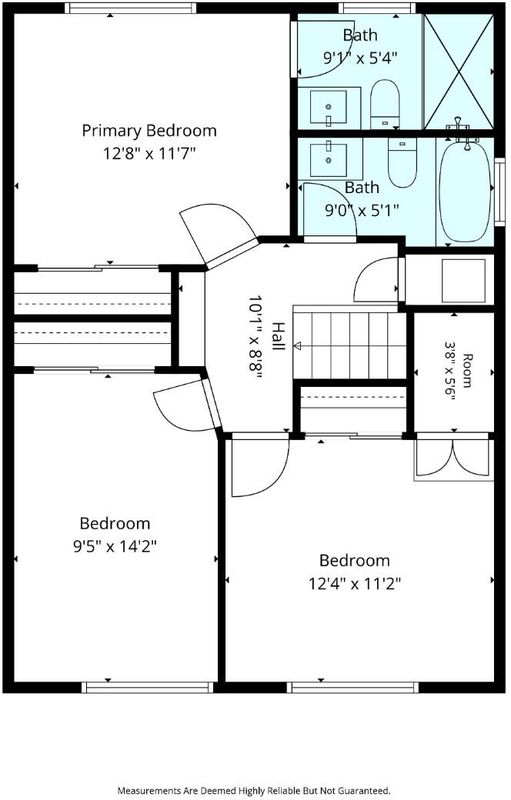
Welcome to this fully renovated two-story home featuring 4 bedrooms and 3 full bathrooms, including a highly desirable first-floor bedroom and full bath - ideal for guests or multigenerational living. Offering 1,957 sqft of living space on expansive 6,017 sqft lot, this home combines comfort with room to grow. Recent permitted renovations include open-concept floor plan with a vaulted ceiling, whole-house rewiring, 200A panel upgrade with an EV charger, copper repiping, ABS sewer line, new water heater, new ductwork, and a new heat pump HVAC system, all thoughtfully completed with modern finishes. Interior highlights include AB-grade oak engineering hardwood flooring throughout, Level 4 smooth-finish walls, new dual-pane windows and doors, new LED lighting, and fresh interior and exterior paint. A newly installed staircase adds architectural elegance. The kitchen showcases new stainless steel appliances, European-style cabinetry, Taj Mahal quartz countertops, and an oversized island ideal for everyday cooking and entertaining. Step outside to enjoy a charming enclosed patio that connects to spacious side and back yards. Brand-new landscaping enhances the home's curb appeal. Ideally located just 4 minutes from NVIDIA, 9 minutes from Apple, and 15 minutes from Google and Meta.

- Days on Market
- 2 days
- Current Status
- Active
- Original Price
- $2,188,000
- List Price
- $2,188,000
- On Market Date
- Aug 19, 2026
- Property Type
- Single Family Home
- Area
- 8 - Santa Clara
- Zip Code
- 95051
- MLS ID
- ML82058306
- APN
- 220-27-057
- Year Built
- 1958
- Stories in Building
- 2
- Possession
- COE
- Data Source
- MLSL
- Origin MLS System
- MLSListings, Inc.
Bowers Elementary School
Public K-5 Elementary
Students: 282 Distance: 0.3mi
Briarwood Elementary School
Public K-5 Elementary
Students: 319 Distance: 0.4mi
Juan Cabrillo Middle School
Public 6-8 Middle
Students: 908 Distance: 0.5mi
Cedarwood Sudbury School
Private 1-2, 9-12 Combined Elementary And Secondary, Coed
Students: NA Distance: 0.5mi
Cabrillo Montessori School
Private K-3 Montessori, Elementary, Coed
Students: 94 Distance: 0.5mi
Adrian Wilcox High School
Public 9-12 Secondary
Students: 1961 Distance: 0.6mi
- Bed
- 4
- Bath
- 3
- Bidet, Full on Ground Floor, Tub
- Parking
- 2
- Attached Garage
- SQ FT
- 1,957
- SQ FT Source
- Unavailable
- Lot SQ FT
- 6,017.0
- Lot Acres
- 0.138131 Acres
- Kitchen
- Countertop - Quartz, Dishwasher, Garbage Disposal, Island, Microwave, Oven Range - Gas, Refrigerator
- Cooling
- Central AC
- Dining Room
- Dining Area in Family Room
- Disclosures
- Natural Hazard Disclosure
- Family Room
- Separate Family Room
- Flooring
- Hardwood, Tile
- Foundation
- Concrete Slab, Crawl Space
- Heating
- Central Forced Air - Gas
- Laundry
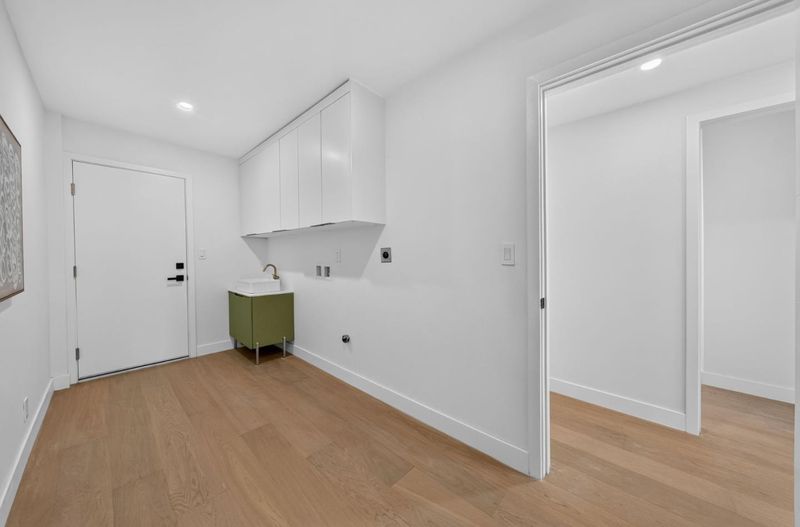
- Electricity Hookup (220V), In Utility Room, Inside, Tub / Sink
- Possession
- COE
- Fee
- Unavailable
MLS and other Information regarding properties for sale as shown in Theo have been obtained from various sources such as sellers, public records, agents and other third parties. This information may relate to the condition of the property, permitted or unpermitted uses, zoning, square footage, lot size/acreage or other matters affecting value or desirability. Unless otherwise indicated in writing, neither brokers, agents nor Theo have verified, or will verify, such information. If any such information is important to buyer in determining whether to buy, the price to pay or intended use of the property, buyer is urged to conduct their own investigation with qualified professionals, satisfy themselves with respect to that information, and to rely solely on the results of that investigation.
School data provided by GreatSchools. School service boundaries are intended to be used as reference only. To verify enrollment eligibility for a property, contact the school directly.