


$785,000
1,835
SQ FT
$428
SQ/FT
1794 Ellie Court
@ Lori - Benicia 2, Benicia

- 4 Bed
- 3 Bath
- 4 Park
- 1,835 sqft
- Benicia
-

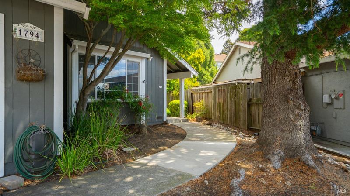
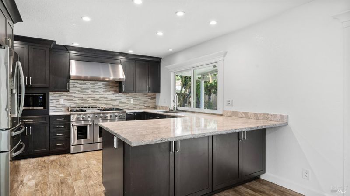
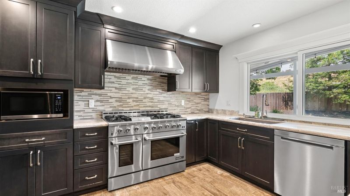
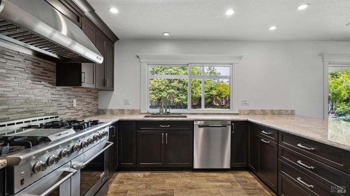
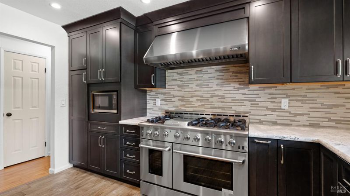
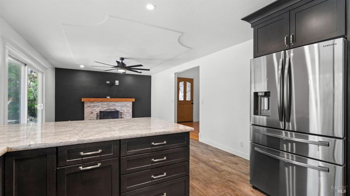
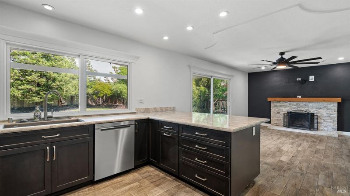
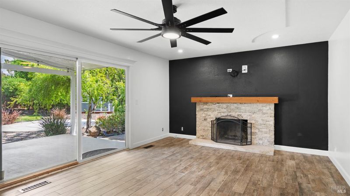
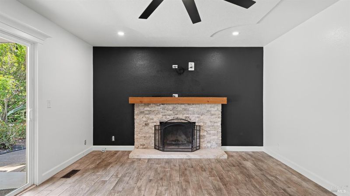
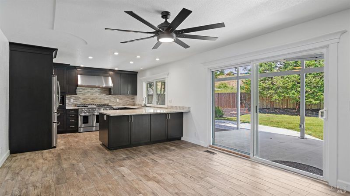
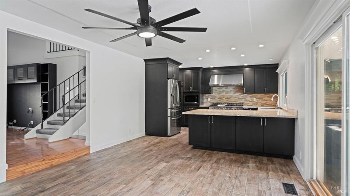
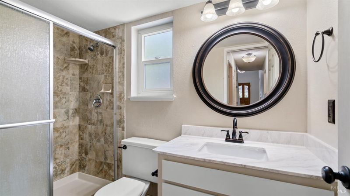
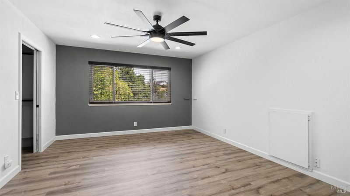
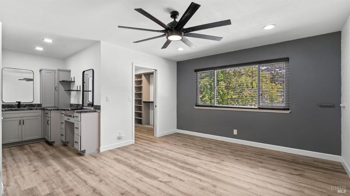
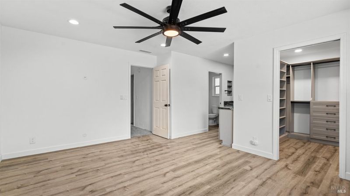
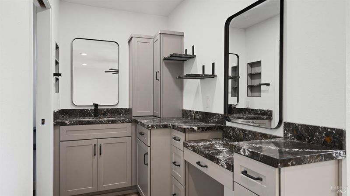
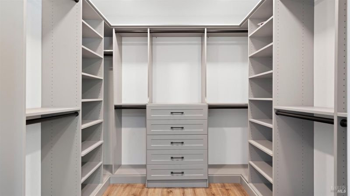
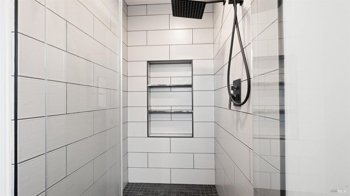
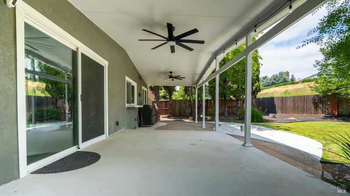
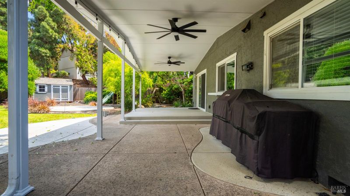
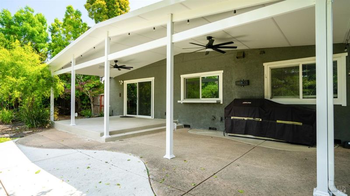
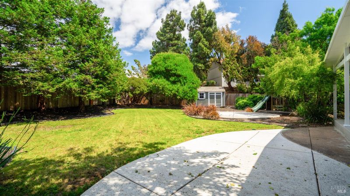
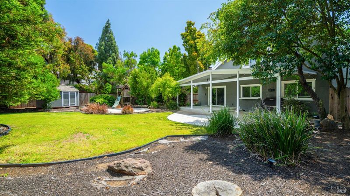
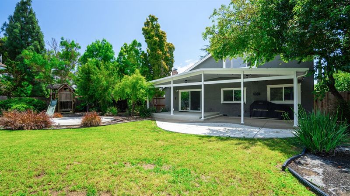
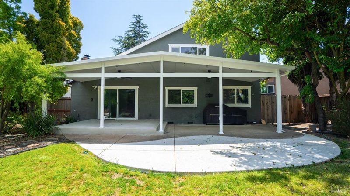
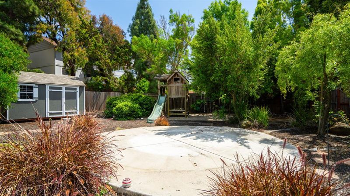
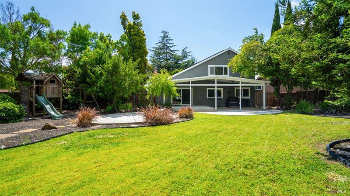
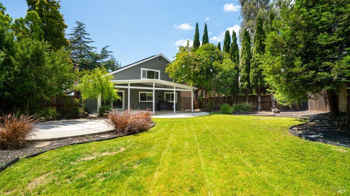
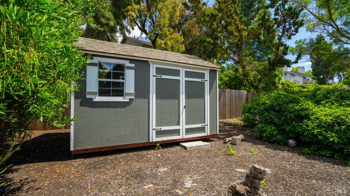
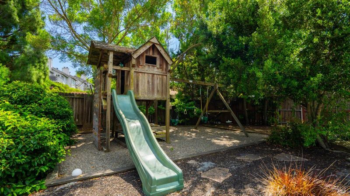
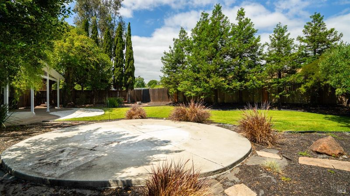
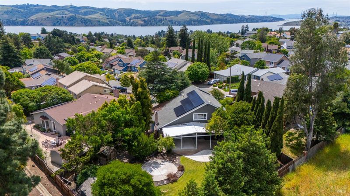
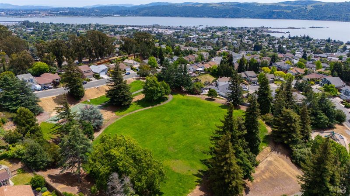
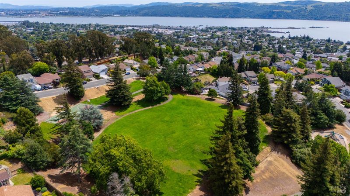
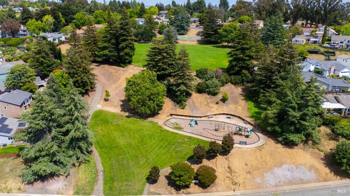
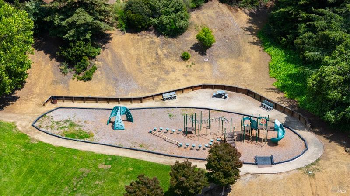
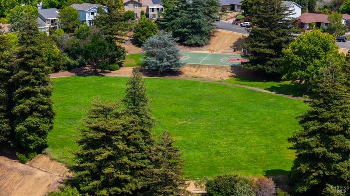
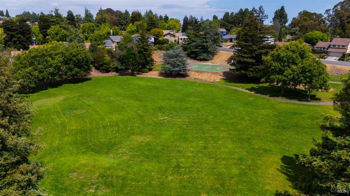
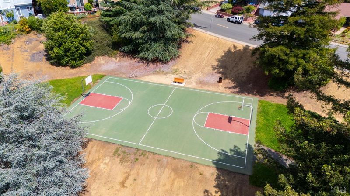
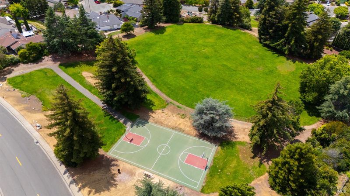
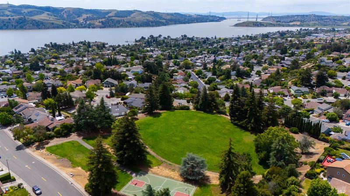
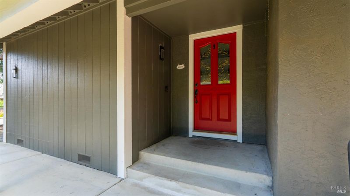
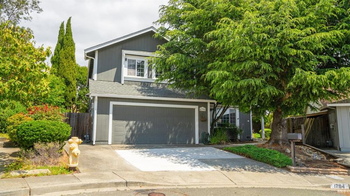
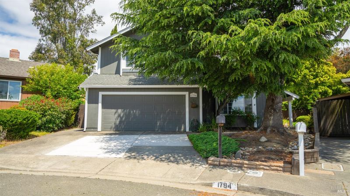
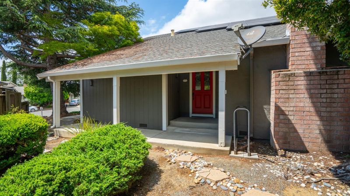
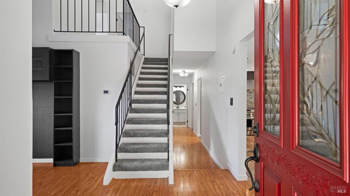
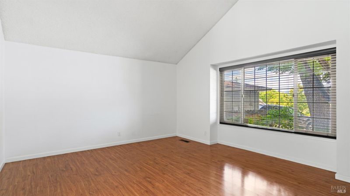
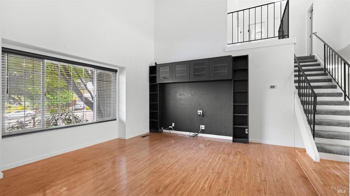
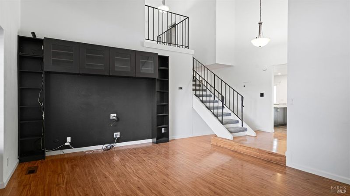
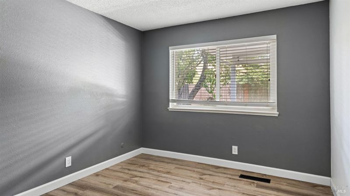
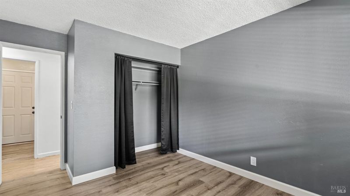
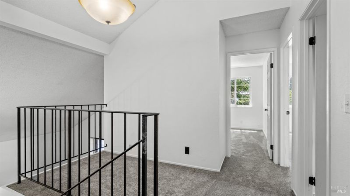
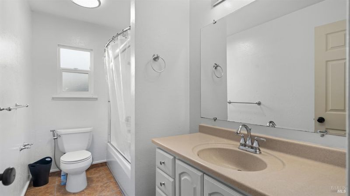
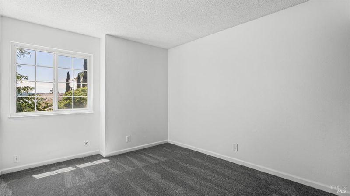
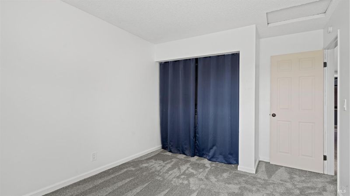
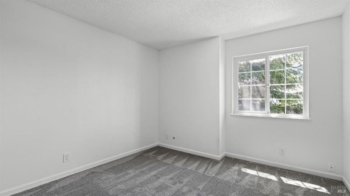
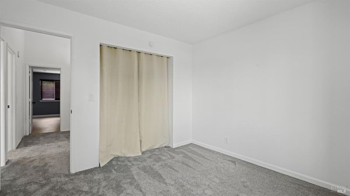
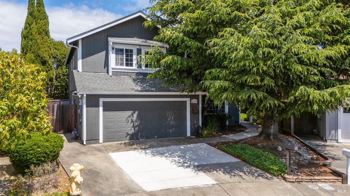
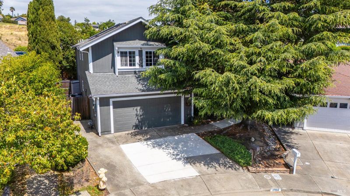
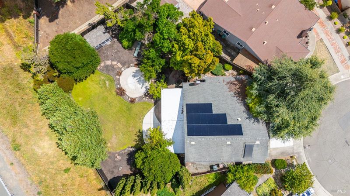
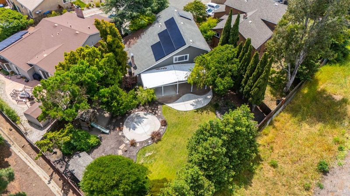
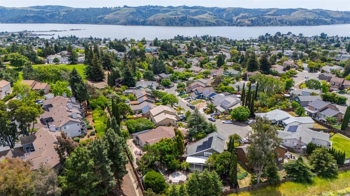
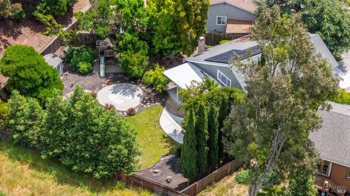
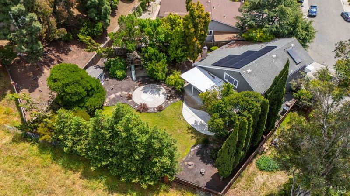
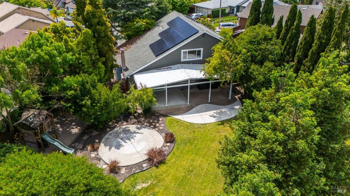
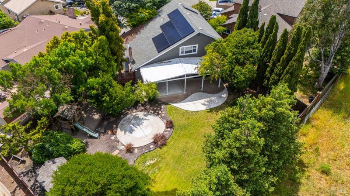
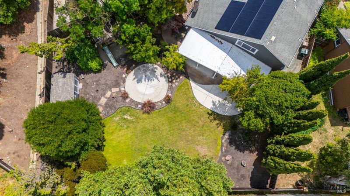
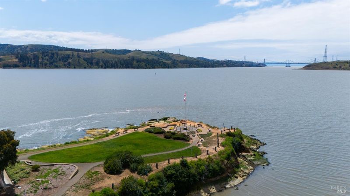
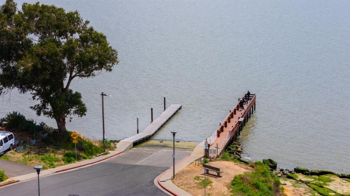
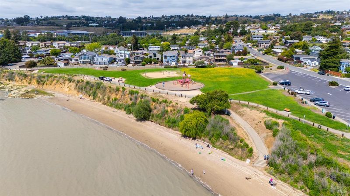
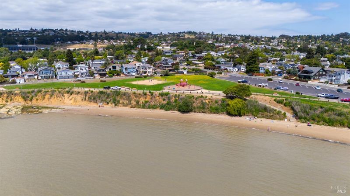
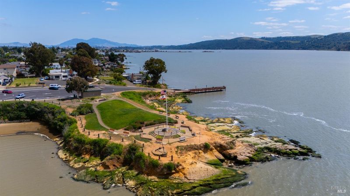
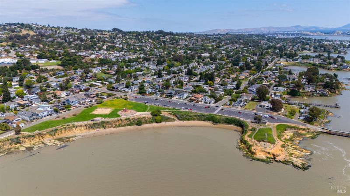
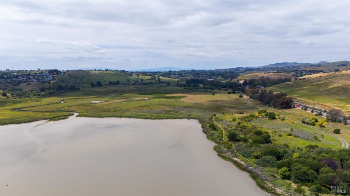
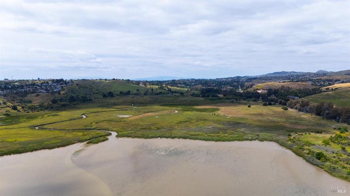
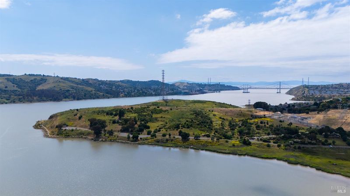
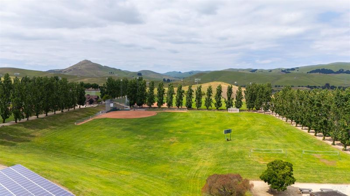
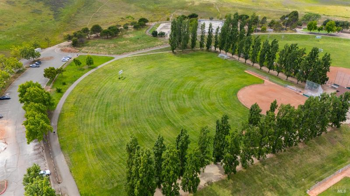
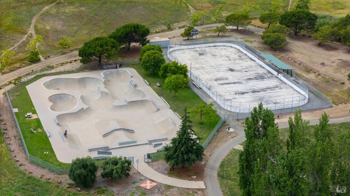
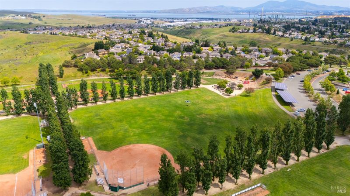
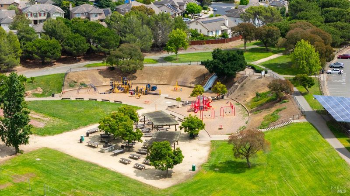
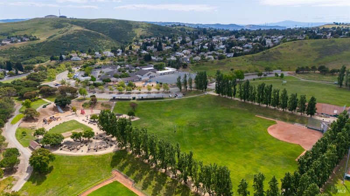
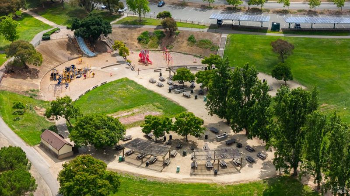
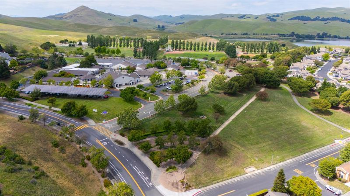
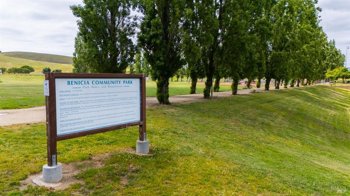
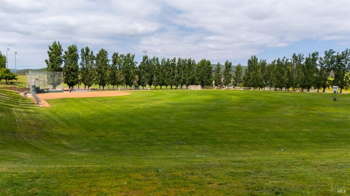
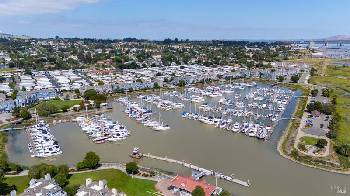
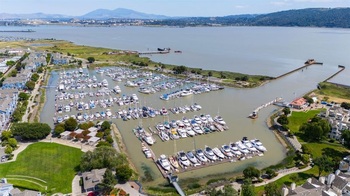
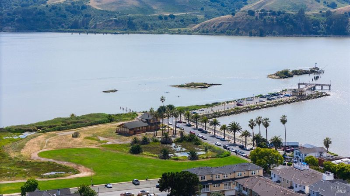
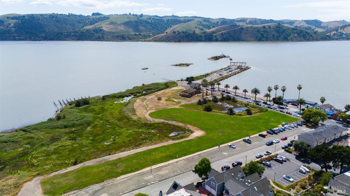
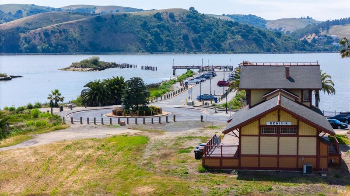
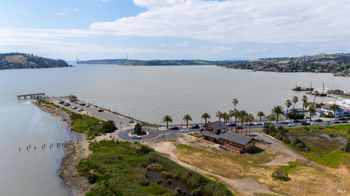
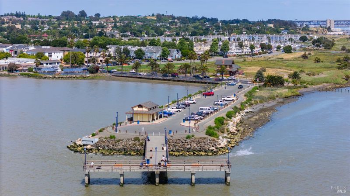
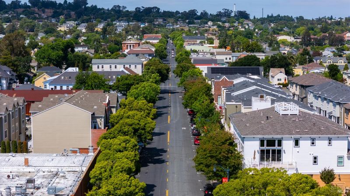
Tucked away at the end of a quiet court in the highly desirable Bridgeview neighborhood, this beautifully updated four-bedroom, three-bathroom home offers privacy, peekaboo water views, and no rear neighbors. Situated on nearly a quarter-acre, the expansive backyard is designed for entertaining with lush landscaping, mature trees, spacious patios, a covered awning designed to be fully enclosed as a sunroom, a gas line for grilling, sewer tie-in drain, play structure, and storage shed. Inside, the thoughtfully designed floor plan includes a downstairs bedroom and full bathroom, ideal for guests, multigenerational living, or a home office. The remodeled kitchen is the heart of the home, featuring Cambrian quartz countertops, a gourmet range, wood-look tile flooring, and an open-concept layout that flows into the family room, while a separate living room provides additional space to relax or entertain. Recent updates include fresh interior paint in select areas, newer exterior paint, luxury vinyl plank flooring in the downstairs bedroom and primary suite, new carpet, updated Cambrian quartz in the primary bathroom, and owned solar for energy efficiency. Just one block from Bridgeview Park and only minutes from downtown shopping, dining, the waterfront, farmers market, and community events, this exceptional home offers the perfect combination of space, style, comfort, and location. Schedule your private tour today and experience everything this incredible home has to offer!

- Days on Market
- 107 days
- Current Status
- Contingent
- Original Price
- $849,000
- List Price
- $785,000
- On Market Date
- May 7, 2026
- Contingent Date
- Aug 18, 2026
- Property Type
- Single Family Residence
- Area
- Benicia 2
- Zip Code
- 94510
- MLS ID
- 326040037
- APN
- 0087-492-110
- Year Built
- 1978
- Stories in Building
- Unavailable
- Possession
- Close Of Escrow
- Data Source
- BAREIS
- Origin MLS System
Mary Farmar Elementary School
Public K-5 Elementary
Students: 443 Distance: 0.6mi
Robert Semple Elementary School
Public K-5 Elementary
Students: 472 Distance: 0.6mi
Bonnell Elementary School
Private K-5
Students: NA Distance: 0.8mi
Benicia Middle School
Public 6-8 Middle
Students: 1063 Distance: 0.9mi
Benicia High School
Public 9-12 Secondary
Students: 1565 Distance: 0.9mi
Liberty High School
Public 9-12 Continuation
Students: 72 Distance: 0.9mi
- Bed
- 4
- Bath
- 3
- Parking
- 4
- Attached, Interior Access
- SQ FT
- 1,835
- SQ FT Source
- Assessor Auto-Fill
- Lot SQ FT
- 10,019.0
- Lot Acres
- 0.23 Acres
- Kitchen
- Kitchen/Family Combo, Pantry Closet, Quartz Counter
- Cooling
- Central
- Living Room
- Cathedral/Vaulted
- Flooring
- See Remarks
- Fire Place
- Family Room
- Heating
- Central
- Laundry
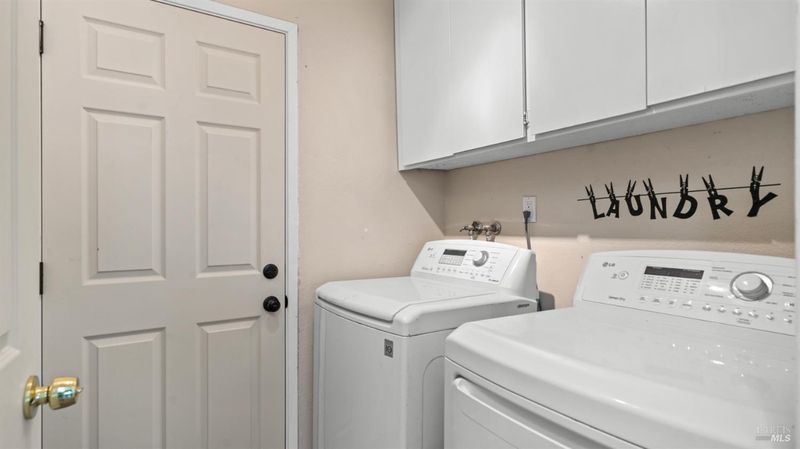
- Inside Area
- Upper Level
- Bedroom(s), Full Bath(s), Primary Bedroom
- Main Level
- Bedroom(s), Family Room, Full Bath(s), Garage, Kitchen, Living Room, Street Entrance
- Views
- Water
- Possession
- Close Of Escrow
- Basement
- None
- Fee
- $0
MLS and other Information regarding properties for sale as shown in Theo have been obtained from various sources such as sellers, public records, agents and other third parties. This information may relate to the condition of the property, permitted or unpermitted uses, zoning, square footage, lot size/acreage or other matters affecting value or desirability. Unless otherwise indicated in writing, neither brokers, agents nor Theo have verified, or will verify, such information. If any such information is important to buyer in determining whether to buy, the price to pay or intended use of the property, buyer is urged to conduct their own investigation with qualified professionals, satisfy themselves with respect to that information, and to rely solely on the results of that investigation.
School data provided by GreatSchools. School service boundaries are intended to be used as reference only. To verify enrollment eligibility for a property, contact the school directly.