

$589,000
1,248
SQ FT
$472
SQ/FT
132 Las Colinas Drive
@ N Franklin St - Cloverdale

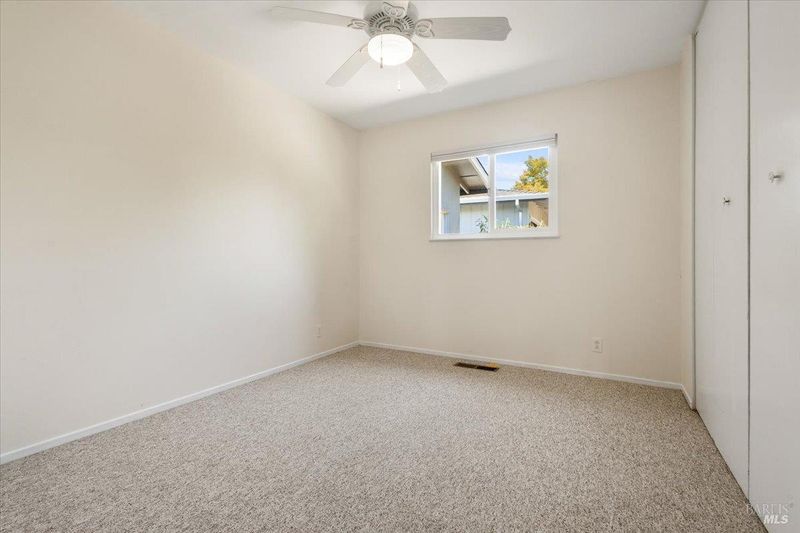
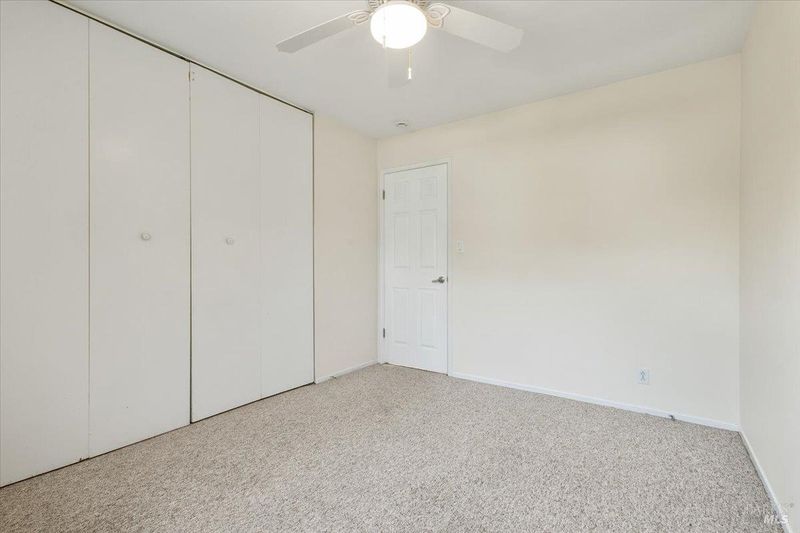
- 2 Bed
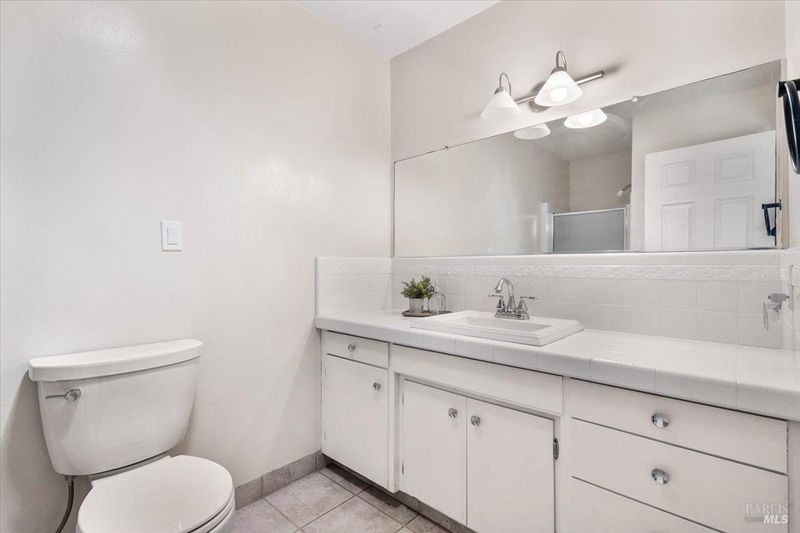
- 2 Bath
- 4 Park
- 1,248 sqft
- Cloverdale
-

-
Sat Aug 22, 1:00 pm - 3:00 pm
-
Sun Aug 23, 1:00 pm - 3:00 pm
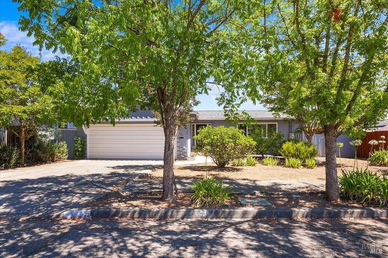
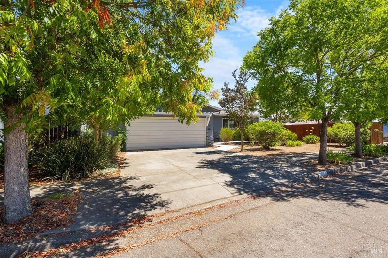
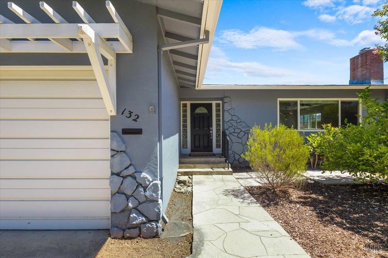
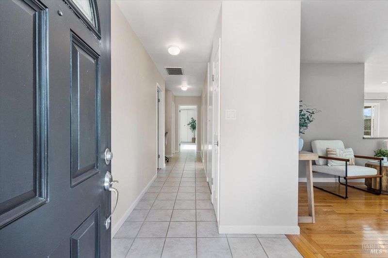
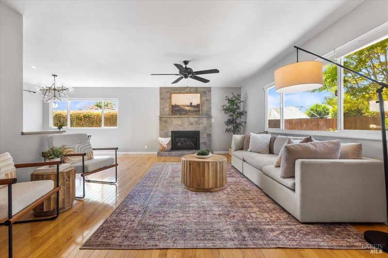
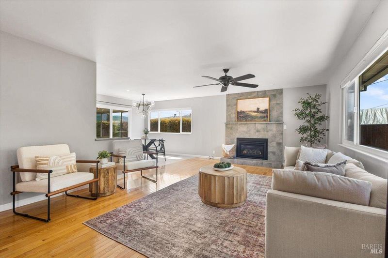
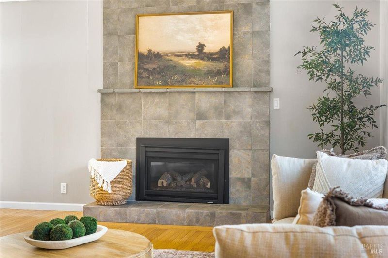
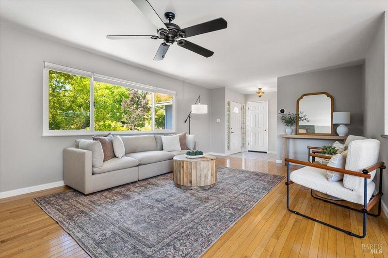
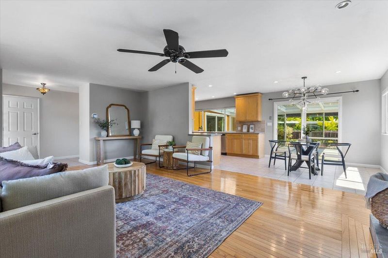
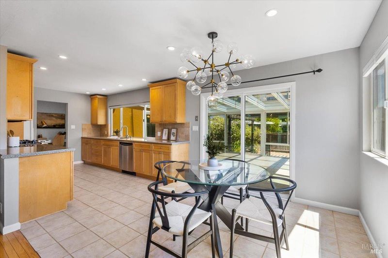
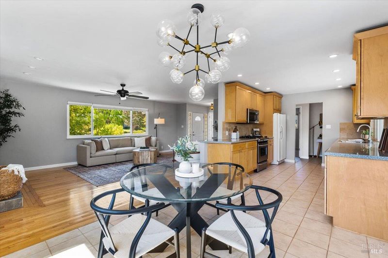
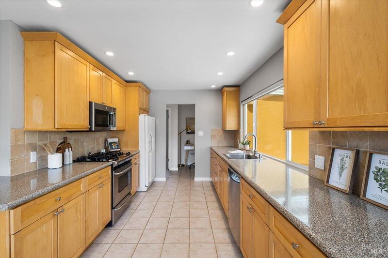
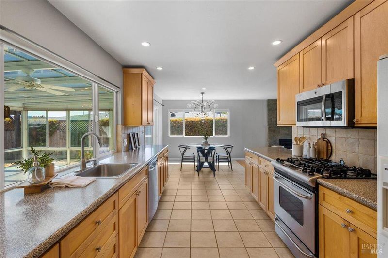
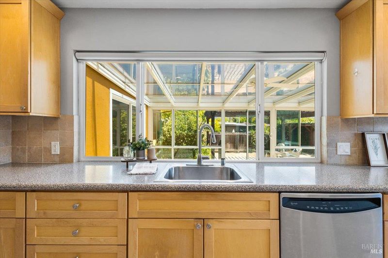
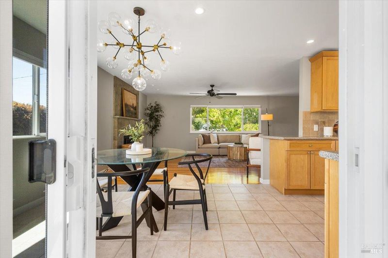
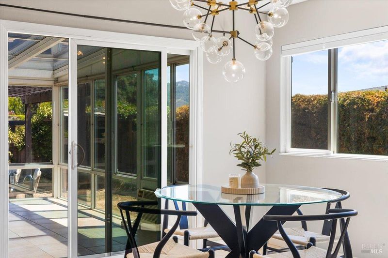
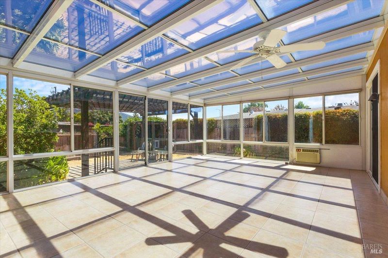
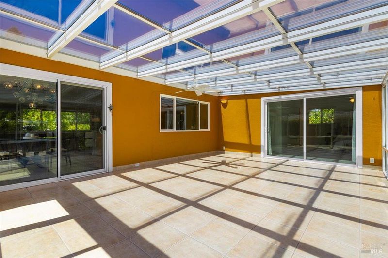
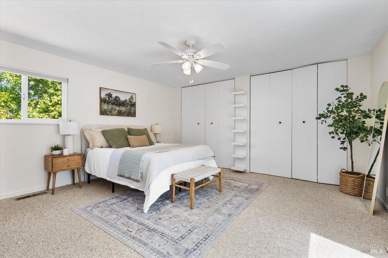
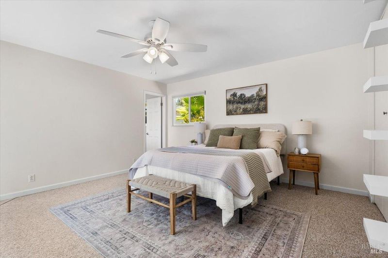
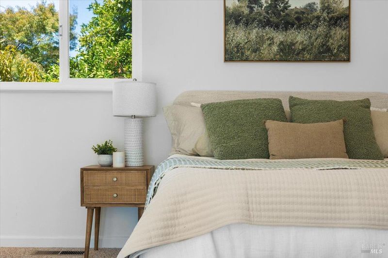
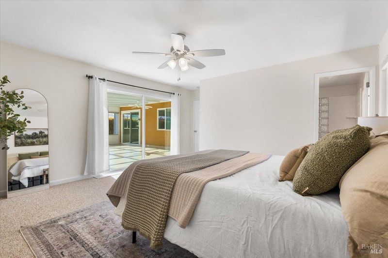
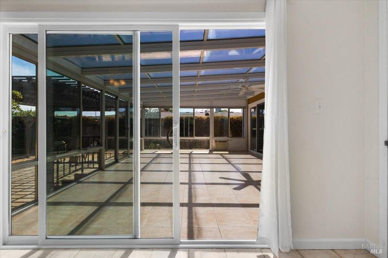
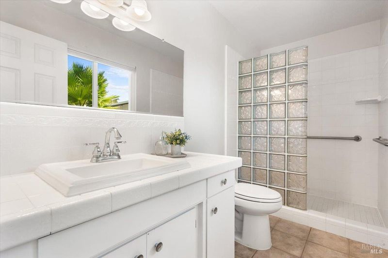
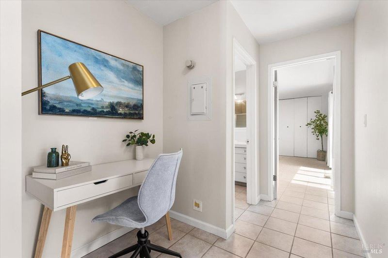
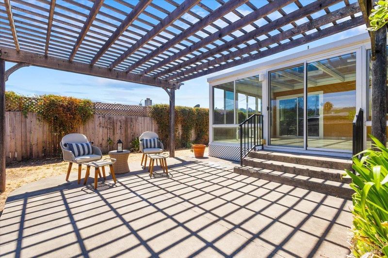
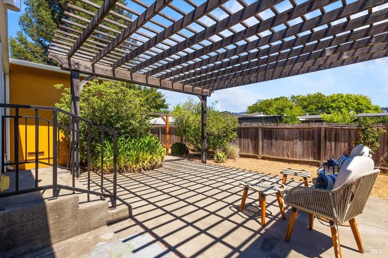
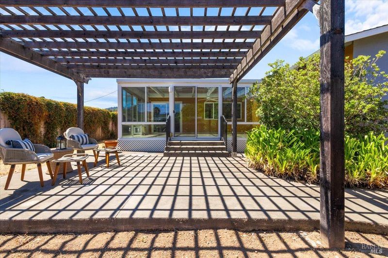
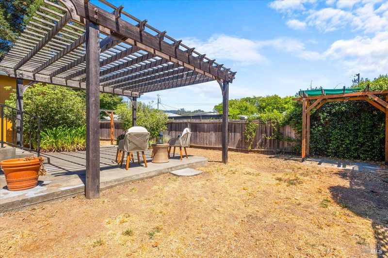
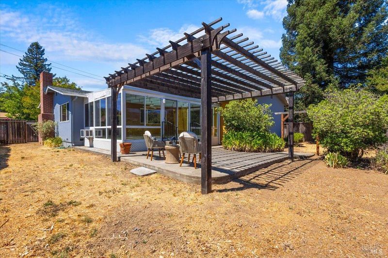
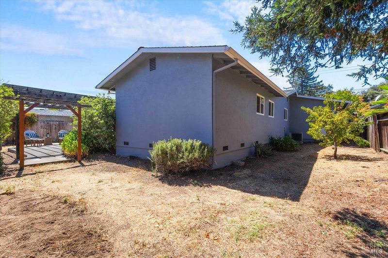
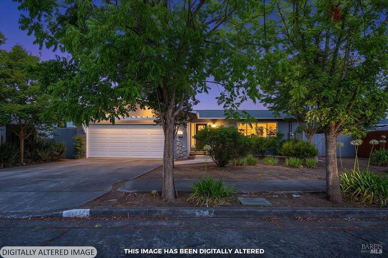
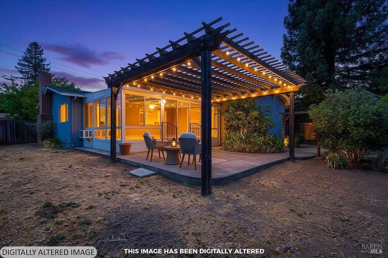
Move in ready and full of charm, this single story Cloverdale home offers 2 bedrooms and 2 bathrooms. Inside, you'll find hardwood flooring, an updated kitchen, an inviting living room with fireplace, and a spacious sunroom that creates the perfect extension of the living space for relaxing or entertaining. Outside, enjoy a covered patio and a fully fenced, private backyard with plenty of space to enjoy the outdoors. An attached 2 car garage provides additional convenience and storage. Located just blocks from downtown, where local restaurants, shops and community events add to Cloverdale's small town charm.

- Days on Market
- 3 days
- Current Status
- Active
- Original Price
- $599,000
- List Price
- $589,000
- On Market Date
- Aug 19, 2026
- Property Type
- Single Family Residence
- Area
- Cloverdale
- Zip Code
- 95425
- MLS ID
- 326069683
- APN
- 001-264-004-000
- Year Built
- 1970
- Stories in Building
- Unavailable
- Possession
- Close Of Escrow
- Data Source
- BAREIS
- Origin MLS System
Washington School
Public 5-8 Middle
Students: 437 Distance: 0.2mi
Johanna Echols-Hansen High (Continuation) School
Public 9-12 Continuation
Students: 15 Distance: 0.3mi
Eagle Creek
Public 9-10
Students: 3 Distance: 0.3mi
Cloverdale High School
Public 9-12 Secondary
Students: 377 Distance: 0.6mi
Jefferson Elementary School
Public K-4 Elementary
Students: 536 Distance: 0.6mi
Cloverdale Seventh-Day Adventist
Private 1-8 Elementary, Religious, Coed
Students: 15 Distance: 1.1mi
- Bed
- 2
- Bath
- 2
- Shower Stall(s), Tile
- Parking
- 4
- Attached, Garage Facing Front
- SQ FT
- 1,248
- SQ FT Source
- Assessor Auto-Fill
- Lot SQ FT
- 6,599.0
- Lot Acres
- 0.1515 Acres
- Kitchen
- Granite Counter
- Cooling
- Ceiling Fan(s), Central
- Dining Room
- Space in Kitchen
- Flooring
- Carpet, Tile, Wood
- Foundation
- Concrete Perimeter
- Fire Place
- Gas Log
- Heating
- Central, Fireplace(s)
- Laundry
- Dryer Included, In Garage, Washer Included
- Main Level
- Bedroom(s), Family Room, Full Bath(s), Garage, Kitchen, Primary Bedroom
- Possession
- Close Of Escrow
- Basement
- None
- Architectural Style
- Ranch
- Fee
- $0
MLS and other Information regarding properties for sale as shown in Theo have been obtained from various sources such as sellers, public records, agents and other third parties. This information may relate to the condition of the property, permitted or unpermitted uses, zoning, square footage, lot size/acreage or other matters affecting value or desirability. Unless otherwise indicated in writing, neither brokers, agents nor Theo have verified, or will verify, such information. If any such information is important to buyer in determining whether to buy, the price to pay or intended use of the property, buyer is urged to conduct their own investigation with qualified professionals, satisfy themselves with respect to that information, and to rely solely on the results of that investigation.
School data provided by GreatSchools. School service boundaries are intended to be used as reference only. To verify enrollment eligibility for a property, contact the school directly.