

$995,000
1,778
SQ FT
$560
SQ/FT
1360 Josselyn Canyon Road, #33
@ Hwy 68 / Josselyn Canyon Rd - 121 - Deer Flats/Fisherman Flats, Monterey

- 3 Bed
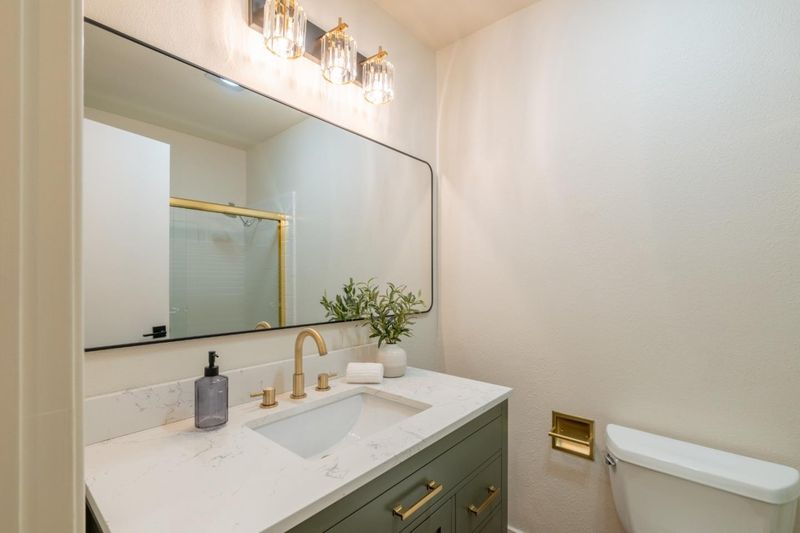
- 3 (2/1) Bath
- 2 Park
- 1,778 sqft
- Monterey
-

-
Sat Aug 22, 10:00 am - 12:00 pm
-
Sun Aug 23, 12:00 pm - 2:00 pm
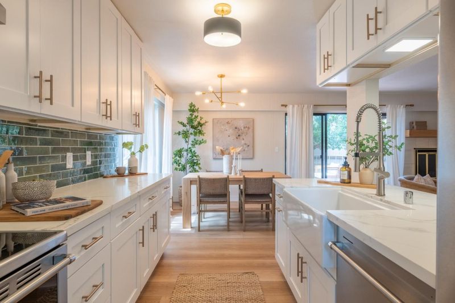
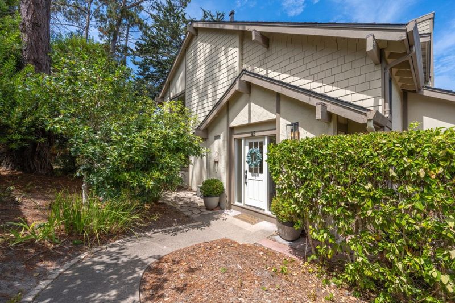
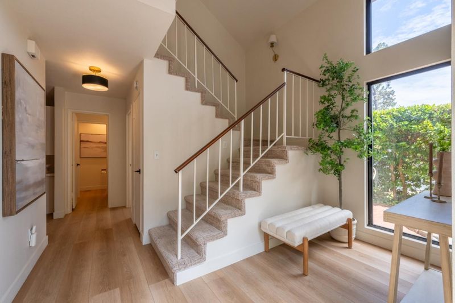
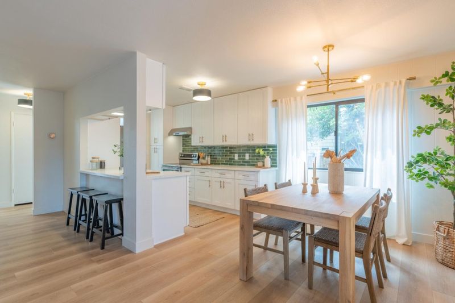
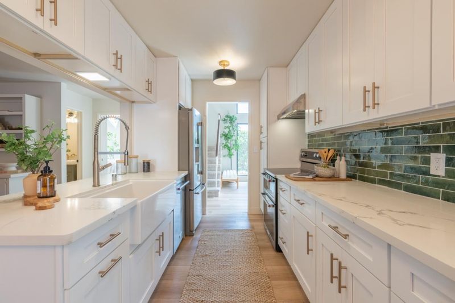
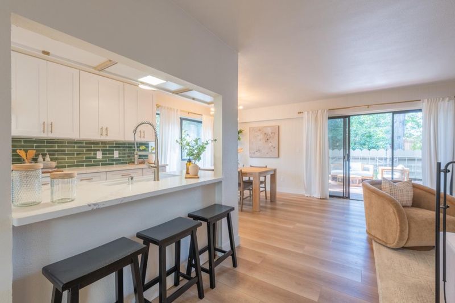
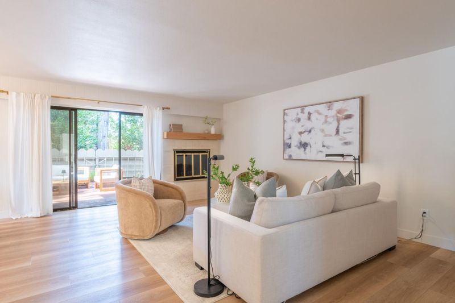
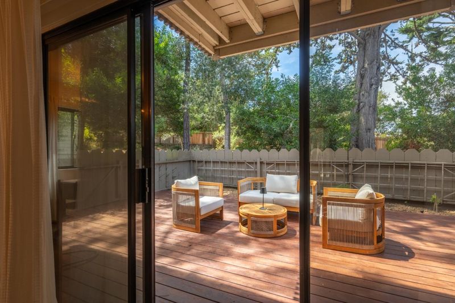
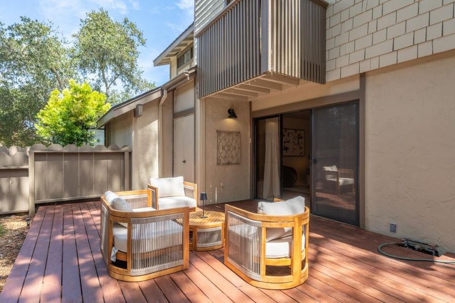
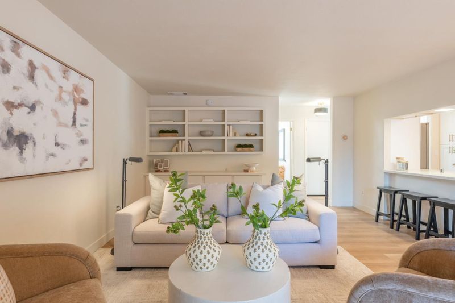
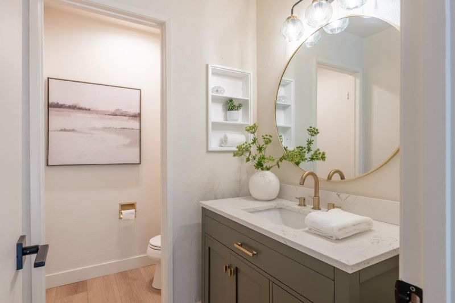
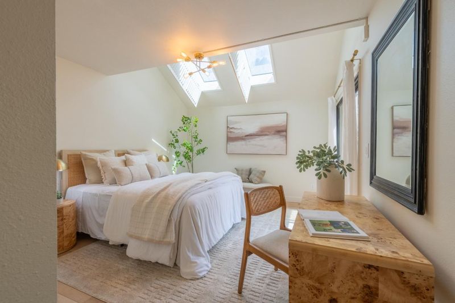
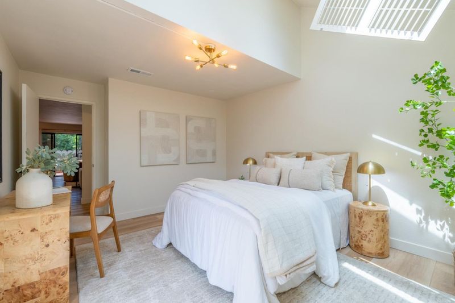
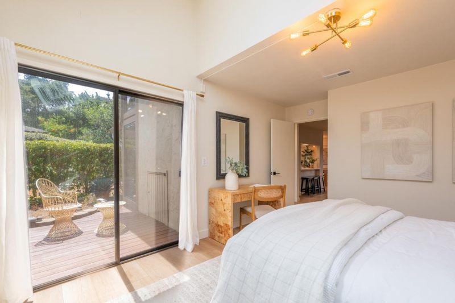
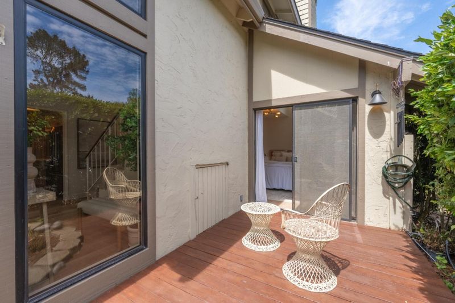
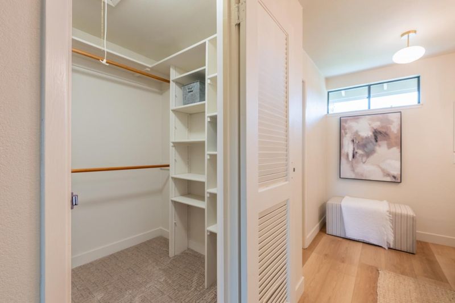
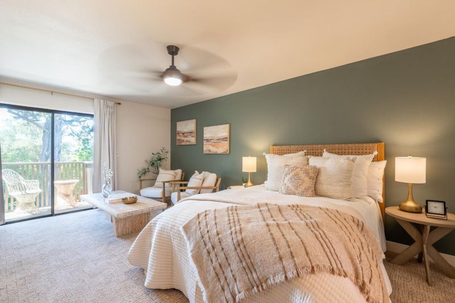
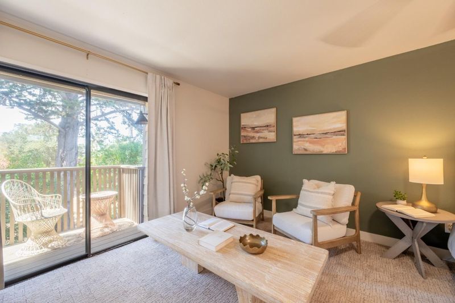
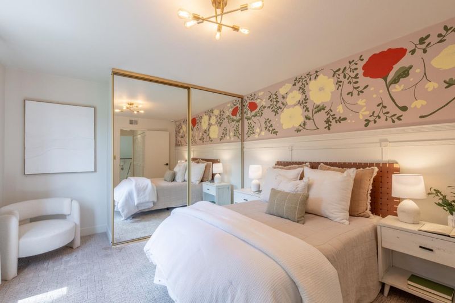
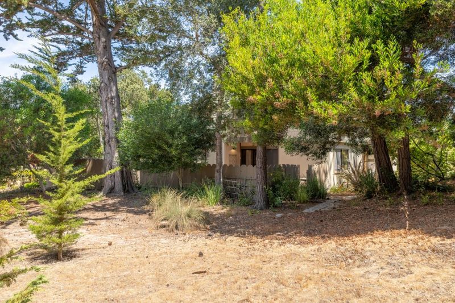
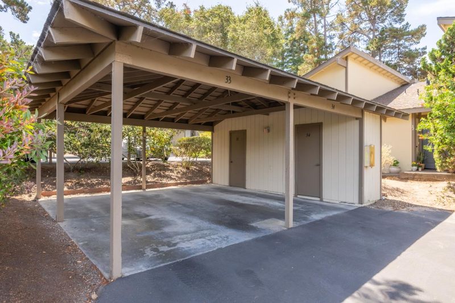
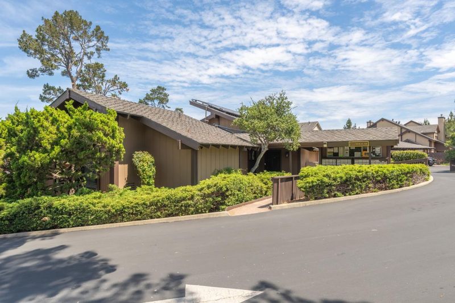
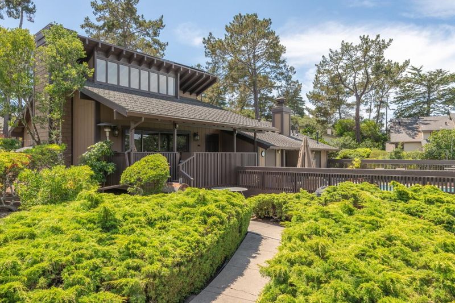
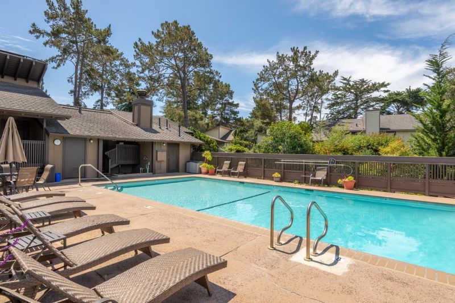
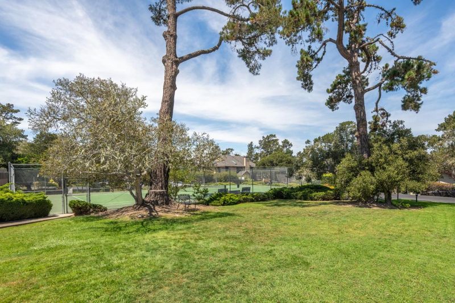
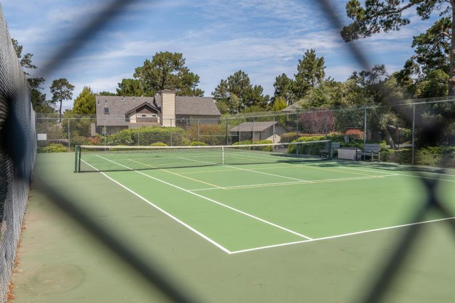
Adorable and updated 3-bedroom, 2.5-bath residence in the desirable Monterey Woods community. This spacious two-story floor plan is perfectly positioned in a private and quiet setting, with a large fenced patio overlooking the peaceful greenbelt. The light and inviting interior offers comfortable living spaces and a flexible layout, including a ground-floor bedroom that can also serve as an office, guest room or den, complete with its own exterior sitting area. Upstairs, the spacious primary suite features a walk-in closet, sitting area, and private deck, creating a peaceful retreat surrounded by the Monterey pines. Additional storage is conveniently located just outside the unit near the carport. Just steps from the community pool, tennis courts, and clubhouse, Monterey Woods offers a sunny, forested setting while still being minutes from everything the Peninsula has to offer. Enjoy convenient access to the beach, recreation trail, shopping, Monterey Regional Airport, downtown Monterey and Carmel.

- Days on Market
- 2 days
- Current Status
- Active
- Original Price
- $995,000
- List Price
- $995,000
- On Market Date
- Aug 19, 2026
- Property Type
- Condominium
- Area
- 121 - Deer Flats/Fisherman Flats
- Zip Code
- 93940
- MLS ID
- ML82058192
- APN
- 101-241-033-000
- Year Built
- 1975
- Stories in Building
- Unavailable
- Possession
- Unavailable
- Data Source
- MLSL
- Origin MLS System
- MLSListings, Inc.
Foothill Elementary School
Public K-5 Elementary, Yr Round
Students: 299 Distance: 0.3mi
Santa Catalina School
Private 10-12 Religious, All Female, Boarding And Day, Nonprofit
Students: 230 Distance: 1.0mi
La Mesa Elementary School
Public K-5 Elementary, Yr Round
Students: 431 Distance: 1.3mi
Webb Home School
Private K-8
Students: NA Distance: 1.4mi
Bay View Academy
Charter K-8
Students: 496 Distance: 1.4mi
Del Rey Woods Elementary School
Public K-5 Elementary, Yr Round
Students: 413 Distance: 1.5mi
- Bed
- 3
- Bath
- 3 (2/1)
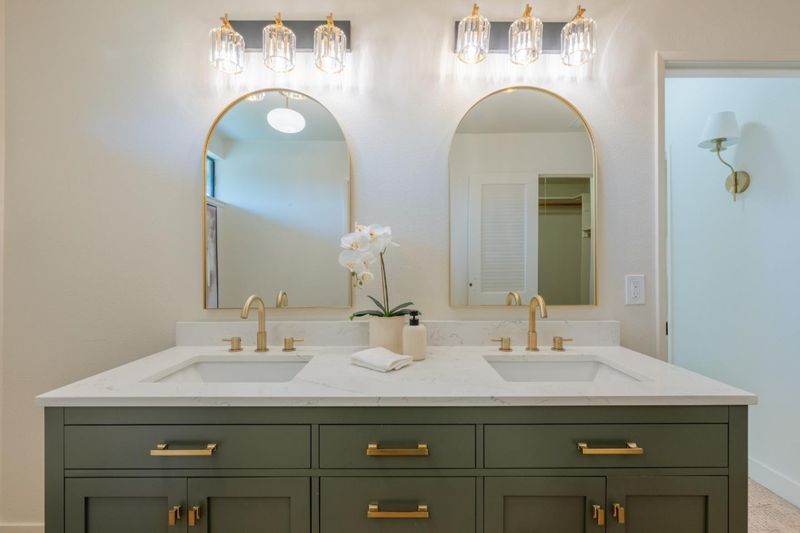
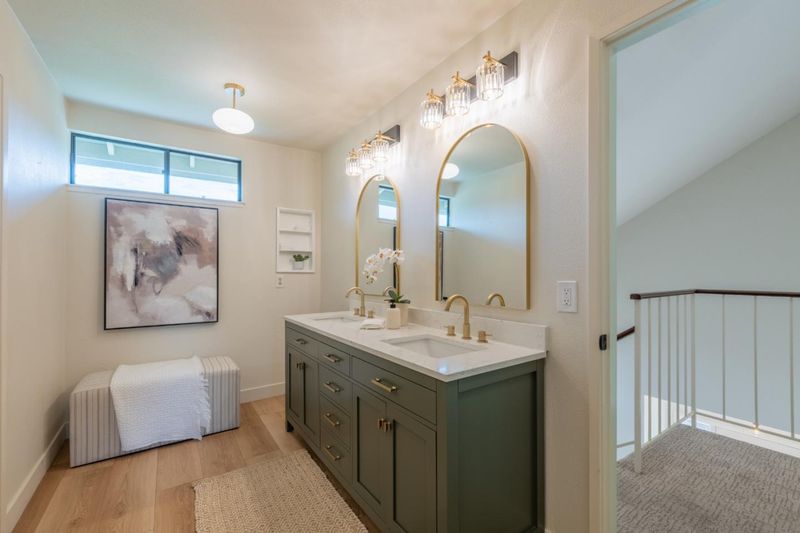
- Double Sinks, Shower and Tub, Tub in Primary Bedroom, Half on Ground Floor, Showers over Tubs - 2+
- Parking
- 2
- Assigned Spaces, Covered Parking, Uncovered Parking
- SQ FT
- 1,778
- SQ FT Source
- Unavailable
- Lot SQ FT
- 1,453.0
- Lot Acres
- 0.033356 Acres
- Pool Info
- Community Facility
- Kitchen
- Countertop - Solid Surface / Corian, Dishwasher, Garbage Disposal, Microwave, Cooktop - Electric, Oven Range, Refrigerator
- Cooling
- Other
- Dining Room
- Dining Area in Living Room
- Disclosures
- Natural Hazard Disclosure
- Family Room
- No Family Room
- Flooring
- Laminate, Tile, Carpet
- Foundation
- Pillars / Posts / Piers
- Fire Place
- Family Room, Gas Burning, Gas Log
- Heating
- Forced Air, Central Forced Air
- Laundry
- Washer / Dryer
- Views
- Garden / Greenbelt
- Architectural Style
- Contemporary
- * Fee
- $875
- Name
- Monterey Wood Homeowners Association
- *Fee includes
- Exterior Painting, Garbage, Landscaping / Gardening, Pool, Spa, or Tennis, Roof, Sewer, Water, Maintenance - Road, and Maintenance - Common Area
MLS and other Information regarding properties for sale as shown in Theo have been obtained from various sources such as sellers, public records, agents and other third parties. This information may relate to the condition of the property, permitted or unpermitted uses, zoning, square footage, lot size/acreage or other matters affecting value or desirability. Unless otherwise indicated in writing, neither brokers, agents nor Theo have verified, or will verify, such information. If any such information is important to buyer in determining whether to buy, the price to pay or intended use of the property, buyer is urged to conduct their own investigation with qualified professionals, satisfy themselves with respect to that information, and to rely solely on the results of that investigation.
School data provided by GreatSchools. School service boundaries are intended to be used as reference only. To verify enrollment eligibility for a property, contact the school directly.